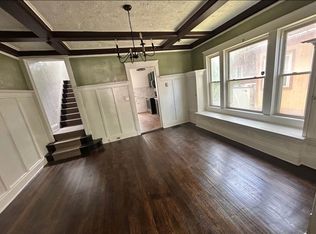
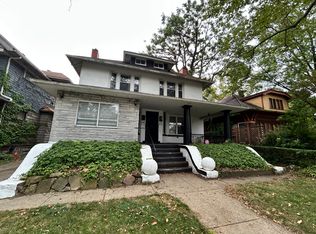
Beautifully updated, 3 bedroom, 2.5 bath Tudor with covered front porch is located just minutes from University Circle where art and culture come together, Hospitals, downtown Cleveland, great restaurants, theaters and museums. The inviting foyer with lovely archway and columns opens to the spacious living room with fireplace, crown and chair rail moldings. Fabulous, updated kitchen with lovely cabinets with soft close drawers, all appliances, and large dining area with charming window seat. Large family room and updated powder room completes the first floor. The 2nd floor offers 3 bedrooms and two full bathrooms. Full basement with glass block windows. Central AC. Back patio overlooks the fenced yard. Detached extra deep garage. Move in ready!
Multiple offers: Highest and best due by Sunday, August 10th at 9pm.
Closed
$137,000
9035 Parkgate Ave, Cleveland, OH 44108
3beds
1,944sqft
Single Family Residence
Built in 1920
6,381 Square Feet Lot
$141,300 Zestimate®
$70/sqft
$1,885 Estimated rent
Home value
$141,300
$130,000 - $154,000
$1,885/mo
Zestimate® history
Owner options
List your home for rent
$1,885/mo
Rent Zestimate®
Find your next renter with Zillow Rental Manager. Plus, with online applications, you can quickly screen prospective tenants – for free.
$1,885/mo
Rent Zestimate®
Refinance and save
$1,020/mo
Est. payment
Refinancing to a lower rate could help reduce your monthly payments and save thousands over the life of the loan.
$1,020/mo
Est. payment
Explore your selling options
Work with a Zillow partner agent
Leverage their expertise and Zillow's premium Showcase listings to get your home seen by more buyers.
Get startedList with your own agent
Get your home in front of millions of buyers by listing it on Zillow.
Learn how to do itSell it yourself
Take full control of how buyers see your home on Zillow by listing For Sale by Owner (FSBO).
List your homeWhat's special
Fenced yardUpdated powder roomLarge family roomDetached extra deep garageCovered front porchUpdated kitchenCharming window seat
Zillow last checked:
Listing updated:
Listed by:
Susan W Smith 216-548-1072 susansmith@howardhanna.com,
Howard Hanna,
Nicole T Garofoli 216-570-3199,
Howard Hanna
Bought with:
Justin Bellian, 2021008141
Realty Reimagined
Source: MLS Now,MLS#: 5139327Originating MLS: Akron Cleveland Association of REALTORS
Facts & features
Interior
Bedrooms & bathrooms
- Bedrooms: 3
- Bathrooms: 3
- Full bathrooms: 2
- 1/2 bathrooms: 1
- Main level bathrooms: 1
Primary bedroom
- Level: Second
- Dimensions: 17 x 15
Bedroom
- Level: Second
- Dimensions: 12 x 11
Bedroom
- Level: Second
- Dimensions: 17 x 15
Dining room
- Description: Flooring: Laminate
- Level: First
- Dimensions: 15 x 12
Entry foyer
- Description: Flooring: Laminate
- Level: First
- Dimensions: 15 x 8
Family room
- Description: Flooring: Carpet
- Level: First
- Dimensions: 15 x 11
Kitchen
- Description: Flooring: Laminate
- Level: First
- Dimensions: 15 x 10
Living room
- Description: Flooring: Carpet
- Features: Fireplace
- Level: First
- Dimensions: 22 x 15
Heating
- Forced Air
Cooling
- Central Air
Appliances
- Included: Dryer, Dishwasher, Disposal, Microwave, Range, Refrigerator, Washer
Features
- Basement: Full,Unfinished
- Number of fireplaces: 1
Interior area
- Total structure area: 1,944
- Total interior livable area: 1,944 sqft
- Finished area above ground: 1,944
Property
Parking
- Parking features: Detached, Electricity, Garage Faces Front, Garage, Garage Door Opener
- Garage spaces: 1
Accessibility
- Accessibility features: Grip-Accessible Features
Features
- Levels: Two
- Stories: 2
- Patio & porch: Covered, Patio, Porch
- Fencing: Chain Link,Wood
Lot
- Size: 6,381 Square Feet
Details
- Parcel number: 10901010
- Special conditions: Standard
Construction
Type & style
- Home type: SingleFamily
- Architectural style: Tudor
- Property subtype: Single Family Residence
Materials
- Other
- Roof: Tile
Condition
- Year built: 1920
Utilities & green energy
- Sewer: Public Sewer
- Water: Public
Community & HOA
Community
- Subdivision: Cleveland Township
HOA
- Has HOA: No
Location
- Region: Cleveland
Financial & listing details
- Price per square foot: $70/sqft
- Date on market: 8/6/2025
- Cumulative days on market: 7 days
- Listing agreement: Exclusive Right To Sell
- Listing terms: Cash,Conventional,FHA,VA Loan
Price history
| Date | Event | Price |
|---|---|---|
| 9/17/2025 | Sold | $137,000+38.4%$70/sqft |
Source: MLS Now #5139327 Report a problem | ||
| 8/12/2025 | Pending sale | $99,000$51/sqft |
Source: MLS Now #5139327 Report a problem | ||
| 8/6/2025 | Listed for sale | $99,000$51/sqft |
Source: MLS Now #5139327 Report a problem | ||
Public tax history
Tax history is unavailable.
Neighborhood: Glenville
Nearby homes
- $168,4005 bd3 ba3.4k sqft1055 Parkside Rd, Cleveland, OH 44108Off Market
- $141,0005 bd2 ba3.8k sqft9024 Parkgate Ave, Cleveland, OH 44108Off Market
- $1,7005 bd2 ba2k sqft9102 Parkgate Ave, Cleveland, OH 44108For Rent
- $135,0005 bd2 ba2k sqft9104 Parkgate Ave, Cleveland, OH 44108Sold
- $123,7004 bd2 ba1.7k sqft9022 Parkgate Ave, Cleveland, OH 44108Off Market
- $131,2005 bd2 ba3.8k sqft9106 Parkgate Ave, Cleveland, OH 44108Off Market
- $153,0003 bd2 ba1.7k sqft9020 Parkgate Ave, Cleveland, OH 44108Off Market
- $136,6005 bd2 ba3.4k sqft9110 Parkgate Ave, Cleveland, OH 44108Off Market
Nearby schools
GreatSchools rating
- 4/10Stonebrook-White MontessoriGrades: PK-8Distance: 0 mi
- 3/10Glenville High SchoolGrades: 2,8-12Distance: 1.2 mi
- 4/10Willson SchoolGrades: PK-8Distance: 0.4 mi
Schools provided by the listing agent
- District: Cleveland Municipal - 1809
Source: MLS Now. This data may not be complete. We recommend contacting the local school district to confirm school assignments for this home.
Get a cash offer in 3 minutes
Find out how much your home could sell for in as little as 3 minutes with a no-obligation cash offer.
Estimated market value
$141,300
Get a cash offer in 3 minutes
Find out how much your home could sell for in as little as 3 minutes with a no-obligation cash offer.
Estimated market value
$141,300
- Ohio
- Cuyahoga County
- Cleveland
- 44108
- Glenville
- 9035 Parkgate Ave
Nearby cities
Nearby neighborhoods
Nearby zip codes
Other Cleveland Topics
