Skip main navigation
For sale
  • Price cut: $14K (7/10)
    $785,000

    9035 Pleasant Ln, Ooltewah, TN 37363

    5beds
    4,118sqft
    : 
    Loading
    Get pre-qualified
    Single Family Residence
    Built in 1976
    3 Acres Lot
    $760,700 Zestimate®
    $191/sqft
    $-- HOA

    What's special

    Screened porchDedicated officeAdditional denMature treesTwo primary suitesOpen outdoor space
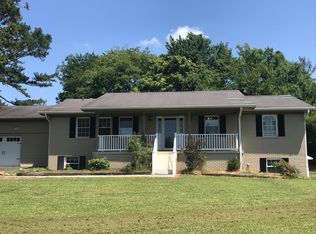
    Welcome to your own private retreat in the heart of Ooltewah! Nestled on approximately 3 beautiful acres, this spacious 5-bedroom, 4-bath home offers the perfect blend of peaceful country living with the convenience of shopping, dining, and top-rated schools just minutes away. From the moment you arrive, you'll appreciate the privacy, mature trees, and room to spread out. Whether you're sipping your morning coffee on the screened porch, entertaining friends and family, or enjoying the open outdoor space, this property was designed for making memories. Inside, you'll find over 4,000 square feet of flexible living space with room for everyone. The thoughtfully designed floor plan includes two primary suites, making it ideal for multigenerational living, long-term guests, or growing families. Multiple living areas, including a dedicated office and additional den, provide endless possibilities for working from home, homeschooling, hobbies, or creating the perfect media or game room. The barn adds even more versatility, offering space for storage, equipment, hobbies, or your own mini homestead. Whether you've been dreaming of raising chickens, creating a workshop, or simply enjoying the extra acreage, this property gives you the freedom to make it your own. With recent updates including PEX plumbing, electrical improvements, and a roof replacement, you can enjoy the charm of this established property with the confidence of important modern upgrades already completed. If you've been searching for space, privacy, and flexibility without sacrificing convenience, this Ooltewah property is a rare opportunity. Come experience everything this exceptional home has to offer and imagine the lifestyle waiting for you at 9035 Pleasant Lane.
    76 days
    |
    920
    |
    54
    |

    Zillow last checked:

    Listing updated:

    Listed by:

    Jake Kellerhals 706-217-8133,

    Keller Williams Realty 423-664-1900,

    Cortney Siler 734-678-7154,

    Keller Williams Realty

    Source: Greater Chattanooga Realtors,MLS#: 1533940

    Loading...

      Facts & features

      Interior

      Bedrooms & bathrooms
      • Bedrooms: 5
      • Bathrooms: 4
      • Full bathrooms: 3
      • 1/2 bathrooms: 1
      Heating
      • Propane
      Cooling
      • Central Air, Electric
      Appliances
      • Included: Dishwasher, Electric Water Heater, Free-Standing Gas Range
      • Laundry: Electric Dryer Hookup, Gas Dryer Hookup, Laundry Room, Washer Hookup
      Features
      • Granite Counters, Pantry, Separate Shower, Tub/shower Combo, En Suite, Breakfast Room, Separate Dining Room
      • Flooring: Carpet, Tile, Vinyl
      • Windows: Insulated Windows, Vinyl Frames
      • Basement: None
      • Number of fireplaces: 2
      • Fireplace features: Den, Family Room, Gas Log, Great Room
      Interior area
      • Total structure area: 4,118
      • Total interior livable area: 4,118 sqft
      • Finished area above ground: 4,118

      Property

      Parking
      • Parking features: Kitchen Level
      Features
      • Patio & porch: Covered, Deck, Patio, Porch, Porch - Screened, Porch - Covered
      • Exterior features: Lighting
      • Has view: Yes
      • View description: Mountain(s), Other
      Lot
      • Size: 3 Acres
      • Dimensions: 3 acres
      • Features: Level, Rural
      Details
      • Additional structures: Barn(s)
      • Parcel number: 123 040
      • Special conditions: Personal Interest

      Construction

      Type & style
      • Home type: SingleFamily
      • Architectural style: Split Level
      • Property subtype: Single Family Residence
      Materials
      • Brick, Other
      • Foundation: Block
      • Roof: Asphalt
      Condition
      • New construction: No
      • Year built: 1976

      Utilities & green energy

      • Sewer: Septic Tank
      • Water: Public
      • Utilities for property: Cable Available, Electricity Available

      Community & HOA

      Community
      • Security: Smoke Detector(s)
      • Subdivision: None
      HOA
      • Has HOA: No
      Location
      • Region: Ooltewah

      Financial & listing details

      • Price per square foot: $191/sqft
      • Tax assessed value: $564,200
      • Annual tax amount: $2,146
      • Date on market: 5/4/2026
      • Listing terms: Cash,Conventional,Owner May Carry,VA Loan

        Estimated market value

        $760,700

        $723,000 - $799,000

        $3,854/mo

        Price history

        DateEventPrice
        7/10/2026Price change$785,000-1.8%$191/sqft
        Source: Greater Chattanooga Realtors #1533940 Report a problem
        6/9/2026Price change$799,000-2.6%$194/sqft
        Source: Greater Chattanooga Realtors #1533940 Report a problem
        5/29/2026Price change$820,000-2.1%$199/sqft
        Source: Greater Chattanooga Realtors #1533940 Report a problem
        5/21/2026Price change$838,000-0.1%$203/sqft
        Source: Greater Chattanooga Realtors #1533940 Report a problem
        5/15/2026Price change$839,000-1.2%$204/sqft
        Source: Greater Chattanooga Realtors #1533940 Report a problem
        5/4/2026Listed for sale$849,000+41.5%$206/sqft
        Source: Greater Chattanooga Realtors #1533940 Report a problem
        3/25/2022Sold$600,000-4%$146/sqft
        Source: Greater Chattanooga Realtors #1349259 Report a problem
        2/16/2022Listed for sale$625,000$152/sqft
        Source: Greater Chattanooga Realtors #1349259 Report a problem
        2/4/2022Contingent$625,000$152/sqft
        Source: Greater Chattanooga Realtors #1349259 Report a problem
        2/1/2022Listed for sale$625,000+54.3%$152/sqft
        Source: Greater Chattanooga Realtors #1349259 Report a problem
        4/29/2021Sold$405,000$98/sqft
        Source: Public Record Report a problem

        Public tax history

        YearProperty taxesTax assessment
        2025$2,147 +8.8%$141,050 +60.7%
        2024$1,973 $87,775
        2023$1,973 $87,775
        2022$1,973 +0.5%$87,775
        2021$1,964 -3.5%$87,775 +19.2%
        2020$2,036 $73,625
        2019$2,036 $73,625
        2018$2,036 -0.4%$73,625
        2017$2,045 +5.7%$73,625
        2016$1,935 --
        2015$1,935 $69,650
        2014$1,935 --
        2013-- $69,650 -1.5%
        2012-- $70,675
        2011-- $70,675
        2010-- $70,675
        2009-- $70,675 +11.7%
        2008-- $63,300
        2007-- $63,300
        2006-- $63,300
        2005-- $63,300 +15.7%
        2004-- $54,700
        2003-- $54,700
        2002-- $54,700
        2001-- $54,700 +20%
        2000-- $45,600
        Find assessor info on the county website

        Monthly payment

        Est. payment

        Payment breakdown

        Explore the cost of this home by adjusting the details. Changes won't be saved.
        All calculations are estimates and provided by Zillow, Inc. for informational purposes only. Actual amounts may vary.
        HOA fees may include property taxes on listings classified as Co-Ops. Contact the listing agent and/or owner for fee details.
        Mortgage interest rates are dependent on a number of factors, including credit score, down payment, and repayment length. Interest rate data provided by Zillow Group Marketplace, Inc. as of 1/1/1970 from various mortgage lenders with which we have lead or other similar arrangements; the Estimated Payment is an average of those rates.
        See how much you could borrow to make a competitive offer.

        Climate risks

        Neighborhood: 37363

        Getting around

        8 / 100
        Car-Dependent
        23 / 100
        Somewhat Bikeable

        Nearby schools

        GreatSchools rating
        Schools provided by the listing agent
        • Elementary: Ooltewah Elementary
        • Middle: Hunter Middle
        • High: Ooltewah

        Source: Greater Chattanooga Realtors. This data may not be complete. We recommend contacting the local school district to confirm school assignments for this home.

        A local agent can set up tours, give advice and negotiate with sellers.

        Browse local experts

        Similar homes