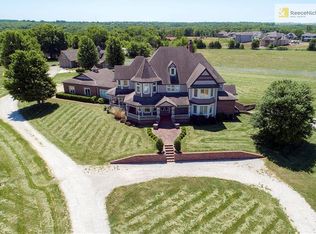
Absolutely a once in a lifetime opportunity to live a rural lifestyle (think horses, goats, chickens and cattle) while also being able to walk your children to both elementary and middle school (opening Fall of 2026). This fantastic 18.9-acre property, has a very spacious 5-bedroom, 4.5-bathroom home perfectly suited for your family's needs including a gunnite, saltwater, pool, a walkout basement and even a large library that can alternatively be used as a bedroom.
The turnkey hobby farm is ready for its next family with raised garden beds, established fruit trees, blueberry bushes, as well as a 4-stall barn. The barn comes complete with a spacious loft and abundant equipment storage. Additionally, you'll find fenced pastures, a professionally installed round pen, heated (Nelson) automatic waters in the stalls and frost free drinking post in the pasture. The front field serves as a productive brougham hay field, that can be used to feed your animals or as a potential income source. The property maintains agricultural status, thanks to its current farming operations.
The recent installation of a geothermal heat pump system and solar panels ensures not only low utility costs but also a reduced environmental footprint. The current owners have prioritized sustainability and green practices in all their projects.
Located just a 4-minute drive from Highway 69 and 175th Street, you can quickly be anywhere in KC!
Sold
Price Unknown
9035 W 175th St, Overland Park, KS 66221
5beds
7,947sqft
Single Family Residence
Built in 1991
18.9 Acres Lot
$2,813,800 Zestimate®
$--/sqft
$6,527 Estimated rent
Home value
$2,813,800
$2.28M - $3.52M
$6,527/mo
Zestimate® history
Owner options
List your home for rent
$6,527/mo
Rent Zestimate®
Find your next renter with Zillow Rental Manager. Plus, with online applications, you can quickly screen prospective tenants – for free.
$6,527/mo
Rent Zestimate®
Refinance and save
Refinancing to a lower rate could help reduce your monthly payments and save thousands over the life of the loan.
Explore your selling options
Work with a Zillow partner agent
Leverage their expertise and Zillow's premium Showcase listings to get your home seen by more buyers.
Get startedList with your own agent
Get your home in front of millions of buyers by listing it on Zillow.
Learn how to do itSell it yourself
Take full control of how buyers see your home on Zillow by listing For Sale by Owner (FSBO).
List your homeWhat's special
Zillow last checked:
Listing updated:
Listed by:
Jamie Howell 913-461-9515,
ReeceNichols - Leawood
Bought with:
Jamie Howell, SP00239117
ReeceNichols - Leawood
Source: Heartland MLS as distributed by MLS GRID,MLS#: 2457869
Facts & features
Interior
Bedrooms & bathrooms
- Bedrooms: 5
- Bathrooms: 5
- Full bathrooms: 4
- 1/2 bathrooms: 1
Primary bedroom
- Features: Carpet, Fireplace, Walk-In Closet(s)
- Level: First
- Area: 420 Square Feet
- Dimensions: 21 x 20
Bedroom 2
- Features: Carpet, Walk-In Closet(s)
- Level: Second
- Area: 210 Square Feet
- Dimensions: 15 x 14
Bedroom 3
- Features: Carpet, Walk-In Closet(s)
- Level: Second
- Area: 169 Square Feet
- Dimensions: 13 x 13
Bedroom 4
- Features: Carpet, Walk-In Closet(s)
- Level: Second
- Area: 192 Square Feet
- Dimensions: 16 x 12
Primary bathroom
- Features: Double Vanity, Marble, Separate Shower And Tub
- Level: First
- Area: 204 Square Feet
- Dimensions: 17 x 12
Bathroom 1
- Features: Ceramic Tiles, Shower Only
- Level: Basement
Dining room
- Features: Wood Floor
- Level: First
- Area: 182 Square Feet
- Dimensions: 14 x 13
Family room
- Features: Carpet
- Level: Basement
- Area: 450 Square Feet
- Dimensions: 25 x 18
Great room
- Features: Built-in Features, Fireplace, Wood Floor
- Level: First
- Area: 420 Square Feet
- Dimensions: 21 x 20
Kitchen
- Features: Kitchen Island, Pantry, Wood Floor
- Level: First
- Area: 280 Square Feet
- Dimensions: 20 x 14
Laundry
- Features: Built-in Features, Marble, Wood Floor
- Level: First
- Area: 252 Square Feet
- Dimensions: 18 x 14
Library
- Features: Built-in Features, Carpet
- Level: Second
- Area: 252 Square Feet
- Dimensions: 18 x 14
Living room
- Features: Wood Floor
- Level: First
- Area: 192 Square Feet
- Dimensions: 16 x 12
Media room
- Features: Ceiling Fan(s)
- Level: Basement
- Area: 330 Square Feet
- Dimensions: 22 x 15
Other
- Features: Carpet, Fireplace
- Level: Basement
- Area: 361 Square Feet
- Dimensions: 19 x 19
Workshop
- Level: First
- Area: 1560 Square Feet
- Dimensions: 24 x 65
Heating
- Electric, Heat Pump
Cooling
- Attic Fan, Electric
Appliances
- Included: Stainless Steel Appliance(s)
- Laundry: Laundry Room, Main Level
Features
- Kitchen Island, Pantry, Walk-In Closet(s)
- Flooring: Carpet, Wood
- Basement: Finished,Full,Walk-Out Access
- Number of fireplaces: 3
- Fireplace features: Gas Starter, Great Room, Master Bedroom, Wood Burning
Interior area
- Total structure area: 7,947
- Total interior livable area: 7,947 sqft
- Finished area above ground: 5,922
- Finished area below ground: 2,025
Property
Parking
- Total spaces: 4
- Parking features: Attached, Garage Faces Side
- Attached garage spaces: 4
Features
- Patio & porch: Covered, Patio, Porch
- Exterior features: Sat Dish Allowed
- Has private pool: Yes
- Pool features: In Ground
- Spa features: Bath
- Fencing: Other,Partial
Lot
- Size: 18.9 Acres
- Features: Acreage, Estate Lot
Details
- Additional structures: Barn(s), Corral(s)
- Parcel number: NP22900000 0002A
- Horses can be raised: Yes
- Horse amenities: Boarding Facilities
Construction
Type & style
- Home type: SingleFamily
- Architectural style: Traditional
- Property subtype: Single Family Residence
Materials
- Frame
- Roof: Composition
Condition
- Year built: 1991
Utilities & green energy
- Sewer: Septic Tank
- Water: Public
Green energy
- Energy generation: Solar
Community & HOA
Community
- Security: Security System
- Subdivision: Other
HOA
- Has HOA: No
Location
- Region: Overland Park
Financial & listing details
- Annual tax amount: $16,535
- Date on market: 11/16/2023
- Listing terms: Cash,Conventional
- Ownership: Other
- Road surface type: Paved
Price history
| Date | Event | Price |
|---|---|---|
| 2/12/2024 | Sold | -- |
Source:  Heartland MLS as distributed by MLS GRID #2457869 Report a problem Heartland MLS as distributed by MLS GRID #2457869 Report a problem | ||
| 11/22/2023 | Pending sale | $1,950,000$245/sqft |
Source:  ReeceNichols Real Estate #2457869 Report a problem ReeceNichols Real Estate #2457869 Report a problem | ||
| 11/19/2023 | Contingent | $1,950,000$245/sqft |
Source: Heartland MLS as distributed by MLS GRID #2457869 Report a problem | ||
| 11/16/2023 | Listed for sale | $1,950,000$245/sqft |
Source: Heartland MLS as distributed by MLS GRID #2457869 Report a problem | ||
| 11/15/2018 | Sold | -- |
Source: Heartland MLS as distributed by MLS GRID #2112731 Report a problem | ||
Public tax history
Tax history is unavailable.
Neighborhood: 66221
Nearby homes
- $2,288,9005 bd5 ba7.9k sqft9035 W 175th St, Overland Park, KS 66013Off Market
- $1,119,4005 bd4 ba4k sqft17700 Antioch Rd, Overland Park, KS 66013Off Market
- $899,6004 bd4 ba3.4k sqft9126 W 177th Ter, Overland Park, KS 66013Off Market
- $---- bd-- ba-- sqft9122 W 177th Ter, Bucyrus, KS 66013Off Market
- $1,012,8004 bd5 ba3.5k sqft9122 W 177th Ter, Overland Park, KS 66013Off Market
- $957,9004 bd3 ba3.6k sqft9130 W 177th Ter, Overland Park, KS 66013Off Market
- $1,017,3006 bd5 ba3.2k sqft9118 W 177th Ter, Overland Park, KS 66013Off Market
- $1,022,6006 bd6 ba3.8k sqft9202 W 177th Ter, Overland Park, KS 66013Off Market
Nearby schools
GreatSchools rating
- 8/10Wolf Springs Elementary SchoolGrades: PK-5Distance: 0.3 mi
- 10/10Aubry Bend Middle SchoolGrades: 6-8Distance: 2.2 mi
- 9/10Blue Valley Southwest High SchoolGrades: 9-12Distance: 1.9 mi
Schools provided by the listing agent
- Elementary: Wolf Springs
- Middle: Aubry Bend
- High: Blue Valley Southwest
Source: Heartland MLS as distributed by MLS GRID. This data may not be complete. We recommend contacting the local school district to confirm school assignments for this home.
Get a cash offer in 3 minutes
Find out how much your home could sell for in as little as 3 minutes with a no-obligation cash offer.
Estimated market value
$2,813,800
Get a cash offer in 3 minutes
Find out how much your home could sell for in as little as 3 minutes with a no-obligation cash offer.
Estimated market value
$2,813,800
- Kansas
- Johnson County
- Overland Park
- 66221
- 9035 W 175th St
Nearby cities
Nearby neighborhoods
Nearby zip codes
Other Overland Park Topics
