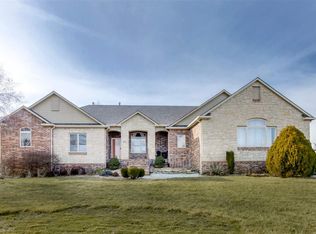
Well-Designed Craig Stuart floorplan in desirable Fox Ridge Addition! Double door entry, open formal living & dining room, main floor wired for sound system, high ceilings (10 ft) throughout most of the main floor, huge kitchen with hardwood floors & walk-in pantry, raised hearth area gives the basement rec 10 ft ceilings, split bdrm plan, main flr lndry, mstr suite w/double tiered ceiling, jetted corner tub & large walk-in closet. True WO LL with game room, rec room, full wet bar with dishwasher, hidden wine cellar, blt-in entertainment cabinet & gas log FP. Extra room adjacent to rec room was theatre room on the bldr plans but is currently home gym or could be office. Covered wood deck, nearly 1/2 acre lot, sprinkler system & irrigation well.
This property is off market, which means it's not currently listed for sale or rent on Zillow. This may be different from what's available on other websites or public sources.