Skip main navigation
Sold for $368,000
  • $368,000

    9035 Water Chestnut Dr, Temple Terrace, FL 33637

    3beds
    1,516sqft
    Single Family Residence
    Built in 2021
    4,974 Square Feet Lot
    $360,800 Zestimate®
    $243/sqft
    $2,279 Estimated rent

    Home value

    $360,800

    $343,000 - $379,000

    $2,279/mo

    Zestimate® history
    Loading
    Loading...

    Owner options

    List your home for rent

    $2,279/mo

    Rent Zestimate®

    Find your next renter with Zillow Rental Manager. Plus, with online applications, you can quickly screen prospective tenants – for free.

    Learn more

    $2,279/mo

    Rent Zestimate®

    Refinance and save

    $2,600/mo

    Est. payment

    Refinancing to a lower rate could help reduce your monthly payments and save thousands over the life of the loan.

    See today's rates

    $2,600/mo

    Est. payment

    Explore your selling options

    Work with a Zillow partner agent

    Leverage their expertise and Zillow's premium Showcase listings to get your home seen by more buyers.

    Get started

    List with your own agent

    Get your home in front of millions of buyers by listing it on Zillow.

    Learn how to do it

    Sell it yourself

    Take full control of how buyers see your home on Zillow by listing For Sale by Owner (FSBO).

    List your home

    What's special

    Covered lanaiBusch gardensOpen floor planGranite countertopsConservation viewSeminole hard rockBrand new carpet
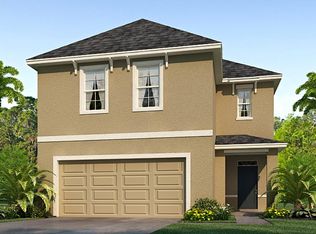
    Welcome to your new sanctuary in the heart of one of Temple Terrace’s newest and most sought after neighborhoods, Sagebrook! This single-story property, boasting 3 bedrooms, 2 bathrooms, and a 2-car garage, offers a spacious 1,516 square feet of living space. With a conservation view and NO REAR NEIGHBORS, you'll enjoy unparalleled privacy and tranquility. Step into this NEWER 2021 build, and you'll find a home that's MOVE-IN READY, with BRAND NEW CARPET and a fresh range installed in August 2023. The interior exudes a modern, OPEN FLOOR PLAN that seamlessly connects your living spaces. Imagine hosting gatherings and entertaining loved ones in this inviting space, with the party easily flowing between the COVERED LANAI and the separated Living Room & Family Room. Your culinary adventures will be a joy in the kitchen, adorned with stainless steel appliances and granite countertops. This property comes equipped with an automated SMART HOME system, ensuring you're always connected and in control. Plus, there's more to love in this community, including a PLAYGROUND and a DOG PARK, perfect for outdoor adventures, especially with your four-legged friends. Located just off I-75, you'll enjoy quick and convenient access to major highways like I-4 and US-301, making your commute a breeze. Telecom Parkway, University of South Florida, Tampa's Downtown are all within easy reach. Don't forget nearby attractions like Lettuce Lake Park, Busch Gardens, Seminole Hard Rock, and the Florida State Fairgrounds. Plenty of great shopping, dining and entertainment options close-by! Now, here's the real icing on the cake – with LOW HOA fees and NO CDD, you’ll save thousands! And guess what? This property is USDA eligible for those who qualify, and are seeking to purchase a home with NO MONEY DOWN! Why wait for a new home to be built when you can have this NEWER 2021 gem today? Take advantage of this opportunity, schedule your private in-person tour now, and make this incredible property your own (virtual tours available). Your Temple Terrace dream home awaits!

    Zillow last checked:

    Listing updated:

    Listing Provided by:

    Jawad Fayiz 813-508-7580,

    CHARLES RUTENBERG REALTY INC 727-538-9200

    Bought with:

    Kal Elfallah, 3161015

    FUTURE HOME REALTY INC

    Source: Stellar MLS,MLS#: T3470964MLS LogoOriginating MLS: Pinellas Suncoast

    Facts & features

    Interior

    Bedrooms & bathrooms
    • Bedrooms: 3
    • Bathrooms: 2
    • Full bathrooms: 2
    Primary bedroom
    • Features: Ceiling Fan(s), Walk-In Closet(s)
    • Level: First
    • Dimensions: 14x14
    Bedroom 2
    • Features: Ceiling Fan(s)
    • Level: First
    • Dimensions: 11x10
    Bedroom 3
    • Features: Ceiling Fan(s)
    • Level: First
    • Dimensions: 11x10
    Family room
    • Level: First
    • Dimensions: 14x17
    Kitchen
    • Features: Dual Sinks, Pantry, Stone Counters
    • Level: First
    • Dimensions: 17x10
    Living room
    • Level: First
    • Dimensions: 11x14
    Heating
    • Central, Heat Pump
    Cooling
    • Central Air
    Appliances
    • Included: Dishwasher, Disposal, Dryer, Electric Water Heater, Microwave, Range, Refrigerator, Washer
    • Laundry: Laundry Room
    Features
    • Ceiling Fan(s), Open Floorplan, Smart Home, Thermostat
    • Flooring: Carpet, Ceramic Tile, Concrete
    • Windows: Blinds, Low Emissivity Windows, Window Treatments
    • Has fireplace: No
    Interior area
    • Total structure area: 2,034
    • Total interior livable area: 1,516 sqft

    Property

    Parking
    • Total spaces: 2
    • Parking features: Garage - Attached
    • Attached garage spaces: 2
    Features
    • Levels: One
    • Stories: 1
    • Patio & porch: Covered, Front Porch
    • Exterior features: Irrigation System, Sidewalk
    Lot
    • Size: 4,974 sqft
    • Dimensions: 40 x 124.35
    Details
    • Parcel number: T072820B7700000000068.0
    • Zoning: PD
    • Special conditions: None

    Construction

    Type & style
    • Home type: SingleFamily
    • Property subtype: Single Family Residence
    Materials
    • Block, Stucco
    • Foundation: Slab
    • Roof: Shingle
    Condition
    • New construction: No
    • Year built: 2021

    Utilities & green energy

    • Sewer: Public Sewer
    • Water: Public
    • Utilities for property: Public, Underground Utilities

    Community & neighborhood

    Community
    • Community features: Community Mailbox, Dog Park, Playground, Sidewalks
    Location
    • Region: Temple Terrace
    • Subdivision: SAGEBROOK

    HOA & financial

    HOA
    • Has HOA: Yes
    • HOA fee: $76 monthly
    • Amenities included: Playground
    • Association name: Lisa Heyer Coleman
    • Association phone: 813-421-9898
    Other fees
    • Pet fee: $0 monthly
    Other financial information
    • Total actual rent: 0

    Other

    Other facts
    • Listing terms: Cash,Conventional,FHA,USDA Loan,VA Loan
    • Ownership: Fee Simple
    • Road surface type: Asphalt

    Price history

    DateEventPrice
    7/12/2024Listing removed$282,215-23.3%$186/sqft
    Source: Stellar MLS #T3271645 Report a problem
    10/2/2023Sold$368,000-2.6%$243/sqft
    Source: Stellar MLS #T3470964 Report a problem
    9/15/2023Pending sale$378,000$249/sqft
    Source: Stellar MLS #T3470964 Report a problem
    9/7/2023Price change$378,000+33.9%$249/sqft
    Source: Stellar MLS #T3470964 Report a problem
    10/28/2020Pending sale$282,215$186/sqft
    Source: Stellar MLS #T3271645 Report a problem

    Public tax history

    YearProperty taxesTax assessment
    2025$4,510 +4.5%$273,299
    2024$4,318 -14.2%$273,299 +2.6%
    2023$5,031 +4.3%$266,358 +5%
    2022$4,822 +431.1%$253,770 +445.1%
    2021$908 +606.1%$46,557 +611.1%
    2020$129 $6,547

    Find assessor info on the county website

    Neighborhood: 33637

    Nearby schools

    GreatSchools rating
    Schools provided by the listing agent
    • Elementary: Thonotosassa-HB
    • Middle: Greco-HB
    • High: Armwood-HB

    Source: Stellar MLS. This data may not be complete. We recommend contacting the local school district to confirm school assignments for this home.

    Get a cash offer in 3 minutes
    Find out how much your home could sell for in as little as 3 minutes with a no-obligation cash offer.
    Estimated market value
    $360,800
    Get a cash offer in 3 minutes
    Find out how much your home could sell for in as little as 3 minutes with a no-obligation cash offer.
    Estimated market value
    $360,800