Skip main navigation
Sold
  • Price Unknown

    9035 Westlake Ave, Baton Rouge, LA 70810

    3beds
    1,457sqft
    Single Family Residence, Residential
    Built in 2007
    6,098.4 Square Feet Lot
    $254,400 Zestimate®
    $--/sqft
    $2,144 Estimated rent

    Home value

    $254,400

    $242,000 - $267,000

    $2,144/mo

    Zestimate® history
    Loading
    Loading...

    Owner options

    List your home for rent

    $2,144/mo

    Rent Zestimate®

    Find your next renter with Zillow Rental Manager. Plus, with online applications, you can quickly screen prospective tenants – for free.

    Learn more

    $2,144/mo

    Rent Zestimate®

    Refinance and save

    $480/mo

    Est. payment

    Refinancing to a lower rate could help reduce your monthly payments and save thousands over the life of the loan.

    See today's rates

    $480/mo

    Est. payment

    Explore your selling options

    Work with a Zillow partner agent

    Leverage their expertise and Zillow's premium Showcase listings to get your home seen by more buyers.

    Get started

    List with your own agent

    Get your home in front of millions of buyers by listing it on Zillow.

    Learn how to do it

    Sell it yourself

    Take full control of how buyers see your home on Zillow by listing For Sale by Owner (FSBO).

    List your home

    What's special

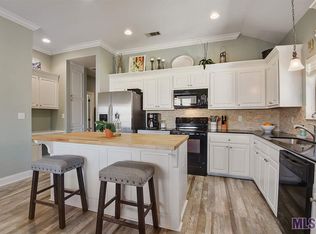
    OPEN HOUSE Saturday, June 29th from Noon until 2 p.m. GREAT LOCATION! This 3BR 2BA home is nestled on a corner lot at the end of the street in Nicholson Lakes. Close to LSU, OLOL, BR General and convenient to shopping, restaurants and city life. This home has a split floor plan with large living room. The layout of the home makes it feel much larger than its' size! Kitchen is open to the dining room overlooking the fenced backyard. Master suite boasts a his and her walk in closet, separate vanities, jetted garden tub and separate shower. Super clean and MOVE IN READY for you! Located in Flood Zone X. This home has not flooded and does not require flood insurance. *Structure square footage nor lot dimensions warranted by Realtor.

    Zillow last checked:

    Listing updated:

    Listed by:

    Casie McMurray,

    Covington & Associates Real Estate, LLC

    Bought with:

    Gena Dimaio, 0995691788

    LPT Realty, LLC Bluebonnet

    Source: ROAM MLS,MLS#: 2024010703MLS Logo

    Facts & features

    Interior

    Bedrooms & bathrooms
    • Bedrooms: 3
    • Bathrooms: 2
    • Full bathrooms: 2
    Primary bedroom
    • Features: En Suite Bath
    • Level: First
    • Area: 207.4
    • Dimensions: 17 x 12.2
    Bedroom 1
    • Level: First
    • Area: 116.63
    • Width: 10.7
    Bedroom 2
    • Level: First
    • Area: 114.45
    • Width: 10.5
    Primary bathroom
    • Features: Double Vanity, Separate Shower, Walk-In Closet(s), Soaking Tub
    Dining room
    • Level: First
    • Area: 128.7
    • Width: 11
    Kitchen
    • Features: Cabinets Factory Built, Stone Counters, Pantry
    • Level: First
    • Area: 187
    • Dimensions: 17 x 11
    Living room
    • Level: First
    • Area: 275.2
    • Width: 16
    Heating
    • Central
    Cooling
    • Central Air
    Appliances
    • Included: Elec Stove Con, Dryer, Washer, Electric Cooktop, Dishwasher, Disposal, Microwave, Range/Oven, Refrigerator, Electric Water Heater, Range Hood
    • Laundry: Laundry Room, Electric Dryer Hookup, Washer Hookup, Inside, Washer/Dryer Hookups
    Features
    • Ceiling 9'+, Crown Molding
    • Flooring: Ceramic Tile, Laminate, Wood
    Interior area
    • Total structure area: 2,159
    • Total interior livable area: 1,457 sqft

    Property

    Parking
    • Total spaces: 2
    • Parking features: 2 Cars Park, Concrete, Garage, Garage Door Opener
    • Has garage: Yes
    Features
    • Stories: 1
    • Patio & porch: Covered, Porch, Patio
    • Has spa: Yes
    • Spa features: Bath
    • Fencing: Full,Privacy,Wood
    Lot
    • Size: 6,098 sqft
    • Dimensions: 50 x 130
    • Features: Corner Lot, Dead-End Lot
    Details
    • Special conditions: Standard

    Construction

    Type & style
    • Home type: SingleFamily
    • Architectural style: Traditional
    • Property subtype: Single Family Residence, Residential
    Materials
    • Brick Siding, SynthStucco Siding, Frame
    • Foundation: Slab
    • Roof: Shingle
    Condition
    • New construction: No
    • Year built: 2007

    Utilities & green energy

    • Gas: None
    • Sewer: Public Sewer
    • Water: Public

    Community & neighborhood

    Location
    • Region: Baton Rouge
    • Subdivision: Nicholson Lakes

    HOA & financial

    HOA
    • Has HOA: Yes
    • HOA fee: $480 annually
    • Services included: Common Areas, Maint Subd Entry HOA, Management

    Other

    Other facts
    • Listing terms: Cash,Conventional,FHA,FMHA/Rural Dev,VA Loan

    Price history

    DateEventPrice
    8/9/2024Sold--
    Source: ROAM MLS #2024010703 Report a problem
    7/9/2024Pending sale$239,000$164/sqft
    Source: ROAM MLS #2024010703 Report a problem
    6/26/2024Price change$239,000-2.4%$164/sqft
    Source: ROAM MLS #2024010703 Report a problem
    6/6/2024Listed for sale$245,000$168/sqft
    Source: ROAM MLS #2024010703 Report a problem
    6/5/2014Sold--
    Source: ROAM MLS #201402015 Report a problem

    Public tax history

    Tax history is unavailable.

    Neighborhood: South Burbank

    Nearby schools

    GreatSchools rating
    Schools provided by the listing agent
    • District: East Baton Rouge

    Source: ROAM MLS. This data may not be complete. We recommend contacting the local school district to confirm school assignments for this home.

    Get a cash offer in 3 minutes
    Find out how much your home could sell for in as little as 3 minutes with a no-obligation cash offer.
    Estimated market value
    $254,400
    Get a cash offer in 3 minutes
    Find out how much your home could sell for in as little as 3 minutes with a no-obligation cash offer.
    Estimated market value
    $254,400