Skip main navigation
Sold
  • $355,000

    9036 Bayview Cir, Plainfield, IN 46168

    5beds
    3,262sqft
    Residential, Single Family Residence
    Built in 1999
    0.33 Acres Lot
    $512,700 Zestimate®
    $109/sqft
    $2,912 Estimated rent

    Home value

    $512,700

    $461,000 - $554,000

    $2,912/mo

    Zestimate® history
    Loading
    Loading...

    Owner options

    List your home for rent

    $2,912/mo

    Rent Zestimate®

    Find your next renter with Zillow Rental Manager. Plus, with online applications, you can quickly screen prospective tenants – for free.

    Learn more

    $2,912/mo

    Rent Zestimate®

    Refinance and save

    $2,508/mo

    Est. payment

    Refinancing to a lower rate could help reduce your monthly payments and save thousands over the life of the loan.

    See today's rates

    $2,508/mo

    Est. payment

    Explore your selling options

    Work with a Zillow partner agent

    Leverage their expertise and Zillow's premium Showcase listings to get your home seen by more buyers.

    Get started

    List with your own agent

    Get your home in front of millions of buyers by listing it on Zillow.

    Learn how to do it

    Sell it yourself

    Take full control of how buyers see your home on Zillow by listing For Sale by Owner (FSBO).

    List your home

    What's special

    Good curb appealFreshly painted throughoutFlex roomWalk in closetLg living rmLots of roomGalley kitchen
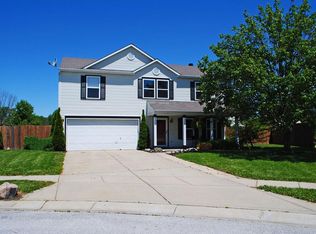
    Spacious 5BR, 2-sty in Avon schools w/3C attached garage & fenced back yard & much more! Home has good curb appeal & shows well both inside & out! Carpet is in great shape throughout the home & it has been freshly painted throughout, w/a galley kitchen, lots of cabinets & a breakfast bar & newer SS appliances. Main level also features lg living rm & great rm w/corner fplc! The 5th Br on main level could also be an office or flex room! Large laundry room w/plenty of space! Upstairs features 14x13 loft, 4 large BR's w/master having a 13x12 sitting area off the master BR, It also features double sinks, 48 inch shower & whirlpool garden tub with huge walk in closet! Home shows well. Upstairs has lots of room for your family!! Show and Sell!!!!

    Zillow last checked:

    Listing updated:

    Listing Provided by:

    Carl Vargas 317-590-6390,

    F.C. Tucker Company

    Bought with:

    Jeffrey Koehrn

    Highgarden Real Estate

    Source: MIBOR as distributed by MLS GRID,MLS#: 21933273MLS Logo

    Facts & features

    Interior

    Bedrooms & bathrooms
    • Bedrooms: 5
    • Bathrooms: 3
    • Full bathrooms: 2
    • 1/2 bathrooms: 1
    • Main level bathrooms: 1
    • Main level bedrooms: 1
    Primary bedroom
    • Level: Upper
    • Area: 304 Square Feet
    • Dimensions: 19x16
    Bedroom 2
    • Level: Upper
    • Area: 176 Square Feet
    • Dimensions: 16x11
    Bedroom 3
    • Level: Upper
    • Area: 132 Square Feet
    • Dimensions: 12x11
    Bedroom 4
    • Level: Upper
    • Area: 165 Square Feet
    • Dimensions: 15x11
    Bedroom 5
    • Level: Main
    • Area: 132 Square Feet
    • Dimensions: 12x11
    Other
    • Features: Vinyl
    • Level: Main
    • Area: 98 Square Feet
    • Dimensions: 14x7
    Bonus room
    • Level: Upper
    • Area: 156 Square Feet
    • Dimensions: 13x12
    Dining room
    • Level: Main
    • Area: 154 Square Feet
    • Dimensions: 14x11
    Great room
    • Level: Main
    • Area: 304 Square Feet
    • Dimensions: 19x16
    Kitchen
    • Features: Vinyl
    • Level: Main
    • Area: 216 Square Feet
    • Dimensions: 18x12
    Living room
    • Level: Main
    • Area: 299 Square Feet
    • Dimensions: 23x13
    Loft
    • Level: Upper
    • Area: 182 Square Feet
    • Dimensions: 14x13
    Heating
    • Forced Air
    Cooling
    • Has cooling: Yes
    Appliances
    • Included: Disposal, Gas Water Heater, MicroHood, Electric Oven, Refrigerator, Water Softener Owned
    • Laundry: Main Level
    Features
    • Breakfast Bar, High Ceilings, Pantry
    • Windows: Windows Thermal, Wood Work Painted
    • Has basement: No
    • Number of fireplaces: 1
    • Fireplace features: Great Room
    Interior area
    • Total structure area: 3,262
    • Total interior livable area: 3,262 sqft
    • Finished area below ground: 0

    Property

    Parking
    • Total spaces: 3
    • Parking features: Attached
    • Attached garage spaces: 3
    Features
    • Levels: Two
    • Stories: 2
    • Patio & porch: Covered, Patio
    • Fencing: Fence Full Rear
    Lot
    • Size: 0.33 Acres
    • Features: Cul-De-Sac, Sidewalks, Street Lights
    Details
    • Parcel number: 320919101001000027

    Construction

    Type & style
    • Home type: SingleFamily
    • Property subtype: Residential, Single Family Residence
    Materials
    • Brick, Vinyl Siding
    • Foundation: Slab
    Condition
    • Updated/Remodeled
    • New construction: No
    • Year built: 1999

    Utilities & green energy

    • Electric: 200+ Amp Service
    • Water: Municipal/City

    Community & neighborhood

    Community
    • Community features: Playground, Sidewalks
    Location
    • Region: Plainfield
    • Subdivision: Westmere

    HOA & financial

    HOA
    • Has HOA: Yes
    • HOA fee: $340 annually
    • Services included: Entrance Common, Maintenance

    Price history

    DateEventPrice
    9/15/2023Sold$355,000-2.7%$109/sqft
    Source: MIBOR as distributed by MLS GRID #21933273 Report a problem
    7/26/2023Pending sale$364,900$112/sqft
    Source: MIBOR as distributed by MLS GRID #21933273 Report a problem
    7/20/2023Listing removed--
    Source: Zillow Rentals Report a problem
    7/20/2023Listed for sale$364,900+17.7%$112/sqft
    Source: MIBOR as distributed by MLS GRID #21933273 Report a problem
    7/12/2023Price change$2,276-2.1%$1/sqft
    Source: Zillow Rentals Report a problem
    6/22/2023Price change$2,324-1%$1/sqft
    Source: Zillow Rentals Report a problem
    6/20/2023Price change$2,348-4.2%$1/sqft
    Source: Zillow Rentals Report a problem
    5/31/2023Price change$2,450-2%$1/sqft
    Source: Zillow Rentals Report a problem
    5/11/2023Listed for rent$2,500+35.1%$1/sqft
    Source: Zillow Rentals Report a problem
    3/3/2022Listing removed--
    Source: Zillow Rental Network Premium Report a problem
    2/19/2022Listed for rent$1,850$1/sqft
    Source: Zillow Rental Network Premium Report a problem
    11/2/2021Sold$310,000+110.2%$95/sqft
    Source: Public Record Report a problem
    11/7/2018Sold$147,500$45/sqft
    Source: Public Record Report a problem

    Public tax history

    YearProperty taxesTax assessment
    2025$5,927 +1.5%$167,500 -36.7%
    2024$5,840 +5.2%$264,600 +1.5%
    2023$5,551 +15%$260,700 +5.2%
    2022$4,826 +9.5%$247,800 +15.5%
    2021$4,408 +6.9%$214,500 +10.6%
    2020$4,125 +1%$194,000 +8.3%
    2019$4,082 +20.6%$179,200 +2.6%
    2018$3,386 +1.7%$174,600 +3.1%
    2017$3,330 +2.9%$169,300 +1.7%
    2016$3,236 +3.5%$166,500 +6.5%
    2014$3,128 +4.3%$156,400 +4.3%
    2013$2,998 +82.8%$149,900 -8.6%
    2011$1,640 $164,000
    2010$1,640 $164,000
    2009$1,640 -8.1%$164,000 +4.7%
    2007$1,784 $156,600 -4.9%
    2005-- $164,700

    Find assessor info on the county website

    Neighborhood: 46168

    Nearby schools

    GreatSchools rating
    Schools provided by the listing agent
    • High: Avon High School

    Source: MIBOR as distributed by MLS GRID. This data may not be complete. We recommend contacting the local school district to confirm school assignments for this home.

    Get a cash offer in 3 minutes
    Find out how much your home could sell for in as little as 3 minutes with a no-obligation cash offer.
    Estimated market value
    $512,700
    Get a cash offer in 3 minutes
    Find out how much your home could sell for in as little as 3 minutes with a no-obligation cash offer.
    Estimated market value
    $512,700