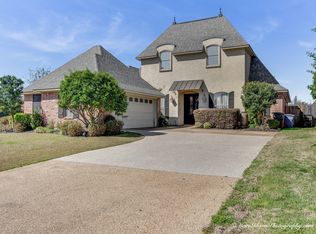
BEAUTIFULLY UPDATED 5 BEDROOM HOME IN SOUTH SHREVEPORT! Be prepared to be wow'ed - your search ends here! RARE find, tastefully updated and meticulously maintained home nestled in Norris Ferry Landing cul-de-sac! 9036 Belmore Court was refreshed with French Provincial styling and colors in mind while still giving you the classic south Louisiana charm of gas lanterns and mature blooming Crepe Myrtles. Step inside the double front doors to find high ceilings, gorgeous intricate crown moldings, and the entire interior repainted including walls, cabinets, moldings, and trim all with a designer Benjamin Moore color pallete. The living room features wood-look ceramic tile flooring, a double-sided gas log fireplace adjoined with the kitchen, a new statement worthy chandelier, and French doors taking you out to the backyard oasis. The kitchen is a DREAM with new quartz countertops and backsplash with stunning veining, a newly installed wood island countertop giving you that live edge feel, new cabinet hardware, new kitchen sink and faucet, and new lighting fixtures. Downstairs you will find 4 bedrooms (two on the left, two on the right) 3 bathrooms (two on the left, one on the right), and upstairs is a spacious 5th bedroom or bonus room over the 2 car garage. New quartz countertops in all 3 bathrooms, new lighting fixtures throughout home, new frameless primary bath shower door, and so much more! Outside find fresh paint on shutters, doors, soffits, fascia, and garage door! The backyard is an entertainer's paradise with a newly extended back patio and plenty of spaces to entertain guests or just wind down after a long day. Plenty of grass and green space for kiddos or fur babies as well. Norris Ferry Landing is a gated neighborhood conveniently located off Southern Loop in South Shreveport near many shopping and dining options! This home shows beautifully - one look and you'll be SOLD! Schedule your private tour today!
Sold
Price Unknown
9036 Belmore Ct, Shreveport, LA 71106
5beds
2,488sqft
Single Family Residence
Built in 2006
0.27 Acres Lot
$402,100 Zestimate®
$--/sqft
$2,344 Estimated rent
Home value
$402,100
$358,000 - $450,000
$2,344/mo
Zestimate® history
Owner options
List your home for rent
$2,344/mo
Rent Zestimate®
Find your next renter with Zillow Rental Manager. Plus, with online applications, you can quickly screen prospective tenants – for free.
$2,344/mo
Rent Zestimate®
Refinance and save
$425/mo
Est. payment
Refinancing to a lower rate could help reduce your monthly payments and save thousands over the life of the loan.
$425/mo
Est. payment
Explore your selling options
Work with a Zillow partner agent
Leverage their expertise and Zillow's premium Showcase listings to get your home seen by more buyers.
Get startedList with your own agent
Get your home in front of millions of buyers by listing it on Zillow.
Learn how to do itSell it yourself
Take full control of how buyers see your home on Zillow by listing For Sale by Owner (FSBO).
List your homeWhat's special
Gorgeous intricate crown moldingsNew lighting fixturesNew cabinet hardwareNew quartz countertopsDouble-sided gas log fireplaceMature blooming crepe myrtlesHigh ceilings
Zillow last checked:
Listing updated:
Listed by:
Jonathan Fayard 0995688426 318-233-1045,
Pinnacle Realty Advisors 318-233-1045
Bought with:
Whitney Thomas
Pinnacle Realty Advisors
Source: NTREIS,MLS#: 20912802
Facts & features
Interior
Bedrooms & bathrooms
- Bedrooms: 5
- Bathrooms: 3
- Full bathrooms: 3
Primary bedroom
- Features: Dual Sinks, Jetted Tub, Separate Shower, Walk-In Closet(s)
- Level: First
- Dimensions: 0 x 0
Breakfast room nook
- Features: Eat-in Kitchen
- Level: First
- Dimensions: 0 x 0
Living room
- Features: Fireplace
- Level: First
- Dimensions: 0 x 0
Heating
- Central, Natural Gas
Cooling
- Central Air, Electric
Appliances
- Included: Dishwasher, Gas Cooktop, Disposal, Microwave
- Laundry: Laundry in Utility Room
Features
- Built-in Features, Chandelier, Double Vanity, Eat-in Kitchen, High Speed Internet, Kitchen Island, Pantry, Walk-In Closet(s)
- Flooring: Carpet, Ceramic Tile
- Windows: Window Coverings
- Has basement: No
- Number of fireplaces: 1
- Fireplace features: Double Sided, Gas Log, Kitchen, Living Room
Interior area
- Total interior livable area: 2,488 sqft
Property
Parking
- Total spaces: 4
- Parking features: Garage Faces Side
- Attached garage spaces: 2
- Carport spaces: 2
- Covered spaces: 4
Features
- Levels: One and One Half
- Stories: 1.5
- Patio & porch: Patio
- Pool features: None
- Fencing: Full,Metal,Wood
Lot
- Size: 0.27 Acres
- Features: Cul-De-Sac
Details
- Parcel number: 161320008014200
Construction
Type & style
- Home type: SingleFamily
- Architectural style: Detached
- Property subtype: Single Family Residence
Materials
- Foundation: Slab
- Roof: Composition
Condition
- Year built: 2006
Utilities & green energy
- Sewer: Public Sewer
- Water: Public
- Utilities for property: Sewer Available, Water Available
Community & HOA
Community
- Features: Gated, Sidewalks
- Security: Carbon Monoxide Detector(s)
- Subdivision: Norris Ferry Landing
HOA
- Has HOA: Yes
- Services included: Maintenance Grounds
- HOA fee: $425 annually
- HOA name: Norris Ferry Landing HOA
- HOA phone: 318-422-1341
Location
- Region: Shreveport
Financial & listing details
- Tax assessed value: $326,300
- Annual tax amount: $5,087
- Date on market: 4/23/2025
- Cumulative days on market: 2 days
Price history
| Date | Event | Price |
|---|---|---|
| 6/24/2025 | Sold | -- |
Source: NTREIS #20912802 Report a problem | ||
| 6/3/2025 | Pending sale | $395,000$159/sqft |
Source: NTREIS #20912802 Report a problem | ||
| 4/25/2025 | Contingent | $395,000$159/sqft |
Source: NTREIS #20912802 Report a problem | ||
| 4/23/2025 | Listed for sale | $395,000+17.9%$159/sqft |
Source: NTREIS #20912802 Report a problem | ||
| 6/23/2021 | Sold | -- |
Source: Public Record Report a problem | ||
| 5/6/2021 | Pending sale | $335,000+13.2%$135/sqft |
Source: NTREIS #14563401 Report a problem | ||
| 11/3/2014 | Sold | -- |
Source: Public Record Report a problem | ||
| 9/3/2014 | Listed for sale | $295,900-3.6%$119/sqft |
Source: Realty Executives SBLA #N158869 Report a problem | ||
| 3/23/2013 | Listing removed | $307,000$123/sqft |
Source: Vflyer Homes #N144232 Report a problem | ||
| 3/19/2013 | Listed for sale | $307,000+2.7%$123/sqft |
Source: Vflyer Homes #N144232 Report a problem | ||
| 6/17/2011 | Listing removed | $299,000$120/sqft |
Source: NCI #N126529 Report a problem | ||
| 6/14/2011 | Listed for sale | $299,000+3.5%$120/sqft |
Source: NCI #N126529 Report a problem | ||
| 6/13/2011 | Sold | -- |
Source: Public Record Report a problem | ||
| 5/5/2011 | Price change | $289,000-3.3%$116/sqft |
Source: United #N126529 Report a problem | ||
| 12/31/2010 | Price change | $299,000-0.3%$120/sqft |
Source: NCI #N126529 Report a problem | ||
| 11/26/2010 | Price change | $299,900-2.9%$121/sqft |
Source: CENTURY 21 United #N122710 Report a problem | ||
| 6/28/2010 | Listed for sale | $309,000$124/sqft |
Source: NCI #N122710 Report a problem | ||
| 7/25/2006 | Sold | -- |
Source: Public Record Report a problem | ||
Public tax history
| Year | Property taxes | Tax assessment |
|---|---|---|
| 2025 | $4,145 +0.4% | $32,630 |
| 2024 | $4,130 +5.5% | $32,630 +6.3% |
| 2023 | $3,915 | $30,691 |
| 2022 | $3,915 +2% | $30,691 |
| 2021 | $3,839 0% | $30,691 |
| 2020 | $3,840 +3% | $30,691 +5.8% |
| 2019 | $3,727 -0.5% | $29,020 |
| 2018 | $3,748 +35.2% | $29,020 |
| 2017 | $2,771 +0.2% | $29,020 +1.9% |
| 2015 | $2,765 -25.7% | $28,480 |
| 2014 | $3,719 | $28,480 |
| 2013 | $3,719 | $28,480 |
| 2012 | -- | $28,480 +1.3% |
| 2011 | -- | $28,120 |
| 2010 | -- | $28,120 |
| 2009 | -- | $28,120 |
| 2008 | -- | $28,120 +22.1% |
| 2007 | -- | $23,030 |
Find assessor info on the county website
Neighborhood: Ellerbe Woods
Nearby homes
- $286,2003 bd2 ba1.7k sqft9032 Belmore Ct, Shreveport, LA 71106Off Market

- $384,5004 bd2 ba2.4k sqft9039 Belmore Ct, Shreveport, LA 71106Off Market

- $418,7004 bd3 ba2.5k sqft9028 Belmore Ct, Shreveport, LA 71106Off Market
- $506,6004 bd3 ba2.7k sqft9025 Sundance Ln, Shreveport, LA 71106Off Market
- $359,5005 bd3 ba2.2k sqft9035 Belmore Ct, Shreveport, LA 71106Off Market
- $564,5004 bd3 ba2.8k sqft9029 Sundance Ln, Shreveport, LA 71106Off Market
- $376,8004 bd2 ba2.1k sqft9031 Belmore Ct, Shreveport, LA 71106Off Market
- $350,0004 bd3 ba2.4k sqft9024 Belmore Ct, Shreveport, LA 71106Off Market
Nearby schools
GreatSchools rating
- 5/10University Elementary SchoolGrades: PK-5Distance: 4.1 mi
- 6/10Youree Dr. Middle Advanced Placement Magnet SchoolGrades: 6-8Distance: 6.6 mi
- 5/10Captain Shreve High SchoolGrades: 9-12Distance: 6.4 mi
Schools provided by the listing agent
- Elementary: Caddo ISD Schools
- Middle: Caddo ISD Schools
- High: Caddo ISD Schools
- District: Caddo PSB
Source: NTREIS. This data may not be complete. We recommend contacting the local school district to confirm school assignments for this home.
Sell for more on Zillow
Get a Zillow Showcase℠ listing at no additional cost and you could sell for .
$402,100
2% more
+$8,042
With Zillow Showcase(estimated)
$410,142
- Louisiana
- Caddo Parish
- Shreveport
- 71106
- Ellerbe Woods
- 9036 Belmore Ct
Nearby cities
Nearby neighborhoods
- Airport, Pines Road Real estate
- Broadmoor, Anderson Island, Shreve Isle. Real estate
- Caddo Heights, South Highlands Real estate
- Ceder Grove, Lynbrook Real estate
- Highland, Stoner Hill Real estate
- Hyde Park Brookwood, Southern Hills Real estate
- Jenkins, Pinecroft Subdivision Real estate
- Martin Luther King Dr. Area Real estate
- Springlake, University Terrace Real estate
- Sunset Arcre, Garden Valley, Morningside Real estate
Nearby zip codes
Other Shreveport Topics
