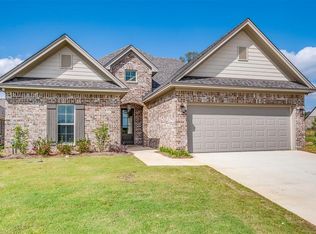
Zero Closing Costs ON THIS INVENTORY HOME IF YOU USE A PREFERRED LENDER. SEE BUILDER REP FOR DETAILS. You're in for a treat with this spacious 4 bedroom 2.5 bath plan with designer colors and finishes. As you enter the foyer your notice the beautiful trey ceiling, and a formal dining with French pocket doors so you could use the space as an office if that fits your needs. Lavish kitchen with staggered cabinetry, granite countertops, tiled backsplash, GE energy star appliances with a gas cooktop , double ovens and wood flooring. This home comes with plenty of storage with your very own Hobby Garage and a double car garage. I have saved the best till last, can you believe a huge 11' x 30' covered patio that is overlooking the 14 acre lake, can't you image the wonderful family get togethers in that space. Lowder New Homes steals the spotlight with features like architectural shingles, tank less water heater, spray foam insulation, low "E" windows, fully landscaped yard. Lowder New Homes offers a 10 year structural warranty from the industry's leading home warranty company, 2-10 Home Warranty.
Sold for $467,000
$467,000
9036 Chastain Park Dr, Montgomery, AL 36117
4beds
2,441sqft
SingleFamily
Built in 2019
0.32 Acres Lot
$476,600 Zestimate®
$191/sqft
$2,854 Estimated rent
Home value
$476,600
$453,000 - $500,000
$2,854/mo
Zestimate® history
Owner options
List your home for rent
$2,854/mo
Rent Zestimate®
Find your next renter with Zillow Rental Manager. Plus, with online applications, you can quickly screen prospective tenants – for free.
$2,854/mo
Rent Zestimate®
Refinance and save
$2,198/mo
Est. payment
Refinancing to a lower rate could help reduce your monthly payments and save thousands over the life of the loan.
$2,198/mo
Est. payment
Explore your selling options
Work with a Zillow partner agent
Leverage their expertise and Zillow's premium Showcase listings to get your home seen by more buyers.
Get startedList with your own agent
Get your home in front of millions of buyers by listing it on Zillow.
Learn how to do itSell it yourself
Take full control of how buyers see your home on Zillow by listing For Sale by Owner (FSBO).
List your homeWhat's special
Facts & features
Interior
Bedrooms & bathrooms
- Bedrooms: 4
- Bathrooms: 3
- Full bathrooms: 2
- 1/2 bathrooms: 1
Heating
- Forced air, Electric, Gas
Cooling
- Central
Appliances
- Included: Dishwasher, Garbage disposal, Microwave
- Laundry: Washer Hookup, Dryer Connection
Features
- Jetted Tub, Double Vanity, Walk-In Closet(s), High Ceilings, Dryer Connection, Separate Shower, Disposal, Washer Connection, Double Paned Windows, LinenCloset/ClothesHamper, Insulated Doors, Work Island, Foam Insulation, Double Oven
- Flooring: Tile, Carpet, Hardwood
- Doors: Insulated Doors
- Basement: Slab
- Has fireplace: Yes
- Fireplace features: 1
Interior area
- Structure area source: Plans
- Total interior livable area: 2,441 sqft
Property
Parking
- Total spaces: 2
- Parking features: Garage - Attached
Features
- Patio & porch: Covered
- Exterior features: Brick
- Pool features: Community
- Has view: Yes
- View description: Water
- Has water view: Yes
- Water view: Water
- Waterfront features: Lake
- Frontage type: Lakefront
Lot
- Size: 0.32 Acres
- Features: Waterfront
Details
- Parcel number: 1602030004012000
Construction
Type & style
- Home type: SingleFamily
Materials
- Wood
- Foundation: Slab
- Roof: Asphalt
Condition
- Year built: 2019
Details
- Builder model: Rushmore III
- Builder name: Lowder New Homes
Utilities & green energy
- Sewer: Public Sewer
- Water: Public
- Utilities for property: Natural Gas Connected, Electricity Connected
Green energy
- Energy efficient items: Double Paned Windows, Insulated Doors, Foam Insulation
Community & HOA
HOA
- Has HOA: Yes
- HOA fee: $41 monthly
Location
- Region: Montgomery
Financial & listing details
- Price per square foot: $191/sqft
- Tax assessed value: $437,200
- Annual tax amount: $2,080
Price history
| Date | Event | Price |
|---|---|---|
| 11/12/2024 | Sold | $467,000-2.7%$191/sqft |
Source: Public Record Report a problem | ||
| 10/6/2024 | Listed for sale | $479,900+37.2%$197/sqft |
Source:  MAAR #565087 Report a problem MAAR #565087 Report a problem | ||
| 4/3/2020 | Sold | $349,900$143/sqft |
Source: Public Record Report a problem | ||
| 12/10/2019 | Listed for sale | $349,900$143/sqft |
Source: Lowder New Homes Sales Inc #466859 Report a problem | ||
Public tax history
| Year | Property taxes | Tax assessment |
|---|---|---|
| 2025 | $2,080 -0.1% | $43,740 -0.1% |
| 2024 | $2,083 +6% | $43,800 +5.9% |
| 2023 | $1,965 +42.5% | $41,360 +6.3% |
| 2022 | $1,379 +10.8% | $38,900 |
| 2021 | $1,245 +241% | -- |
| 2020 | $365 -3.8% | $10,000 |
| 2019 | $380 +4% | -- |
| 2018 | $365 | $10,000 |
Find assessor info on the county website
Neighborhood: 36117
Nearby homes
- $402,200-- bd2 ba2.3k sqft9048 Chastain Park Dr, Montgomery, AL 36117Off Market
- $403,7004 bd3 ba2.4k sqft9054 Chastain Park Dr, Montgomery, AL 36117Off Market
- $396,6004 bd4 ba2.5k sqft9049 Chastain Park Dr, Montgomery, AL 36117Off Market
- $415,500-- bd1 ba2.5k sqft9030 Chastain Park Dr, Montgomery, AL 36117Off Market
- $419,6004 bd-- ba3.7k sqft9060 Chastain Park Dr, Montgomery, AL 36117Off Market
- $449,9004 bd3 ba2.3k sqft9055 Chastain Park Dr, Montgomery, AL 36117New Construction
- $426,1005 bd3 ba2.7k sqft9025 Chastain Park Dr, Montgomery, AL 36117Off Market
- $466,000-- bd2 ba3k sqft9024 Chastain Park Dr, Montgomery, AL 36117Off Market
Nearby schools
GreatSchools rating
- 2/10James W Wilson Junior Elementary SchoolGrades: PK-5Distance: 0.5 mi
- 4/10Carr Middle SchoolGrades: 6-8Distance: 0.7 mi
- 4/10Park Crossing High SchoolGrades: 9-12Distance: 1.7 mi
Schools provided by the listing agent
- Elementary: Wilson Elementary School
- Middle: Carr Middle School/
- High: Park Crossing High School
Source: The MLS. This data may not be complete. We recommend contacting the local school district to confirm school assignments for this home.


Get pre-qualified for a loan
At Zillow Home Loans, we can pre-qualify you in as little as 5 minutes with no impact to your credit score.An equal housing lender. NMLS #10287.
Sell for more on Zillow
Get a Zillow Showcase℠ listing at no additional cost and you could sell for .
$476,600
2% more
+$9,532
With Zillow Showcase(estimated)
$486,132
- Alabama
- Montgomery County
- Montgomery
- 36117
- 9036 Chastain Park Dr
Nearby cities
Nearby neighborhoods
Nearby zip codes
Other Montgomery Topics
