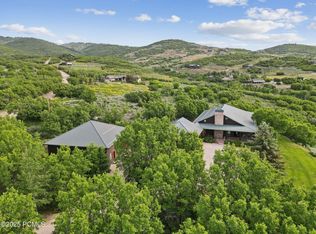
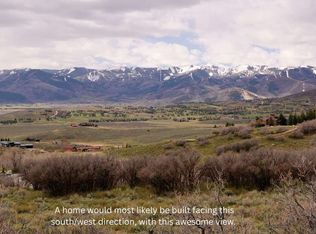
Experience the best of mountain living in this extraordinary Silver Creek estate, where timeless design meets unmatched versatility. Perched on over 10 acres with panoramic views of the surrounding mountains and valley, this property offers a rare combination of rustic elegance and modern comfort.
Thoughtfully crafted with rich wood accents, natural stone, and impeccable finishes, the home blends warmth with sophistication. Radiant heated floors extend throughout the open-concept interior, offering year-round comfort. The gourmet kitchen is a true centerpiece—equipped with a Wolf gas stove, granite countertops, a spacious island, butler's pantry, and warming drawer—all surrounded by windows and a glass door leading to a large peaceful covered patio overlooking the valley.
A grand stone fireplace anchors the lodge-like family room, creating a cozy gathering space perfect for relaxing or entertaining. The main-floor primary suite features a private deck, generous walk-in closet, and dual bathrooms, offering a peaceful retreat. The walkout lower level expands the living space with two additional bedrooms, a large recreation area, fireplace, gym (or optional third bedroom), and ample storage.
Beyond the home, this estate truly excels with its exceptional outbuildings and adaptable spaces. The attached oversized two-car garage is complemented by a detached 40'x40' garage featuring a 12' overhead door, workshop, heating, and overhead storage—ideal for car collectors, hobbyists, or outdoor enthusiasts with gear ranging from RVs and boats to tools and toys.
At the heart of the property lies a remarkable 9,600-square-foot heated arena. While originally designed for riding, this expansive structure opens the door to countless possibilities—from hosting events and indoor sports to creative studios, workshops, or even an executive retreat space. Its attached barn offers additional flexible use for storage, workspace, or specialty projects. Zoned HillsideStewardship
Sold
Price Unknown
9036 Cottonwood Trl, Park City, UT 84098
4beds
6,686sqft
Single Family Residence
Built in 2001
10.35 Acres Lot
$3,821,300 Zestimate®
$--/sqft
$7,681 Estimated rent
Home value
$3,821,300
$3.32M - $4.39M
$7,681/mo
Zestimate® history
Owner options
List your home for rent
$7,681/mo
Rent Zestimate®
Find your next renter with Zillow Rental Manager. Plus, with online applications, you can quickly screen prospective tenants – for free.
$7,681/mo
Rent Zestimate®
Refinance and save
Refinancing to a lower rate could help reduce your monthly payments and save thousands over the life of the loan.
Explore your selling options
Work with a Zillow partner agent
Leverage their expertise and Zillow's premium Showcase listings to get your home seen by more buyers.
Get startedList with your own agent
Get your home in front of millions of buyers by listing it on Zillow.
Learn how to do itSell it yourself
Take full control of how buyers see your home on Zillow by listing For Sale by Owner (FSBO).
List your homeWhat's special
Zillow last checked:
Listing updated:
Listed by:
Ashley Rhodes 801-430-8227,
Coldwell Banker Realty (Park City-NewPark),
Brad C Jensen 435-901-8333,
Coldwell Banker Realty (Park City-NewPark)
Bought with:
Non Agent
Non Member
Source: PCBR,MLS#: 12500752
Facts & features
Interior
Bedrooms & bathrooms
- Bedrooms: 4
- Bathrooms: 5
- Full bathrooms: 4
- 1/2 bathrooms: 1
Heating
- Boiler, Natural Gas, Radiant, Radiant Floor, Zoned
Cooling
- None
Appliances
- Included: Dishwasher, Disposal, Gas Range, Microwave, Oven, Refrigerator, Washer, Gas Water Heater
- Laundry: Washer Hookup, Gas Dryer Hookup, Electric Dryer Hookup
Features
- Ceiling Fan(s), Main Level Master Bedroom, Pantry, Breakfast Bar
- Flooring: Carpet
- Number of fireplaces: 3
- Fireplace features: Gas, Pellet Stove
Interior area
- Total structure area: 6,686
- Total interior livable area: 6,686 sqft
Property
Parking
- Total spaces: 6
- Parking features: RV Garage, Detached, Heated Garage, Oversized, Garage Door Opener
- Garage spaces: 6
Features
- Exterior features: Lawn Sprinkler - Timer
- Has spa: Yes
- Spa features: Private
- Has view: Yes
- View description: Creek/Stream, Meadow, Mountain(s), Ski Area, Trees/Woods, Valley
- Has water view: Yes
- Water view: Creek/Stream
Lot
- Size: 10.35 Acres
- Features: Many Trees, Adjacent Public Land, Gentle Sloping, Native Plants, Secluded, South Facing
Details
- Additional structures: Barn(s), Corral(s), Horse Facilities, Shed(s), Storage
- Parcel number: SlC151
- Horses can be raised: Yes
- Horse amenities: Riding Trail
Construction
Type & style
- Home type: SingleFamily
- Architectural style: Ranch
- Property subtype: Single Family Residence
Materials
- Log Siding
- Foundation: Concrete Perimeter
- Roof: Metal
Condition
- New construction: No
- Year built: 2001
Utilities & green energy
- Sewer: Septic Tank
- Water: Irrigation, Private, Well
- Utilities for property: Electricity Connected, Natural Gas Connected
Community & HOA
Community
- Subdivision: Silver Creek
HOA
- Has HOA: No
Location
- Region: Park City
Financial & listing details
- Tax assessed value: $3,007,224
- Annual tax amount: $13,111
- Date on market: 2/27/2025
- Cumulative days on market: 421 days
- Listing terms: Cash,Conventional
- Electric utility on property: Yes
- Road surface type: Gravel
Price history
Price history is unavailable.
Public tax history
| Year | Property taxes | Tax assessment |
|---|---|---|
| 2025 | $12,302 -6.2% | $1,902,049 -4.1% |
| 2024 | $13,111 +6.4% | $1,982,959 |
| 2023 | $12,328 -7.1% | $1,982,959 +4.7% |
| 2022 | $13,269 +30.6% | $1,893,402 +52.8% |
| 2021 | $10,163 -7.6% | $1,239,124 -3.3% |
| 2020 | $11,004 | $1,281,868 |
| 2019 | $11,004 +64.5% | $1,281,868 +61.3% |
| 2018 | $6,691 -6.3% | $794,643 |
| 2017 | $7,142 +6.6% | $794,643 +8.1% |
| 2016 | $6,699 | $734,802 +7.4% |
| 2015 | $6,699 -4.9% | $683,946 |
| 2013 | $7,042 +2.6% | $683,946 |
| 2011 | $6,861 -7.2% | $683,946 -11.2% |
| 2010 | $7,395 | $770,380 -9.7% |
| 2009 | -- | $852,880 |
Find assessor info on the county website
Neighborhood: 84098
Nearby homes
- $4,959,1004 bd7 ba6.6k sqft9036 N Cottonwood Trl, Park City, UT 84098Off Market
- $1,103,400-- bd-- ba-- sqft9069 N Cottonwood Trl, Park City, UT 84098Off Market
- $5,900,0008.9 acres9069 Cottonwood Trl, Park City, UT 84098Lot/Land
- $2,245,100-- bd2 ba2.1k sqft9126 Cottonwood Trl, Park City, UT 84098Off Market
- $1,560,3004 bd4 ba2k sqft8946 Cottonwood Trl, Park City, UT 84098Off Market
- $4,002,1004 bd4 ba4.5k sqft9175 Cottonwood Trl #C, Park City, UT 84098Off Market
- $---- bd-- ba-- sqft9175 Cottonwood Trl, Park City, UT 84098Off Market
- $2,110,600-- bd-- ba-- sqft8963 N Cottonwood Trl, Park City, UT 84098Off Market
Nearby schools
GreatSchools rating
- 9/10Trailside SchoolGrades: K-5Distance: 3.3 mi
- 8/10Ecker Hill Middle SchoolGrades: 6-7Distance: 3.6 mi
- 7/10Park City High SchoolGrades: 10-12Distance: 6.6 mi
Get a cash offer in 3 minutes
Find out how much your home could sell for in as little as 3 minutes with a no-obligation cash offer.
Estimated market value
$3,821,300
Get a cash offer in 3 minutes
Find out how much your home could sell for in as little as 3 minutes with a no-obligation cash offer.
Estimated market value
$3,821,300
- Utah
- Summit County
- Park City
- 84098
- 9036 Cottonwood Trl
