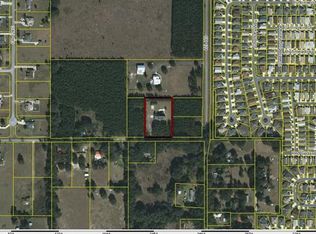
Welcome to this stunning 2023 custom-built concrete block home offering the perfect blend of modern craftsmanship, privacy, and convenience — all situated on a fully fenced 1-acre homesite surrounded by mature pine trees and located just minutes from The Villages. This beautiful 3-bedroom, 2-bath split floor plan home features 1,729 square feet of heated and cooled living space (2,365 total under roof) and was thoughtfully designed for both everyday living and entertaining. Built with durable concrete block construction and a stucco exterior under architectural shingles, everything is practically brand new, providing low-maintenance living for years to come.Inside, you’ll immediately notice the high-end finishes and custom details throughout, including gorgeous LVP wood flooring, an open-concept layout, and a gas-burning fireplace with custom mantle and shiplap surround that serves as the focal point of the living area. Custom built-in shelving flanks the fireplace, creating the perfect entertainment center. The kitchen is truly a showpiece, featuring a brick accent wall and backsplash, a custom wood range hood, a beautifully crafted island with a custom countertop, designer cabinetry and hardware, and floating wood shelves that add warmth and character.The split floor plan offers privacy and functionality. The guest bedroom showcases a beautiful custom accent wall, while the primary suite provides a spacious retreat with an ensuite bath complete with dual vanities, vessel sinks, and a walk-in glass shower. The hall bath features a subway tile shower/tub combination and a custom vanity, continuing the home’s cohesive design. Additional highlights include a spacious indoor laundry room and an elevated covered rear lanai perfect for relaxing or entertaining. Step outside to enjoy the outdoor fire pit with surrounding seating and a fully fenced yard with ample room to add a detached garage, workshop, or storage building. With no HOA or deed restrictions, you have the freedom to store boats, RVs, ATVs, trailers, or additional vehicles on your property. Located adjacent to The Villages and just minutes from Lowe’s, Home Depot, Publix, restaurants, shopping, Brownwood Paddock Square, Lake Sumter Landing, schools, and everyday conveniences, this home truly offers the best of both privacy and accessibility. This is a rare opportunity to own a nearly new custom home on acreage in the heart of it all.
Sold for $475,000
$475,000
9036 COUNTY ROAD 121, WILDWOOD, FL 34785
3beds
1,729sqft
Single Family Residence
Built in 2023
1 Acres Lot
$475,500 Zestimate®
$275/sqft
$2,225 Estimated rent
Home value
$475,500
$447,000 - $504,000
$2,225/mo
Zestimate® history
Owner options
List your home for rent
$2,225/mo
Rent Zestimate®
Find your next renter with Zillow Rental Manager. Plus, with online applications, you can quickly screen prospective tenants – for free.
$2,225/mo
Rent Zestimate®
Refinance and save
$2,986/mo
Est. payment
Refinancing to a lower rate could help reduce your monthly payments and save thousands over the life of the loan.
$2,986/mo
Est. payment
Explore your selling options
Work with a Zillow partner agent
Leverage their expertise and Zillow's premium Showcase listings to get your home seen by more buyers.
Get startedList with your own agent
Get your home in front of millions of buyers by listing it on Zillow.
Learn how to do itSell it yourself
Take full control of how buyers see your home on Zillow by listing For Sale by Owner (FSBO).
List your homeWhat's special
Spacious indoor laundry roomOpen-concept layoutCustom wood range hoodDesigner cabinetry and hardwareFloating wood shelvesGorgeous lvp wood flooring
Zillow last checked:
Listing updated:
Listed by:
Robbie Shoemaker 352-303-6798,
FLAMINGO REAL ESTATE & MNGMT 352-689-1000
Bought with:
Tim O'Connor, 3502829
EXP REALTY LLC
Source: Stellar MLS,MLS#: G5108413 Originating MLS: Lake and Sumter
Originating MLS: Lake and Sumter
Facts & features
Interior
Bedrooms & bathrooms
- Bedrooms: 3
- Bathrooms: 2
- Full bathrooms: 2
Primary bedroom
- Features: Walk-In Closet(s)
- Level: First
- Area: 156 Square Feet
- Dimensions: 12x13
Bedroom 1
- Features: Built-in Closet
- Level: First
- Area: 144 Square Feet
- Dimensions: 12x12
Bedroom 2
- Features: Built-in Closet
- Level: First
- Area: 144 Square Feet
- Dimensions: 12x12
Primary bathroom
- Level: First
- Area: 72 Square Feet
- Dimensions: 6x12
Bathroom 1
- Level: First
- Area: 40 Square Feet
- Dimensions: 5x8
Kitchen
- Level: First
- Area: 144 Square Feet
- Dimensions: 12x12
Living room
- Level: First
- Area: 225 Square Feet
- Dimensions: 15x15
Heating
- Central
Cooling
- Central Air
Appliances
- Included: Dishwasher, Dryer, Microwave, Range, Refrigerator, Washer
- Laundry: Laundry Room
Features
- Ceiling Fan(s), Open Floorplan, Solid Surface Counters, Tray Ceiling(s), Walk-In Closet(s)
- Flooring: Luxury Vinyl
- Doors: Sliding Doors
- Has fireplace: Yes
- Fireplace features: Gas
Interior area
- Total structure area: 2,365
- Total interior livable area: 1,729 sqft
Property
Parking
- Total spaces: 2
- Parking features: Garage - Attached
- Attached garage spaces: 2
Features
- Levels: One
- Stories: 1
- Exterior features: Fire Pit, Private Yard
- Has view: Yes
- View description: Trees/Woods
Lot
- Size: 1 Acres
Details
- Additional structures: Shed(s)
- Parcel number: D29101
- Zoning: RR1C
- Special conditions: None
Construction
Type & style
- Home type: SingleFamily
- Property subtype: Single Family Residence
Materials
- Stucco
- Foundation: Slab
- Roof: Shingle
Condition
- New construction: No
- Year built: 2023
Utilities & green energy
- Sewer: Septic Tank
- Water: Well
- Utilities for property: Electricity Connected
Community & HOA
Community
- Pet fee: $0 monthly
HOA
- Has HOA: No
Location
- Region: Wildwood
Financial & listing details
- Price per square foot: $275/sqft
- Tax assessed value: $209,040
- Annual tax amount: $2,198
- Date on market: 2/19/2026
- Cumulative days on market: 5 days
- Listing terms: Cash,Conventional,FHA,VA Loan
- Ownership: Fee Simple
- Total actual rent: 0
- Electric utility on property: Yes
- Road surface type: Paved
Price history
| Date | Event | Price |
|---|---|---|
| 3/31/2026 | Sold | $475,000-0.8%$275/sqft |
Source:  Stellar MLS #G5108413 Report a problem Stellar MLS #G5108413 Report a problem | ||
| 2/24/2026 | Pending sale | $479,000$277/sqft |
Source: Stellar MLS #G5108413 Report a problem | ||
| 2/19/2026 | Listed for sale | $479,000$277/sqft |
Source: Stellar MLS #G5108413 Report a problem | ||
Public tax history
| Year | Property taxes | Tax assessment |
|---|---|---|
| 2025 | $2,198 +4.2% | $209,040 +1.5% |
| 2024 | $2,109 +1194.8% | $206,040 +1237.9% |
| 2023 | $163 +11.9% | $15,400 +10% |
| 2022 | $146 +8887% | $14,000 +9900% |
| 2021 | $2 -3.6% | $140 |
| 2020 | $2 | $140 |
| 2019 | $2 -2.9% | $140 |
| 2018 | $2 +10.9% | $140 |
| 2017 | $2 -3.1% | $140 |
| 2016 | $2 | $140 |
Find assessor info on the county website
Neighborhood: 34785
Nearby homes
- $227,900-- bd-- ba612 sqft4948 County Road 128, Wildwood, FL 34785Off Market
- $819,7004 bd4 ba4k sqft4916 County Road 128, Wildwood, FL 34785Off Market
- $393,300-- bd-- ba1.6k sqft2633 Buttonwood Run, The Villages, FL 32162Off Market
- $485,100-- bd-- ba1.9k sqft2637 Buttonwood Run, The Villages, FL 32162Off Market
- $507,8003 bd2 ba2k sqft2641 Buttonwood Run, The Villages, FL 32162Off Market
- $483,000-- bd-- ba1.9k sqft2629 Buttonwood Run, The Villages, FL 32162Off Market
- $733,2004 bd3 ba2.2k sqft9100 County Road 121, Wildwood, FL 34785Off Market
- $373,4003 bd2 ba1.9k sqft2625 Buttonwood Run, The Villages, FL 32162Off Market
Nearby schools
GreatSchools rating
- 8/10Wildwood Elementary SchoolGrades: PK-5Distance: 2.4 mi
- 3/10Wildwood Middle/ High SchoolGrades: 6-12Distance: 2.3 mi
Schools provided by the listing agent
- Elementary: Wildwood Elementary
- Middle: Wildwood Middle
- High: Wildwood High
Source: Stellar MLS. This data may not be complete. We recommend contacting the local school district to confirm school assignments for this home.
Get a cash offer in 3 minutes
Find out how much your home could sell for in as little as 3 minutes with a no-obligation cash offer.
Estimated market value
$475,500
Get a cash offer in 3 minutes
Find out how much your home could sell for in as little as 3 minutes with a no-obligation cash offer.
Estimated market value
$475,500
- Florida
- Sumter County
- Wildwood
- 34785
- 9036 COUNTY ROAD 121
Nearby cities
Nearby zip codes
Other Wildwood Topics
