Wow! Open and airy 3 bedroom, 3 bath townhome that shows like a builder model! Premium location: easy walk to restaurants, shopping, Park Meadows Mall, open space and parks! Spacious layout that’s ideal for entertaining yet comfortable for everyday living! Inviting great room that flows into sizable kitchen! Loads of granite counters, tall cabinets, breakfast bar and full stainless steel appliance package! Luxurious primary bedroom “suite” has a walk-in closet, 5-piece bath and access to private balcony! Convenient upper-level laundry room with cabinetry! Extensive number of subtle extras, including: 9-foot ceilings, neutral paint, plush carpet, attractive hard surface flooring, brushed nickel fixtures and plantation shutters! Drywalled, oversize, 2 car garage! Lots of storage! Nestled on edge of the neighborhood with no neighbors in front and tons of street parking! Carefree living! Convenient access to buses, light rail! DTC, downtown, DIA, all metro Denver and the mountains via C470 and I25!! Incredible value and won’t last long! *************************************************************************************************************************************************************************************************************************
HELPFUL LOCATION INFORMATION: This townhome faces Phillips Place, but because the rear garage empties on to Phillips Lane, “lane” is the legal address. So when seeing this lovely home in person, drive down Phillips Place and look for the real estate sign attached to the balcony of #9036, park in one of the many available spots and walk up to the front door!
*************************************************************************************************************************************************************************************************************************
Earnest money needs to be in the form of a cashier check, certified funds or wire transfer.
Sold for $498,500
$498,500
9036 E Phillips Lane, Centennial, CO 80112
3beds
1,552sqft
Townhouse
Built in 2015
-- sqft lot
$501,400 Zestimate®
$321/sqft
$2,833 Estimated rent
Home value
$501,400
$476,000 - $526,000
$2,833/mo
Zestimate® history
Owner options
List your home for rent
$2,833/mo
Rent Zestimate®
Find your next renter with Zillow Rental Manager. Plus, with online applications, you can quickly screen prospective tenants – for free.
$2,833/mo
Rent Zestimate®
Refinance and save
$3,256/mo
Est. payment
Refinancing to a lower rate could help reduce your monthly payments and save thousands over the life of the loan.
$3,256/mo
Est. payment
Explore your selling options
Work with a Zillow partner agent
Leverage their expertise and Zillow's premium Showcase listings to get your home seen by more buyers.
Get startedList with your own agent
Get your home in front of millions of buyers by listing it on Zillow.
Learn how to do itSell it yourself
Take full control of how buyers see your home on Zillow by listing For Sale by Owner (FSBO).
List your homeWhat's special
Zillow last checked:
Listing updated:
Listed by:
Steve Rottler 303-834-1144 ayadtoma@remax.net,
RE/MAX Leaders
Bought with:
Leslie Brown, 100037196
Colorado Craft Brokers
Source: REcolorado as distributed by MLS GRID,MLS#: 7049704
Facts & features
Interior
Bedrooms & bathrooms
- Bedrooms: 3
- Bathrooms: 3
- Full bathrooms: 1
- 3/4 bathrooms: 1
- 1/2 bathrooms: 1
- Main level bathrooms: 1
Primary bedroom
- Description: Coffered Ceiling With Paddle Fan & Private Deck!
- Level: Upper
- Area: 180 Square Feet
- Dimensions: 12 x 15
Bedroom
- Description: Ceiling Fan And Carpeted.
- Level: Upper
- Area: 108 Square Feet
- Dimensions: 9 x 12
Bedroom
- Description: Walk-In Closet And Durable Lvt Flooring.
- Level: Upper
- Area: 108 Square Feet
- Dimensions: 9 x 12
Primary bathroom
- Description: Five Piece Bath With Soaking Tub, Dual Sinks & Nice Walk-In Tiered Closet.
- Level: Upper
Bathroom
- Description: Handy Main Floor Powder Room With Storage.
- Level: Main
Bathroom
- Description: Oversize Shower With Glass Enclosure And Seat.
- Level: Upper
Dining room
- Description: Next To Kitchen & Breakfast Bar.
- Level: Main
- Area: 63 Square Feet
- Dimensions: 7 x 9
Great room
- Description: Opens To Dining Area & Kitchen. Ceiling Fan & Gas Fireplace!
- Level: Main
- Area: 156 Square Feet
- Dimensions: 12 x 13
Kitchen
- Description: Well Designed With Extra Tall Cabinets & Granite Counters.
- Level: Main
- Area: 169 Square Feet
- Dimensions: 13 x 13
Laundry
- Description: Full Size Washer & Dryer Included. Handy Cabinets!
- Level: Upper
- Area: 30 Square Feet
- Dimensions: 5 x 6
Heating
- Forced Air, Natural Gas
Cooling
- Central Air
Appliances
- Included: Dishwasher, Disposal, Dryer, Gas Water Heater, Range, Refrigerator, Self Cleaning Oven, Washer
- Laundry: In Unit
Features
- Ceiling Fan(s), Five Piece Bath, Granite Counters, Primary Suite, Walk-In Closet(s)
- Flooring: Carpet, Laminate
- Windows: Double Pane Windows
- Has basement: No
- Number of fireplaces: 1
- Fireplace features: Gas, Great Room
- Common walls with other units/homes: No One Above
Interior area
- Total structure area: 1,552
- Total interior livable area: 1,552 sqft
- Finished area above ground: 1,552
Property
Parking
- Total spaces: 2
- Parking features: Dry Walled
- Attached garage spaces: 2
Features
- Levels: Two
- Stories: 2
- Entry location: Exterior Access
- Patio & porch: Covered, Front Porch, Patio
- Exterior features: Balcony
Lot
- Features: Near Public Transit
Details
- Parcel number: 035030075
- Special conditions: Standard
Construction
Type & style
- Home type: Townhouse
- Architectural style: Contemporary
- Property subtype: Townhouse
- Attached to another structure: Yes
Materials
- Frame, Rock
- Foundation: Slab
- Roof: Composition
Condition
- Updated/Remodeled
- Year built: 2015
Details
- Builder model: Desirable 3 bedroom floor plan!
- Builder name: Century
Utilities & green energy
- Sewer: Public Sewer
- Water: Public
- Utilities for property: Cable Available, Electricity Connected, Natural Gas Connected
Community & HOA
Community
- Security: Carbon Monoxide Detector(s)
- Subdivision: Century Highland Park
HOA
- Has HOA: Yes
- Services included: Insurance, Maintenance Grounds, Maintenance Structure, Sewer, Snow Removal, Trash, Water
- HOA fee: $375 monthly
- HOA name: Advanced HOA Management
- HOA phone: 303-482-2213
Location
- Region: Centennial
Financial & listing details
- Price per square foot: $321/sqft
- Tax assessed value: $547,900
- Annual tax amount: $3,130
- Date on market: 5/16/2024
- Listing terms: Cash,Conventional,FHA,VA Loan
- Exclusions: Personal Property And Staging Items. Please Speak To Listing Agent About Some Items Available For Purchase.
- Ownership: Individual
- Electric utility on property: Yes
Price history
| Date | Event | Price |
|---|---|---|
| 9/5/2024 | Sold | $498,500-0.2%$321/sqft |
Source:  REcolorado as distributed by MLS GRID #7049704 Report a problem REcolorado as distributed by MLS GRID #7049704 Report a problem | ||
| 8/6/2024 | Pending sale | $499,500$322/sqft |
Source: REcolorado as distributed by MLS GRID #7049704 Report a problem | ||
| 7/28/2024 | Listed for sale | $499,500$322/sqft |
Source: REcolorado as distributed by MLS GRID #7049704 Report a problem | ||
| 7/24/2024 | Pending sale | $499,500$322/sqft |
Source: REcolorado as distributed by MLS GRID #7049704 Report a problem | ||
| 7/9/2024 | Price change | $499,500-3.7%$322/sqft |
Source: REcolorado as distributed by MLS GRID #7049704 Report a problem | ||
| 6/15/2024 | Price change | $518,900-2.4%$334/sqft |
Source: REcolorado as distributed by MLS GRID #7049704 Report a problem | ||
| 5/16/2024 | Listed for sale | $531,500+25.1%$342/sqft |
Source: REcolorado as distributed by MLS GRID #7049704 Report a problem | ||
| 9/10/2019 | Sold | $425,000$274/sqft |
Source: Public Record Report a problem | ||
| 8/4/2019 | Pending sale | $425,000$274/sqft |
Source: HomeSmart Cherry Creek Properties #3962756 Report a problem | ||
| 7/15/2019 | Listed for sale | $425,000+18.1%$274/sqft |
Source: HomeSmart Cherry Creek Properties #3962756 Report a problem | ||
| 3/20/2015 | Listing removed | $359,900$232/sqft |
Source: HomeSmart Realty Group #4525562 Report a problem | ||
| 3/15/2015 | Listed for sale | $359,900+11.4%$232/sqft |
Source: HomeSmart Realty Group #4525562 Report a problem | ||
| 3/6/2015 | Sold | $323,150-11.4%$208/sqft |
Source: Public Record Report a problem | ||
| 3/3/2015 | Price change | $364,900-1.4%$235/sqft |
Source: HomeSmart Realty Group #4525562 Report a problem | ||
| 2/3/2015 | Listed for sale | $369,900$238/sqft |
Source: Home Real Estate Colorado #4525562 Report a problem | ||
Public tax history
| Year | Property taxes | Tax assessment |
|---|---|---|
| 2025 | $3,522 +12.5% | $34,244 +0.8% |
| 2024 | $3,129 +8.3% | $33,982 -10.7% |
| 2023 | $2,889 -0.8% | $38,033 +27.3% |
| 2022 | $2,911 | $29,865 -2.8% |
| 2021 | -- | $30,724 -0.4% |
| 2020 | $2,910 +11.8% | $30,860 |
| 2019 | $2,602 | $30,860 +13.6% |
| 2018 | $2,602 +1% | $27,166 |
| 2017 | $2,576 | $27,166 +5.7% |
| 2016 | -- | $25,711 +105.9% |
| 2015 | -- | $12,489 +498.1% |
| 2014 | -- | $2,088 +216.4% |
| 2013 | -- | $660 |
Find assessor info on the county website
Neighborhood: 80112
Nearby homes
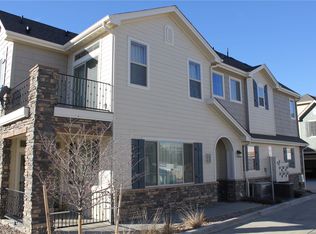
- $538,8003 bd2 ba1.7k sqft9030 E Phillips Ln, Centennial, CO 80112Off Market
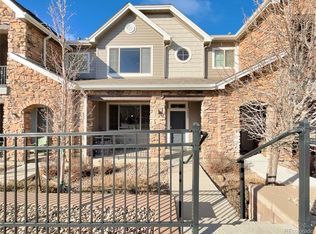
- $515,0002 bd3 ba1.5k sqft9040 E Phillips Ln, Centennial, CO 80112Sold
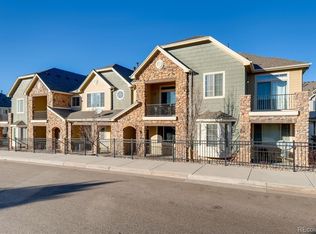
- $538,6003 bd2 ba1.7k sqft9050 E Phillips Ln, Centennial, CO 80112Off Market
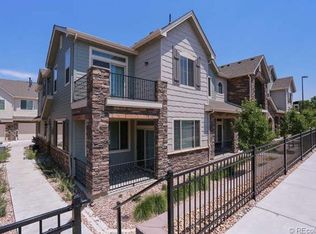
- $541,2003 bd2 ba1.7k sqft9070 E Phillips Ln, Centennial, CO 80112Off Market
- $535,2003 bd2 ba1.7k sqft9010 E Phillips Dr, Centennial, CO 80112Off Market
- $546,6003 bd3 ba1.7k sqft9063 E Phillips Ln, Centennial, CO 80112Off Market
- $549,9203 bd3 ba1.5k sqft9067 E Phillips Ln, Centennial, CO 80112Sold
- $510,5002 bd3 ba1.7k sqft9076 E Phillips Ln, Centennial, CO 80112Off Market
Nearby schools
GreatSchools rating
- 9/10Willow Creek Elementary SchoolGrades: PK-5Distance: 0.5 mi
- 9/10Campus Middle SchoolGrades: 6-8Distance: 4.3 mi
- 9/10Cherry Creek High SchoolGrades: 9-12Distance: 4.3 mi
Schools provided by the listing agent
- Elementary: Willow Creek
- Middle: Campus
- High: Cherry Creek
- District: Cherry Creek 5
Source: REcolorado as distributed by MLS GRID. This data may not be complete. We recommend contacting the local school district to confirm school assignments for this home.
Get a cash offer in 3 minutes
Find out how much your home could sell for in as little as 3 minutes with a no-obligation cash offer.
Estimated market value
$501,400
Get a cash offer in 3 minutes
Find out how much your home could sell for in as little as 3 minutes with a no-obligation cash offer.
Estimated market value
$501,400
- Colorado
- Arapahoe County
- Centennial
- 80112
- 9036 E Phillips Lane
Nearby cities
Nearby zip codes
Other Centennial Topics
