Skip main navigation
Off market
  • $945,600

    9036 Harrover Pl, Lorton, VA 22079

    5beds
    3,556sqft
    Detached
    Built in 2000
    4,199 Square Feet Lot
    $945,600 Zestimate®
    $266/sqft
    $4,477 Estimated rent

    Home value

    $945,600

    $898,000 - $993,000

    $4,477/mo

    Zestimate® history
    Loading
    Loading...

    Owner options

    List your home for rent

    $4,477/mo

    Rent Zestimate®

    Find your next renter with Zillow Rental Manager. Plus, with online applications, you can quickly screen prospective tenants – for free.

    Learn more

    $4,477/mo

    Rent Zestimate®

    Refinance and save

    $6,081/mo

    Est. payment

    Refinancing to a lower rate could help reduce your monthly payments and save thousands over the life of the loan.

    See today's rates

    $6,081/mo

    Est. payment

    Explore your selling options

    Work with a Zillow partner agent

    Leverage their expertise and Zillow's premium Showcase listings to get your home seen by more buyers.

    Get started

    List with your own agent

    Get your home in front of millions of buyers by listing it on Zillow.

    Learn how to do it

    Sell it yourself

    Take full control of how buyers see your home on Zillow by listing For Sale by Owner (FSBO).

    List your home

    What's special

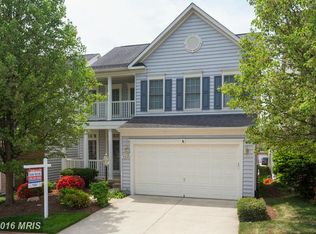

    UPGRADES GALORE in this grand, colonial beauty. With more then 3,500 sq ft hosting 5-bedrooms and 3.5-baths you are immediately struck by the two-story foyer above, the turning staircase in front of you and the hardwoods below you throughout. The formal living room is separated from the dining room by stately columns and flows into the large, gourmet kitchen (13x18) that was renovated in 2015 with exotic marble counters, custom cabinets, stainless steel appliances and a double wall oven. It also has a breakfast bar with a morning room behind you warmed by the sun and the family room to the side of you, with cathedral ceilings and Palladian windows, warmed by the gas fireplace. The large ceiling fan above works as the perfect blower to circulate the warm air around the 2-story ceiling. The main level also has an office / study with built-ins, a half bath for guests, a laundry room with country sink, plantation shutters, recessed lighting, chair rails and crown molding throughout, and a back deck covered with trex that has an adjustable awning and a staircase to the lower level. Master bedroom suite is highlighted by a tray ceiling, two walk-in closets. The master bath features marble counters for the dual vanity, a custom, marble, oversized shower, a jacuzzi tub, oh, and heated floors! The upper level has the additional bedrooms and another full bath. The lower level boasts huge recreation room that walks out to rear stone patio. A fifth bedroom and full bath as well as a bonus room/storage room. THIS HOME COMES WITH A 1-YEAR WARRANTY from SUPER! NEWER HVAC that has been regularly serviced, TANKLESS WATER HEATER for constant flow, programmable thermostats, security system, satellite dish and internet wiring. Affordable HOA fee includes lifeguarded community pool, clubhouse and tennis courts. Just 300 yard from the VRE with excellent commuter access to I-95 and Rte. 1. Close to restaurants, shopping and errands.

    This property is off market, which means it's not currently listed for sale or rent on Zillow. This may be different from what's available on other websites or public sources.

    Facts & features

    Interior

    Bedrooms & bathrooms
    • Bedrooms: 5
    • Bathrooms: 4
    • Full bathrooms: 3
    • 1/2 bathrooms: 1
    Heating
    • Forced air, Heat pump
    Cooling
    • Central
    Appliances
    • Included: Dishwasher, Dryer, Garbage disposal
    Features
    • Kitchen Island, Pantry, Recessed Lighting, Walk-In Closet(s), Built-Ins, Dining Area, Crown Molding, Breakfast Area, Upgraded Countertops, Kitchen - Gourmet, Family Room Off Kitchen, Chair Railings, Combination Kitchen/Living, Store/Office
    • Flooring: Carpet, Hardwood
    • Windows: Window Treatments
    • Basement: Y
    • Has fireplace: Yes
    Interior area
    • Total interior livable area: 3,556 sqft
    • Finished area below ground: 504

    Property

    Parking
    • Total spaces: 4
    • Parking features: Garage - Attached
    Features
    • Exterior features: Shingle (Not Wood), Brick
    Lot
    • Size: 4,199 Square Feet
    Details
    • Parcel number: 107204E0061
    • Special conditions: Standard

    Construction

    Type & style
    • Home type: SingleFamily
    • Architectural style: Colonial
    • Property subtype: Detached
    Materials
    • brick
    • Roof: Composition
    Condition
    • Year built: 2000

    Community & HOA

    HOA
    • Has HOA: Yes
    • HOA fee: $103 monthly
    Location
    • Region: Lorton

    Financial & listing details

    • Price per square foot: $266/sqft
    • Tax assessed value: $889,700
    • Annual tax amount: $10,285

    Price history

    DateEventPrice
    5/18/2020Sold$681,000+1.7%$192/sqft
    Source: Public Record Report a problem
    3/20/2020Listed for sale$669,900+3.9%$188/sqft
    Source: KW Metro Center #VAFX1116116 Report a problem
    3/31/2005Sold$645,000$181/sqft
    Source: Public Record Report a problem

    Public tax history

    YearProperty taxesTax assessment
    2025$10,285 +6.7%$889,700 +6.9%
    2024$9,644 +1.1%$832,420 -1.5%
    2023$9,541 +11.7%$845,500 +13.2%
    2022$8,543 $747,060 +8.9%
    2021-- $686,130 +11.2%
    2020$7,306 $617,300
    2019$7,306 +3.2%$617,300 +3.2%
    2018$7,076 +1.9%$597,880
    2017$6,941 +0.2%$597,880
    2016$6,926 +6.7%$597,880 +2.8%
    2015$6,490 +0.7%$581,560 +0.5%
    2014$6,445 $578,830 +3%
    2013-- $561,770 +11.5%
    2012-- $503,690 -1.3%
    2011-- $510,140 +2.4%
    2010-- $498,310 +5.3%
    2009-- $473,030 -24.3%
    2008-- $624,830 -3.3%
    2007-- $646,330 +55.7%
    2003-- $415,240 +10%
    2002-- $377,490 +9.8%
    2001-- $343,800
    Find assessor info on the county website

    Neighborhood: 22079

    Nearby schools

    GreatSchools rating
    Schools provided by the listing agent
    • Middle: HAYFIELD SECONDARY SCHOOL
    • High: HAYFIELD
    • District: FAIRFAX COUNTY PUBLIC SCHOOLS

    Source: The MLS. This data may not be complete. We recommend contacting the local school district to confirm school assignments for this home.

    Get a cash offer in 3 minutes
    Find out how much your home could sell for in as little as 3 minutes with a no-obligation cash offer.
    Estimated market value
    $945,600
    Get a cash offer in 3 minutes
    Find out how much your home could sell for in as little as 3 minutes with a no-obligation cash offer.
    Estimated market value
    $945,600