Skip main navigation
Sold for $555,000
  • $555,000

    9036 Island Rider Court NE, Leland, NC 28451

    4beds
    2,197sqft
    Single Family Residence
    Built in 2019
    6,534 Square Feet Lot
    $553,900 Zestimate®
    $253/sqft
    $2,514 Estimated rent

    Home value

    $553,900

    $510,000 - $598,000

    $2,514/mo

    Zestimate® history
    Loading
    Loading...

    Owner options

    List your home for rent

    $2,514/mo

    Rent Zestimate®

    Find your next renter with Zillow Rental Manager. Plus, with online applications, you can quickly screen prospective tenants – for free.

    Learn more

    $2,514/mo

    Rent Zestimate®

    Refinance and save

    $7,462/mo

    Est. payment

    Refinancing to a lower rate could help reduce your monthly payments and save thousands over the life of the loan.

    See today's rates

    $7,462/mo

    Est. payment

    Explore your selling options

    Work with a Zillow partner agent

    Leverage their expertise and Zillow's premium Showcase listings to get your home seen by more buyers.

    Get started

    List with your own agent

    Get your home in front of millions of buyers by listing it on Zillow.

    Learn how to do it

    Sell it yourself

    Take full control of how buyers see your home on Zillow by listing For Sale by Owner (FSBO).

    List your home

    What's special

    Modern appliancesVaulted ceilingsChef-inspired kitchenLarge center islandOversized windowsAbundance of natural lightUpscale cabinetry
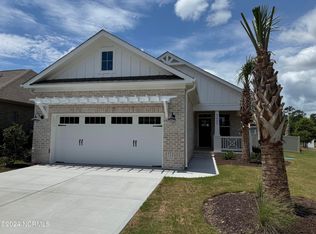
    Welcome to effortless, resort-style living in the heart of Compass Pointe! This beautifully crafted Hagood-built home features 3 bedrooms and 3.5 baths, offering an open-concept layout with vaulted ceilings, oversized windows, and an abundance of natural light. Designed for low-maintenance living, the exterior showcases classic brick and stone accents, while a dedicated golf cart garage adds everyday convenience. Step into the chef-inspired kitchen featuring upscale cabinetry, modern appliances, and a large center island—perfect for entertaining or casual meals. Located near the second entrance in the Pointe Club Cabanas, this home includes lawn care and irrigation as part of the HOA, allowing you to spend less time on upkeep and more time enjoying the lifestyle you deserve. Compass Pointe residents enjoy unparalleled amenities including a private 18-hole golf course, two resort-style outdoor pools, an indoor pool, lazy river, on-site dining, and a state-of-the-art fitness center. Outdoor enthusiasts will love the pickleball, tennis, and basketball courts—all part of this vibrant, active community.

    Zillow last checked:

    Listing updated:

    Listed by:

    Mitchell S Williams 910-990-0113,

    Coldwell Banker Sea Coast Advantage-Leland

    Bought with:

    Susanna G Phillips, 123897

    Compass Pointe Realty, LLC

    Source: Hive MLS,MLS#: 100540616MLS LogoOriginating MLS: Cape Fear Realtors MLS, Inc.

    Facts & features

    Interior

    Bedrooms & bathrooms
    • Bedrooms: 4
    • Bathrooms: 4
    • Full bathrooms: 3
    • 1/2 bathrooms: 1
    Rooms
    • Room types: Living Room, Dining Room, Master Bedroom, Bedroom 2, Bedroom 3, Bonus Room, Other
    Primary bedroom
    • Description: Approx
    • Level: First
    • Dimensions: 16 x 15
    Bedroom 2
    • Description: Approx
    • Level: First
    • Dimensions: 12 x 13
    Bedroom 3
    • Description: Approx
    • Level: First
    • Dimensions: 12 x 14
    Bonus room
    • Description: Approx
    • Level: Second
    • Dimensions: 15 x 14
    Dining room
    • Description: Approx
    • Level: First
    • Dimensions: 11 x 12
    Kitchen
    • Description: Approx
    • Level: First
    • Dimensions: 11 x 10
    Living room
    • Description: Approx
    • Level: First
    • Dimensions: 17 x 22
    Other
    • Description: 2 car garage
    • Level: First
    • Dimensions: 20 x 26
    Other
    • Description: Golf Cart Garage
    • Level: First
    • Dimensions: 10 x 10
    Heating
    • Propane, Heat Pump, Electric, Forced Air
    Cooling
    • Central Air, Heat Pump
    Appliances
    • Included: Gas Cooktop, Built-In Microwave, Self Cleaning Oven, Ice Maker, Dryer, Disposal, Dishwasher
    • Laundry: Dryer Hookup, Washer Hookup, Laundry Room
    Features
    • Master Downstairs, Walk-in Closet(s), Vaulted Ceiling(s), High Ceilings, Bookcases, Kitchen Island, Ceiling Fan(s), Pantry, Walk-in Shower, Blinds/Shades, Gas Log, Walk-In Closet(s)
    • Flooring: Carpet, Tile, Wood
    • Basement: None
    • Attic: Partially Floored,Walk-In
    • Has fireplace: Yes
    • Fireplace features: Gas Log
    Interior area
    • Total structure area: 2,197
    • Total interior livable area: 2,197 sqft

    Property

    Parking
    • Total spaces: 2.5
    • Parking features: Garage Faces Front, Concrete
    • Has attached garage: Yes
    Features
    • Levels: One and One Half
    • Stories: 2
    • Patio & porch: Covered, Patio, Screened
    • Fencing: Privacy,Back Yard,Vinyl
    • Has view: Yes
    • View description: Pond
    • Has water view: Yes
    • Water view: Pond
    • Waterfront features: Pond
    • Frontage type: Pond Front
    Lot
    • Size: 6,534 Square Feet
    • Dimensions: 50 x 133 x 50 x 133
    • Features: Cul-De-Sac
    Details
    • Parcel number: 022hk002
    • Zoning: Co-Sbr-6000
    • Special conditions: Standard

    Construction

    Type & style
    • Home type: SingleFamily
    • Property subtype: Single Family Residence
    Materials
    • Brick, Stone
    • Foundation: Raised, Slab
    • Roof: Architectural Shingle
    Condition
    • New construction: No
    • Year built: 2019
    Details
    • Warranty included: Yes

    Utilities & green energy

    • Sewer: Public Sewer
    • Water: Public
    • Utilities for property: Sewer Available, Water Available

    Community & HOA

    Community
    • Security: Smoke Detector(s)
    • Subdivision: Compass Pointe
    HOA
    • Has HOA: Yes
    • Amenities included: Basketball Court, Clubhouse, Pool, Dog Park, Fitness Center, Gated, Indoor Pool, Maintenance Common Areas, Maintenance Grounds, Maintenance Roads, Pickleball, Picnic Area, Sidewalks, Street Lights, Tennis Court(s), Trail(s)
    • HOA fee: $4,193 annually
    • HOA name: First Service Residential
    • HOA phone: 910-408-1657
    Location
    • Region: Leland

    Financial & listing details

    • Price per square foot: $253/sqft
    • Tax assessed value: $512,940
    • Annual tax amount: $2,154
    • Date on market: 11/11/2025
    • Cumulative days on market: 60 days
    • Listing agreement: Exclusive Right To Sell
    • Listing terms: Cash,Conventional,FHA,USDA Loan,VA Loan
    • Road surface type: Paved

    Price history

    DateEventPrice
    2/11/2026Sold$555,000-4.3%$253/sqft
    Source: Hive MLS #100540616 Report a problem
    1/8/2026Contingent$579,900$264/sqft
    Source: Hive MLS #100540616 Report a problem
    11/11/2025Listed for sale$579,900-3.3%$264/sqft
    Source: Hive MLS #100540616 Report a problem
    10/2/2025Listing removed$599,900$273/sqft
    Source: Hive MLS #100504483 Report a problem
    9/6/2025Price change$599,900-2.4%$273/sqft
    Source: Hive MLS #100504483 Report a problem
    8/15/2025Price change$614,900-3.9%$280/sqft
    Source: Hive MLS #100504483 Report a problem
    6/16/2025Price change$639,900-1.5%$291/sqft
    Source: Hive MLS #100504483 Report a problem
    5/1/2025Listed for sale$649,900+717.5%$296/sqft
    Source: Hive MLS #100504483 Report a problem
    9/7/2018Sold$79,500$36/sqft
    Source: Public Record Report a problem

    Public tax history

    YearProperty taxesTax assessment
    2025$2,154 +1.4%$512,940
    2024$2,125 +1%$512,940
    2023$2,104 -2.8%$512,940 +37.1%
    2022$2,165 +0%$374,200
    2021$2,165 $374,200
    2020$2,165 +57.2%$374,200 +70.5%
    2019$1,377 $219,440 +237.6%
    2018-- $65,000
    2017-- $65,000
    Find assessor info on the county website

    Neighborhood: 28451

    Nearby schools

    GreatSchools rating
    Schools provided by the listing agent
    • Elementary: Lincoln
    • Middle: Leland
    • High: North Brunswick

    Source: Hive MLS. This data may not be complete. We recommend contacting the local school district to confirm school assignments for this home.

    Get a cash offer in 3 minutes
    Find out how much your home could sell for in as little as 3 minutes with a no-obligation cash offer.
    Estimated market value
    $553,900
    Get a cash offer in 3 minutes
    Find out how much your home could sell for in as little as 3 minutes with a no-obligation cash offer.
    Estimated market value
    $553,900