Welcome to the ultimate condo living experience at Portage Pointe . This three bedroom two full bathroom home features effortless single level living with an open floorplan, ideal for socializing. The family room boasts a vaulted ceiling and stunning fireplace providing warmth and beauty on those cooler evenings. Enjoy the morning coffee on your private balcony just off the family room. The dining room is open to the family room, great for gatherings. The kitchen is fully equipped with appliances that are designed to complement the home. The two sizable guest bed rooms share a well appointed full bath room, while the owners suit enjoys the luxury of it's own private full bathroom and sizable walk in closet. This home also has an additional storage closet off the family room.
Closed
$139,900
9036 Portage Pointe Dr APT E, Streetsboro, OH 44241
3beds
1,432sqft
Condominium, Multi Family
Built in 1980
-- sqft lot
$153,200 Zestimate®
$98/sqft
$1,677 Estimated rent
Home value
$153,200
$142,000 - $165,000
$1,677/mo
Zestimate® history
Owner options
List your home for rent
$1,677/mo
Rent Zestimate®
Find your next renter with Zillow Rental Manager. Plus, with online applications, you can quickly screen prospective tenants – for free.
$1,677/mo
Rent Zestimate®
Refinance and save
$1,269/mo
Est. payment
Refinancing to a lower rate could help reduce your monthly payments and save thousands over the life of the loan.
$1,269/mo
Est. payment
Explore your selling options
Work with a Zillow partner agent
Leverage their expertise and Zillow's premium Showcase listings to get your home seen by more buyers.
Get startedList with your own agent
Get your home in front of millions of buyers by listing it on Zillow.
Learn how to do itSell it yourself
Take full control of how buyers see your home on Zillow by listing For Sale by Owner (FSBO).
List your homeWhat's special
Zillow last checked:
Listing updated:
Listed by:
Laura E Svoboda laura@sellwithseese.com440-339-0814,
McDowell Homes Real Estate Services,
Theresa M Seese 216-666-1411,
McDowell Homes Real Estate Services
Bought with:
Tonya S McCulley, 2016000139
Berkshire Hathaway HomeServices Professional Realty
Source: MLS Now,MLS#: 5059999 Originating MLS: Lake Geauga Area Association of REALTORS
Originating MLS: Lake Geauga Area Association of REALTORSFacts & features
Interior
Bedrooms & bathrooms
- Bedrooms: 3
- Bathrooms: 2
- Full bathrooms: 2
- Main level bathrooms: 2
- Main level bedrooms: 3
Primary bedroom
- Description: Walk in closet
- Level: First
- Dimensions: 17 x 12
Bedroom
- Level: First
- Dimensions: 12 x 10
Bedroom
- Level: First
- Dimensions: 12 x 10
Primary bathroom
- Description: Stand Up Shower
- Level: First
Bathroom
- Description: Bathtub
- Level: First
Other
- Description: New light fixtures
- Level: First
Dining room
- Description: Vaulted ceiling
- Level: First
- Dimensions: 16 x 10
Kitchen
- Description: Flooring: Luxury Vinyl Tile
- Level: First
- Dimensions: 15 x 10
Living room
- Description: Vaulted ceiling,Flooring: Laminate
- Level: First
- Dimensions: 16 x 12
Heating
- Forced Air, Fireplace(s), Gas
Cooling
- Central Air
Appliances
- Included: Dryer, Dishwasher, Disposal, Microwave, Range, Refrigerator, Washer
- Laundry: In Kitchen, In Unit
Features
- Double Vanity, Eat-in Kitchen, Storage, Vaulted Ceiling(s), Walk-In Closet(s)
- Basement: None
- Number of fireplaces: 1
- Fireplace features: Wood Burning
Interior area
- Total structure area: 1,432
- Total interior livable area: 1,432 sqft
- Finished area above ground: 1,432
Property
Parking
- Total spaces: 1
- Parking features: Additional Parking, Assigned, Detached Carport, Paved, Parking Lot
- Carport spaces: 1
Features
- Levels: One
- Stories: 1
- Patio & porch: Balcony
- Exterior features: Balcony
- Has private pool: Yes
- Pool features: In Ground, Outdoor Pool, Community
Details
- Additional structures: Carport(s), Storage
- Parcel number: 350561000069000
Construction
Type & style
- Home type: Condo
- Architectural style: Multiplex,Ranch
- Property subtype: Condominium, Multi Family
Materials
- Vinyl Siding
- Roof: Shingle
Condition
- Updated/Remodeled
- Year built: 1980
Utilities & green energy
- Sewer: Public Sewer
- Water: Public
Community & HOA
Community
- Features: Curbs, Pool, Street Lights, Sidewalks
- Security: Smoke Detector(s)
- Subdivision: Portage Pointe
HOA
- Has HOA: No
- Services included: Association Management, Maintenance Grounds, Maintenance Structure, Parking, Recreation Facilities, Reserve Fund, Roof, Snow Removal, Trash, Water
- HOA fee: $312 monthly
Location
- Region: Streetsboro
Financial & listing details
- Price per square foot: $98/sqft
- Annual tax amount: $1,568
- Date on market: 8/7/2024
- Cumulative days on market: 63 days
Price history
| Date | Event | Price |
|---|---|---|
| 10/11/2024 | Pending sale | $139,990+0.1%$98/sqft |
Source:  MLS Now #5059999 Report a problem MLS Now #5059999 Report a problem | ||
| 10/9/2024 | Sold | $139,900-0.1%$98/sqft |
Source: MLS Now #5059999 Report a problem | ||
| 8/30/2024 | Contingent | $139,990$98/sqft |
Source: MLS Now #5059999 Report a problem | ||
| 8/7/2024 | Listed for sale | $139,990+27.3%$98/sqft |
Source: MLS Now #5059999 Report a problem | ||
| 6/7/2021 | Sold | $110,000$77/sqft |
Source: MLS Now #4277710 Report a problem | ||
Public tax history
Tax history is unavailable.
Neighborhood: 44241
Nearby homes
- $139,9002 bd1 ba1.1k sqft9036 Portage Pointe Dr, Streetsboro, OH 44241Sold
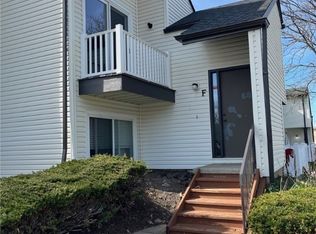
- $143,8453 bd2 ba1.4k sqft9036 Portage Pointe Dr APT A, Streetsboro, OH 44241Sold
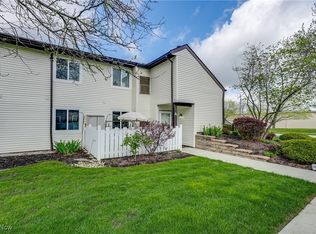
- $133,4002 bd1 ba1.1k sqft9036 Portage Pointe Dr APT B, Streetsboro, OH 44241Sold

- $137,0002 bd1 ba1.1k sqft9036 Portage Pointe Dr, Streetsboro, OH 44241Sold
- $139,9002 bd1 ba1.1k sqft9036 Portage Pointe Dr, Streetsboro, OH 44241Sold
- $140,0002 bd1 ba1.1k sqft9036 Portage Pointe Dr, Streetsboro, OH 44241Sold
- $22,2003 bd2 ba1.4k sqft9036 Portage Pointe Dr, Streetsboro, OH 44241Sold
- $137,000-- bd-- ba-- sqft9036 Portage Pointe Dr APT C, Streetsboro, OH 44241Sold
Nearby schools
GreatSchools rating
- 8/10Henry Defer Intermediate Elementary SchoolGrades: 4-6Distance: 0.6 mi
- 8/10Streetsboro Middle SchoolGrades: 6-8Distance: 0.6 mi
- 6/10Streetsboro High SchoolGrades: 9-12Distance: 1 mi
Schools provided by the listing agent
- District: Streetsboro CSD - 6709
Source: MLS Now. This data may not be complete. We recommend contacting the local school district to confirm school assignments for this home.
Get a cash offer in 3 minutes
Find out how much your home could sell for in as little as 3 minutes with a no-obligation cash offer.
Estimated market value
$153,200
Get a cash offer in 3 minutes
Find out how much your home could sell for in as little as 3 minutes with a no-obligation cash offer.
Estimated market value
$153,200
- Ohio
- Portage County
- Streetsboro
- 44241
- 9036 Portage Pointe Dr Apartment E
Nearby cities
Nearby zip codes
Other Streetsboro Topics
