Skip main navigation
For sale
  • $356,900

    9036 Sante Fe Ct, Columbus, GA 31909

    4beds
    2,863sqft
    : 
    Loading
    Get pre-qualified
    Single Family Residence
    Built in 2010
    8,363 Square Feet Lot
    $-- Zestimate®
    $125/sqft
    $-- HOA

    What's special

    Stylish electric fireplacePrivacy-fenced backyardBeautiful heavy crown moldingOpen-concept designSpacious patioSpacious breakfast areaLuxurious en-suite bath
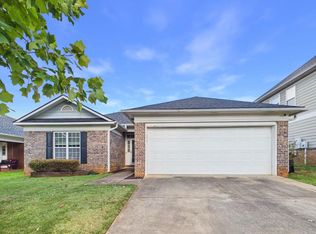
    This desirable family home in Sonoma Pointe subdivision offers an impressive 2,863 square feet of living space. This 4-bedroom, 2-bath home provides the perfect combination of elegance, comfort, and room to grow. From the moment you enter, you'll appreciate the thoughtful design and architectural details throughout. The front of the home features a welcoming formal sitting room that flows seamlessly into the elegant formal dining room, highlighted by an impressive octagon ceiling and beautiful heavy crown molding—creating the perfect setting for holiday gatherings, dinner parties, or special occasions. At the heart of the home is a generously sized family room centered around a stylish electric fireplace, providing a warm and inviting space for everyday living. The open-concept design continues into the kitchen, where you'll find abundant cabinetry, plenty of countertop space, a spacious breakfast area, and a four-seat breakfast bar overlooking the family room, making entertaining effortless while keeping everyone connected. The oversized primary suite is truly a retreat of its own, offering enough space for a private sitting area, reading nook, or home office. The luxurious en-suite bath features a relaxing garden tub, separate shower, dual vanity, and a large walk-in closet designed to accommodate an extensive wardrobe with ease. Three additional bedrooms are generously sized, each offering large closets and plenty of space for family members, guests, or even a hobby room or home office. Outside, you'll love the beautifully landscaped corner lot that gives this home outstanding curb appeal. The privacy-fenced backyard creates the perfect setting for children, pets, and outdoor entertaining, while the spacious patio is ideal for grilling, relaxing, or enjoying time with family and friends. An outbuilding provides valuable additional storage for lawn equipment, tools, or hobby space, completing a backyard that's as functional as it is attractive.
    16 days
    |
    1,015
    |
    66
    |

    Likely to sell faster than

    Zillow last checked:

    Listing updated:

    Listed by:

    Chris Phillips 706-536-0244,

    1 Percent Lists Southern States Realty

    Source: CBORGA,MLS#: 232706MLS Logo

    Loading...

      Facts & features

      Interior

      Bedrooms & bathrooms
      • Bedrooms: 4
      • Bathrooms: 3
      • Full bathrooms: 2
      • 1/2 bathrooms: 1
      Rooms
      • Room types: Family Room, Living Room, Dining Room
      Primary bathroom
      • Features: Double Vanity
      Dining room
      • Features: Separate
      Kitchen
      • Features: Breakfast Area, Breakfast Bar
      Heating
      • Forced Air, Heat Pump
      Cooling
      • Ceiling Fan(s), Central Electric
      Appliances
      • Included: Dishwasher, Disposal, Electric Range, Microwave
      • Laundry: Laundry Room
      Features
      • High Ceilings, Walk-In Closet(s)
      • Flooring: Carpet
      • Windows: Thermo Pane
      • Number of fireplaces: 1
      • Fireplace features: Decorative, Family Room
      Interior area
      • Total structure area: 2,863
      • Total interior livable area: 2,863 sqft
      Video & virtual tour

      Property

      Parking
      • Total spaces: 2
      • Parking features: Attached, 2-Garage, Level Driveway
      • Attached garage spaces: 2
      • Has uncovered spaces: Yes
      Features
      • Levels: Two,Two Story Foyer
      • Exterior features: Landscaping
      • Fencing: Fenced
      Lot
      • Size: 8,363 Square Feet
      • Features: Corner Lot, Level
      Details
      • Parcel number: 101 023 132
      • Special conditions: Standard

      Construction

      Type & style
      • Home type: SingleFamily
      • Property subtype: Single Family Residence
      Materials
      • Brick, Cement Siding
      • Foundation: Slab/No
      Condition
      • New construction: No
      • Year built: 2010

      Utilities & green energy

      • Sewer: Public Sewer
      • Water: Public
      • Utilities for property: Underground Utilities
      Green energy
      • Energy efficient items: Roof

      Community & HOA

      Community
      • Features: Cable TV, Street Lights
      • Security: Smoke Detector(s), None
      • Subdivision: Sonoma Pointe
      Location
      • Region: Columbus

      Financial & listing details

      • Price per square foot: $125/sqft
      • Tax assessed value: $307,500
      • Date on market: 7/1/2026

        Estimated market value

        Not available

        Estimated sales range

        Not available

        Not available

        Price history

        DateEventPrice
        7/1/2026Listed for sale$356,900+16.1%$125/sqft
        Source: CBORGA #232706 Report a problem
        5/1/2023Sold$307,500-1.8%$107/sqft
        Source: Public Record Report a problem
        3/16/2023Pending sale$312,999$109/sqft
        Source: CBORGA #198772 Report a problem
        3/16/2023Listed for sale$312,999$109/sqft
        Source: CBORGA #198772 Report a problem
        3/11/2023Pending sale$312,999$109/sqft
        Source: CBORGA #198772 Report a problem
        3/11/2023Listed for sale$312,999$109/sqft
        Source: CBORGA #198772 Report a problem
        3/9/2023Pending sale$312,999$109/sqft
        Source: CBORGA #198772 Report a problem
        3/6/2023Listed for sale$312,999+15.9%$109/sqft
        Source: CBORGA #198772 Report a problem
        5/27/2021Sold$270,000+1.9%$94/sqft
        Source: Public Record Report a problem
        4/28/2021Pending sale$265,000$93/sqft
        Source: CBORGA #185088 Report a problem
        4/27/2021Listed for sale$265,000+16.6%$93/sqft
        Source: CBORGA #185088 Report a problem
        8/3/2010Sold$227,200$79/sqft
        Source: Public Record Report a problem

        Public tax history

        YearProperty taxesTax assessment
        2025-- $123,000
        2024$4,298 -14%$123,000 -3.1%
        2023$4,999 +14.2%$126,912 +18.4%
        2022$4,378 $107,212 +18.7%
        2021-- $90,324
        2020$34 -85.2%$90,324
        2019$227 -45.2%$90,324
        2018$414 $90,324
        2017$414 -58.2%$90,324 -0.9%
        2016$989 $91,185
        2015$989 -69.3%$91,185
        2014$3,218 -0.1%$91,185
        2013$3,223 -0.4%$91,185
        2012$3,235 +0.2%$91,185 +0.3%
        2011$3,228 +806.3%$90,893 +774%
        2010$356 -17.6%$10,400
        2009$432 --
        2008$432 --
        Find assessor info on the county website

        Monthly payment

        Est. payment

        Payment breakdown

        Explore the cost of this home by adjusting the details. Changes won't be saved.
        All calculations are estimates and provided by Zillow, Inc. for informational purposes only. Actual amounts may vary.
        HOA fees may include property taxes on listings classified as Co-Ops. Contact the listing agent and/or owner for fee details.
        Mortgage interest rates are dependent on a number of factors, including credit score, down payment, and repayment length. Interest rate data provided by Zillow Group Marketplace, Inc. as of 1/1/1970 from various mortgage lenders with which we have lead or other similar arrangements; the Estimated Payment is an average of those rates.
        See how much you could borrow to make a competitive offer.

        Climate risks

        Neighborhood: 31909

        Getting around

        19 / 100
        Car-Dependent
        10 / 100
        Somewhat Bikeable

        Nearby schools

        GreatSchools rating

        A local agent can set up tours, give advice and negotiate with sellers.

        A local lender can help you make sure your offer is ready when you are.

        Browse local experts

        Similar homes