Welcome to 9036 Twin Mills Boulevard, a beautifully maintained 3-bedroom, 2-bath, one-story home with a separate office & a 2-car garage, perfectly situated near the Twin Mills community pool. This move-in-ready home features new paint, brand-new carpet & has been freshly cleaned, ready for its new owner.
As you step into the bright front entryway, you’ll find two well-sized bedrooms & a full bath, offering a welcoming space for family or guests. Just past the laundry room, a separate office awaits—large enough to function as a fourth bedroom, home office, or flex space to suit your needs.
The heart of the home is the open-concept kitchen, living, & dining area. Tile floors run throughout these spaces, complementing the granite countertops, stainless steel appliances, large island, & convenient pantry in the kitchen. This layout is perfect for entertaining or relaxing with loved ones.
Check out the video tour on YouTube at @sarahlyonsrealestate
Step outside to the covered back patio, ideal for grilling & enjoying the private backyard enclosed by a wood privacy fence.
The spacious primary suite offers a peaceful retreat, featuring an ensuite bath with a garden tub, separate shower, double sinks, & a walk-in closet.
Located in the sought-after Twin Mills community, residents enjoy access to pools, playgrounds, walking trails, & more. Conveniently close to grocery stores, shops, & restaurants, this home combines comfort, convenience, & community amenities.
Schedule your showing today & discover the perfect place to call home!
CHECK OUT THE HOUSE TOUR ON YOUTUBE @sarahlyonsrealestate
Sold
Price Unknown
9036 Twin Mills Blvd, Fort Worth, TX 76179
3beds
1,668sqft
Single Family Residence
Built in 2018
5,793 Square Feet Lot
$304,200 Zestimate®
$--/sqft
$2,141 Estimated rent
Home value
$304,200
$280,000 - $332,000
$2,141/mo
Zestimate® history
Owner options
List your home for rent
$2,141/mo
Rent Zestimate®
Find your next renter with Zillow Rental Manager. Plus, with online applications, you can quickly screen prospective tenants – for free.
$2,141/mo
Rent Zestimate®
Refinance and save
$500/mo
Est. payment
Refinancing to a lower rate could help reduce your monthly payments and save thousands over the life of the loan.
$500/mo
Est. payment
Explore your selling options
Work with a Zillow partner agent
Leverage their expertise and Zillow's premium Showcase listings to get your home seen by more buyers.
Get startedList with your own agent
Get your home in front of millions of buyers by listing it on Zillow.
Learn how to do itSell it yourself
Take full control of how buyers see your home on Zillow by listing For Sale by Owner (FSBO).
List your homeWhat's special
Wood privacy fencePrivate backyardStainless steel appliancesSeparate officeGranite countertopsBright front entrywayBrand-new carpet
Zillow last checked:
Listing updated:
Listed by:
Sarah Lyons 0638592 817-731-8667,
CENTURY 21 Judge Fite Co. 817-731-8667
Bought with:
Tosya Kidd
6th Ave Homes
Source: NTREIS,MLS#: 20810072
Facts & features
Interior
Bedrooms & bathrooms
- Bedrooms: 3
- Bathrooms: 2
- Full bathrooms: 2
Primary bedroom
- Level: First
- Dimensions: 17 x 13
Bedroom
- Level: First
- Dimensions: 12 x 12
Bedroom
- Level: First
- Dimensions: 12 x 12
Dining room
- Level: First
- Dimensions: 11 x 13
Living room
- Level: First
- Dimensions: 16 x 16
Office
- Level: First
- Dimensions: 12 x 13
Heating
- Central, Electric
Cooling
- Central Air, Ceiling Fan(s), Electric
Appliances
- Included: Dishwasher, Disposal
- Laundry: Washer Hookup, Electric Dryer Hookup, Laundry in Utility Room
Features
- Cable TV
- Flooring: Carpet, Ceramic Tile
- Windows: Window Coverings
- Has basement: No
- Has fireplace: No
Interior area
- Total interior livable area: 1,668 sqft
Property
Parking
- Total spaces: 2
- Parking features: Door-Single, Driveway, Garage Faces Front, Garage, Garage Door Opener, Inside Entrance, Kitchen Level
- Attached garage spaces: 2
- Has uncovered spaces: Yes
Features
- Levels: One
- Stories: 1
- Patio & porch: Rear Porch, Covered
- Pool features: None, Community
- Fencing: Back Yard,Wood
Lot
- Size: 5,793 Square Feet
- Features: Landscaped, Subdivision, Sprinkler System, Few Trees
Details
- Parcel number: 42282606
Construction
Type & style
- Home type: SingleFamily
- Architectural style: Traditional,Detached
- Property subtype: Single Family Residence
Materials
- Brick, Fiber Cement
- Foundation: Slab
- Roof: Composition
Condition
- Year built: 2018
Utilities & green energy
- Sewer: Public Sewer
- Water: Public
- Utilities for property: Electricity Connected, Sewer Available, Separate Meters, Water Available, Cable Available
Green energy
- Energy efficient items: Doors, Insulation, Rain/Freeze Sensors, Windows
Community & HOA
Community
- Features: Fenced Yard, Playground, Park, Pool, Sidewalks, Trails/Paths
- Security: Prewired, Smoke Detector(s)
- Subdivision: Twin Mills Add
HOA
- Has HOA: Yes
- Services included: All Facilities, Association Management
- HOA fee: $500 annually
- HOA name: Legacy Southwest Property Management
- HOA phone: 214-705-1615
Location
- Region: Fort Worth
Financial & listing details
- Tax assessed value: $294,198
- Annual tax amount: $7,141
- Date on market: 1/18/2025
- Cumulative days on market: 64 days
- Listing terms: Cash,Conventional,FHA,VA Loan
- Exclusions: none
- Electric utility on property: Yes
Price history
| Date | Event | Price |
|---|---|---|
| 4/29/2025 | Sold | -- |
Source: NTREIS #20810072 Report a problem | ||
| 3/29/2025 | Pending sale | $310,000$186/sqft |
Source: NTREIS #20810072 Report a problem | ||
| 3/22/2025 | Contingent | $310,000$186/sqft |
Source: NTREIS #20810072 Report a problem | ||
| 2/26/2025 | Price change | $310,000-1.6%$186/sqft |
Source: NTREIS #20810072 Report a problem | ||
| 2/22/2025 | Listed for sale | $315,000$189/sqft |
Source: NTREIS #20810072 Report a problem | ||
| 2/17/2025 | Contingent | $315,000$189/sqft |
Source: NTREIS #20810072 Report a problem | ||
| 1/18/2025 | Listed for sale | $315,000$189/sqft |
Source: NTREIS #20810072 Report a problem | ||
Public tax history
| Year | Property taxes | Tax assessment |
|---|---|---|
| 2025 | $4,438 -11% | $294,198 |
| 2024 | $4,985 -0.9% | $294,198 -4.5% |
| 2023 | $5,032 -29.6% | $307,966 +18.6% |
| 2022 | $7,147 +25.4% | $259,650 +13.7% |
| 2021 | $5,702 +4.3% | $228,405 +6.1% |
| 2020 | $5,465 -12.1% | $215,324 -0.2% |
| 2019 | $6,219 | $215,714 |
Find assessor info on the county website
Neighborhood: 76179
Nearby homes
- $315,0003 bd2 ba2k sqft9040 Twin Mills Blvd, Fort Worth, TX 76179Pending

- $426,800-- bd-- ba2.8k sqft9032 Twin Mills Blvd, Fort Worth, TX 76179Off Market
- $--3 bd2 ba1.7k sqft9044 Twin Mills Blvd, Fort Worth, TX 76179Sold
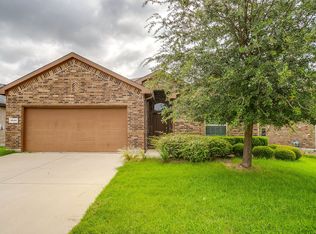
- $344,1004 bd3 ba2.6k sqft9105 Edenberry Ln, Fort Worth, TX 76179Off Market

- $387,400-- bd-- ba3.1k sqft9101 Edenberry Ln, Fort Worth, TX 76179Off Market
- $308,3003 bd2 ba1.7k sqft9109 Edenberry Ln, Fort Worth, TX 76179Off Market
- $28,500-- bd-- ba-- sqft8821 Twin Mills Blvd, Fort Worth, TX 76179Off Market
- $365,1005 bd4 ba2.5k sqft8916 Cracked Wheat Trl, Fort Worth, TX 76179Off Market
Nearby schools
GreatSchools rating
- 5/10Lake Pointe Elementary SchoolGrades: PK-5Distance: 0.3 mi
- 6/10Wayside Middle SchoolGrades: 6-8Distance: 0.9 mi
- 6/10Boswell High SchoolGrades: 9-12Distance: 0.8 mi
Schools provided by the listing agent
- Elementary: Lake Pointe
- Middle: Wayside
- High: Boswell
- District: Eagle MT-Saginaw ISD
Source: NTREIS. This data may not be complete. We recommend contacting the local school district to confirm school assignments for this home.
Get a cash offer in 3 minutes
Find out how much your home could sell for in as little as 3 minutes with a no-obligation cash offer.
Estimated market value
$304,200
Get a cash offer in 3 minutes
Find out how much your home could sell for in as little as 3 minutes with a no-obligation cash offer.
Estimated market value
$304,200
- Texas
- Tarrant County
- Fort Worth
- 76179
- 9036 Twin Mills Blvd
Nearby cities
Nearby neighborhoods
Nearby zip codes
Other Fort Worth Topics
