Enjoy coastal living in the desirable Sunset Beach area of Warrenton! This 3 bedroom, 2 bath ranch style home sits on a spacious 0.53 acre lot just minutes from beach access, the Neacoxie Lake boat launch, Sunset Beach State Recreation Site, and the Astoria Golf & Country Club. Inside, you'll find brand new carpet, two comfortable living areas, a generous laundry room, and an attached two car garage. Outside, a detached workshop, hot tub, and abundant parking, including space for an RV or boat, offers flexibility for hobbies, recreation, and entertaining. Whether you're looking for a full time residence or a coastal retreat, this property has room to enjoy the North Oregon Coast lifestyle. Call your favorite real estate agent and schedule your showing today!
Active
$469,900
90364 Lewis Rd, Warrenton, OR 97146
3beds
1,680sqft
Residential, Single Family Residence
Built in 1978
0.53 Acres Lot
$-- Zestimate®
$280/sqft
$-- HOA
What's special
Detached workshopHot tubBrand new carpetAttached two car garageGenerous laundry roomAbundant parking
- 77 days
- 1,542
- 102
Zillow last checked:
Listing updated:
Listed by:
Christy Coulombe 503-724-2400,
SALTAIRE Coastal Homes
Source: RMLS (OR),MLS#: 106350781
Facts & features
Interior
Bedrooms & bathrooms
- Bedrooms: 3
- Bathrooms: 2
- Full bathrooms: 2
- Main level bathrooms: 2
Rooms
- Room types: Bedroom 2, Bedroom 3, Dining Room, Family Room, Kitchen, Living Room, Primary Bedroom
Primary bedroom
- Level: Main
Bedroom 2
- Level: Main
Bedroom 3
- Level: Main
Dining room
- Level: Main
Family room
- Level: Main
Kitchen
- Level: Main
Living room
- Level: Main
Heating
- Baseboard, Mini Split
Cooling
- Has cooling: Yes
Appliances
- Included: Disposal, Free-Standing Range, Free-Standing Refrigerator, Electric Water Heater
Features
- Quartz
- Flooring: Vinyl
- Windows: Double Pane Windows, Vinyl Frames
- Basement: Crawl Space
Interior area
- Total structure area: 1,680
- Total interior livable area: 1,680 sqft
Video & virtual tour
Property
Parking
- Total spaces: 2
- Parking features: Driveway, RV Access/Parking, Attached
- Attached garage spaces: 2
- Has uncovered spaces: Yes
Accessibility
- Accessibility features: Minimal Steps, One Level, Accessibility
Features
- Levels: One
- Stories: 1
- Patio & porch: Patio
- Exterior features: Yard
Lot
- Size: 0.53 Acres
- Features: Level, SqFt 20000 to Acres1
Details
- Parcel number: 17144
Construction
Type & style
- Home type: SingleFamily
- Architectural style: Ranch
- Property subtype: Residential, Single Family Residence
Materials
- T111 Siding
- Foundation: Concrete Perimeter
Condition
- Resale
- New construction: No
- Year built: 1978
Utilities & green energy
- Sewer: Septic Tank
- Water: Public
- Utilities for property: Cable Connected
Community & HOA
HOA
- Has HOA: No
Location
- Region: Warrenton
Financial & listing details
- Price per square foot: $280/sqft
- Tax assessed value: $424,277
- Annual tax amount: $3,286
- Date on market: 7/3/2026
- Listing terms: Cash,Conventional,FHA,VA Loan
- Road surface type: Paved
Estimated market value
Not available
Estimated sales range
Not available
Not available
Price history
| Date | Event | Price |
|---|---|---|
| 7/31/2026 | Listed for sale | $469,900$280/sqft |
Source:  RMLS (OR) #106350781 Report a problem RMLS (OR) #106350781 Report a problem | ||
| 7/25/2026 | Pending sale | $469,900$280/sqft |
Source: RMLS (OR) #106350781 Report a problem | ||
| 7/3/2026 | Listed for sale | $469,900+89.1%$280/sqft |
Source: RMLS (OR) #106350781 Report a problem | ||
| 3/31/2017 | Sold | $248,500+1.4%$148/sqft |
Source: RMLS (OR) #16483067 Report a problem | ||
| 1/15/2017 | Pending sale | $245,000$146/sqft |
Source: Windermere Stellar #16483067 Report a problem | ||
| 11/16/2016 | Listed for sale | $245,000+63.3%$146/sqft |
Source: Windermere Stellar #16483067 Report a problem | ||
| 12/5/2012 | Sold | $150,000$89/sqft |
Source: Public Record Report a problem | ||
Public tax history
| Year | Property taxes | Tax assessment |
|---|---|---|
| 2025 | $3,287 +3.2% | $257,390 +3% |
| 2024 | $3,186 +3.2% | $249,894 +3% |
| 2023 | $3,087 +2.6% | $242,616 +3% |
| 2022 | $3,008 +2.2% | $235,551 +3% |
| 2021 | $2,942 +2.5% | $228,691 +3% |
| 2020 | $2,870 | $222,031 +3% |
| 2019 | $2,870 +5.6% | $215,565 +3% |
| 2018 | $2,717 +1.9% | $209,287 +3% |
| 2017 | $2,667 +3.8% | $203,192 +3% |
| 2016 | $2,569 +15.6% | $197,275 +3% |
| 2015 | $2,222 +6.8% | $191,530 +3% |
| 2014 | $2,081 +1.4% | $185,953 +3% |
| 2013 | $2,052 | $180,538 +3% |
| 2012 | -- | $175,281 +3% |
| 2011 | -- | $170,177 +3% |
| 2010 | -- | $165,221 +3% |
| 2009 | -- | $160,410 +3% |
| 2008 | -- | $155,739 +3% |
| 2007 | -- | $151,204 +3% |
| 2006 | -- | $146,801 |
Find assessor info on the county website
Monthly payment
Est. payment
Payment breakdown
Explore the cost of this home by adjusting the details. Changes won't be saved.Climate risks
Neighborhood: 97146
Nearby schools
Schools provided by the listing agent
- Elementary: Pacific Ridge
- Middle: Seaside
- High: Seaside
Source: RMLS (OR). This data may not be complete. We recommend contacting the local school district to confirm school assignments for this home.
Similar homes
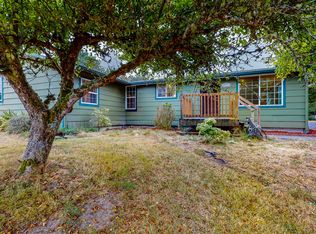
- $489,0002 bd2 ba1.2k sqft33254 Columbia Beach Ln, Warrenton, OR 97146Active
 MLS ID #297746857, Caitlin Williams, eXp Realty LLC. RMLS (OR)
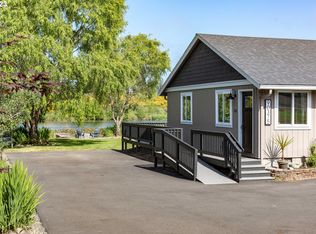
 - $495,0002 bd1 ba1k sqft90481 Clark Rd, Warrenton, OR 97146Active
 MLS ID #282731628, Faith Bailey, Keller Williams Sunset Corridor. RMLS (OR)
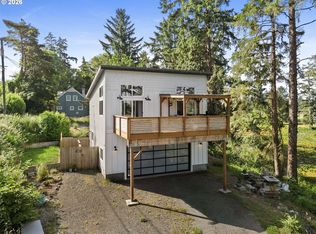
 - $479,0003 bd2 ba1.8k sqft1501 S Main Ave, Warrenton, OR 97146Active
 MLS ID #231543485, Gregg Lundberg, John L. Scott Market Center. RMLS (OR)
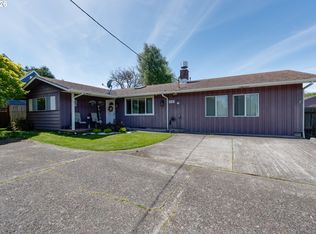
 - $449,0003 bd2 ba1.6k sqft135 NW Cedar Ct, Warrenton, OR 97146For Sale

 MLS ID #26-2078, Noah C Kirshbaum, Keller Williams Portland Premiere. OCMLS
 - $599,0003 bd3 ba2.1k sqft90571 Lake View Rd, Warrenton, OR 97146ActiveMLS ID #490525526, Michael Hague, Cascade Hasson Sotheby's International Realty. RMLS (OR)
- $490,0002 bd2 ba1.3k sqft90589 Clark Rd, Warrenton, OR 97146ActiveMLS ID #451170817, Breighley Sexton, Urban Pacific Real Estate. RMLS (OR)
- $499,9993 bd3 ba1.5k sqft221 N Main Ave, Warrenton, OR 97146ActiveMLS ID #743591744, Jennie Morisse, Premiere Property Group LLC. RMLS (OR)
- $589,9503 bd2 ba1.7k sqft165 NW 1st St, Warrenton, OR 97146ActiveMLS ID #244569500, Pamela Ackley, Windermere Realty Trust. RMLS (OR)
- $565,0003 bd2 ba1.9k sqft1340 SE Jetty Ave, Warrenton, OR 97146ActiveMLS ID #611973603, Kathren Rusinovich, Windermere Community Realty. RMLS (OR)
- $509,0003 bd3 ba1.9k sqft327 SW Main Ct, Warrenton, OR 97146ActiveMLS ID #465564079, Charlie Chan, First Investment Prop, Inc. RMLS (OR)
- $589,0004 bd3 ba2.2k sqft676 NW 9th St, Warrenton, OR 97146ActiveMLS ID #436132073, Greg Messick, RealtyNET, LLC. RMLS (OR)
- $399,0003 bd2 ba1.1k sqft291 NW 1st St, Warrenton, OR 97146ActiveMLS ID #549184111, Michael Davis, Premiere Property Group, LLC. RMLS (OR)
- $349,0002 bd1 ba1k sqft1286 SE Jetty Ave, Warrenton, OR 97146ActiveMLS ID #108703514, Leigh Mortlock, eXp Realty LLC. RMLS (OR)
- $669,0003 bd2 ba1.6k sqft1190 Bugle Ave, Warrenton, OR 97146ActiveMLS ID #670902085, Brittany Olson, eXp Realty, LLC. RMLS (OR)
- $489,0003 bd2 ba1.2k sqft525 Heceta Pl, Hammond, OR 97121ActiveMLS ID #418909618, Julia Radditz, Totem Properties LLC. RMLS (OR)
- $539,0003 bd3 ba1.9k sqft1000 S King St, Seaside, OR 97138ActiveMLS ID #650369578, Norma Mace, Realty One Group Prestige. RMLS (OR)
- $340,0002 bd2 ba1.7k sqft1062 NW Warrenton Dr, Warrenton, OR 97146ActiveMLS ID #312574613, Christy Coulombe, SALTAIRE Coastal Homes. RMLS (OR)
- $475,0002 bd2 ba1.2k sqft1729 Gearhart Green Dr Unit 503, Gearhart, OR 97138ActiveMLS ID #774792040, Caitlin Williams, eXp Realty LLC. RMLS (OR)
- $485,0002 bd2 ba1.2k sqft1729 Gearhart Green Dr #505, Gearhart, OR 97138ActiveMLS ID #488157065, Jenny Frank, Windermere Realty Trust. RMLS (OR)
