Discover this charming 3-bedroom, 2.5-bath single-family home with a private driveway and garage, perfectly nestled in a prime Jamaica location. The first floor welcomes you with a bright sunroom—a perfect spot to enjoy your morning coffee—flowing seamlessly into an open-concept living and dining area ideal for entertaining. The modern kitchen and a convenient half bath complete the main level. Upstairs, you’ll find three bedrooms and a full bathroom, offering comfort and functionality for every family member. The finished basement provides a full bath, laundry area, and versatile space—perfect for a recreation room, home office, or guest suite. Need more room? The bonus attic adds extra flexibility for storage or a creative nook. Enjoy the best of city living with easy access to major transportation—just minutes from the E, F, and J subway lines, LIRR, and multiple bus routes. Shopping, schools, restaurants, and parks are all nearby, making this home both convenient and connected. Don’t miss this incredible opportunity to own a well-maintained home in a central and vibrant neighborhood!
Sold for $850,000
$850,000
9037 180th Street, Jamaica, NY 11432
3beds
1,794sqft
Single Family Residence, Residential
Built in 1925
2,470 Square Feet Lot
$858,300 Zestimate®
$474/sqft
$4,204 Estimated rent
Home value
$858,300
$781,000 - $944,000
$4,204/mo
Zestimate® history
Owner options
List your home for rent
$4,204/mo
Rent Zestimate®
Find your next renter with Zillow Rental Manager. Plus, with online applications, you can quickly screen prospective tenants – for free.
$4,204/mo
Rent Zestimate®
Refinance and save
$5,127/mo
Est. payment
Refinancing to a lower rate could help reduce your monthly payments and save thousands over the life of the loan.
$5,127/mo
Est. payment
Explore your selling options
Work with a Zillow partner agent
Leverage their expertise and Zillow's premium Showcase listings to get your home seen by more buyers.
Get startedList with your own agent
Get your home in front of millions of buyers by listing it on Zillow.
Learn how to do itSell it yourself
Take full control of how buyers see your home on Zillow by listing For Sale by Owner (FSBO).
List your homeWhat's special
Finished basementVersatile spaceLaundry areaPrivate drivewayModern kitchenBright sunroom
Zillow last checked:
Listing updated:
Listed by:
Amanda Li 646-859-3758,
Keller Williams Rlty Landmark 718-475-2700
Bought with:
Shyamal Biswas, 10401328091
Exit Realty Prime
Source: OneKey® MLS as distributed by MLS GRID,MLS#: 921597
Facts & features
Interior
Bedrooms & bathrooms
- Bedrooms: 3
- Bathrooms: 3
- Full bathrooms: 2
- 1/2 bathrooms: 1
Bedroom 1
- Description: Second level features 3 bedrooms and 1 full bath
- Level: Second
Basement
- Description: Basement features washer, dryer, living space and full bath
- Level: Lower
Bonus room
- Description: Bonus room in the attic
- Level: Third
Living room
- Description: Spacious and bright living and dining room combo with kitchen and half bath
- Level: First
Heating
- Has Heating (Unspecified Type)
Cooling
- Wall/Window Unit(s)
Appliances
- Included: Gas Oven, Microwave, Other, Oven, Refrigerator
- Laundry: In Basement
Features
- Open Floorplan
- Flooring: Hardwood
- Basement: Finished
- Attic: Partially Finished
- Has fireplace: No
Interior area
- Total structure area: 1,794
- Total interior livable area: 1,794 sqft
Property
Parking
- Total spaces: 1
- Parking features: Driveway, Garage
- Garage spaces: 1
- Has uncovered spaces: Yes
Features
- Levels: Three Or More
Lot
- Size: 2,470 Square Feet
Details
- Parcel number: 098970032
- Special conditions: None
Construction
Type & style
- Home type: SingleFamily
- Architectural style: Colonial
- Property subtype: Single Family Residence, Residential
Materials
- Aluminum Siding
Condition
- Year built: 1925
Utilities & green energy
- Sewer: Public Sewer
- Water: Public
- Utilities for property: Natural Gas Connected
Community & HOA
HOA
- Has HOA: No
Location
- Region: Jamaica
Financial & listing details
- Price per square foot: $474/sqft
- Tax assessed value: $752,000
- Annual tax amount: $6,309
- Date on market: 10/7/2025
- Cumulative days on market: 35 days
- Listing agreement: Exclusive Right To Sell
Price history
| Date | Event | Price |
|---|---|---|
| 2/6/2026 | Sold | $850,000+9.7%$474/sqft |
Source:  OneKey® MLS as distributed by MLS GRID #921597 Report a problem OneKey® MLS as distributed by MLS GRID #921597 Report a problem | ||
| 11/11/2025 | Pending sale | $775,000$432/sqft |
Source: OneKey® MLS as distributed by MLS GRID #921597 Report a problem | ||
| 10/7/2025 | Listed for sale | $775,000$432/sqft |
Source: OneKey® MLS as distributed by MLS GRID #921597 Report a problem | ||
Public tax history
| Year | Property taxes | Tax assessment |
|---|---|---|
| 2025 | -- | $45,120 +7.3% |
| 2024 | -- | $42,060 -14% |
| 2023 | -- | $48,900 +20% |
| 2022 | -- | $40,740 +7.9% |
| 2021 | -- | $37,740 +3.3% |
| 2020 | $5,577 +6.3% | $36,540 +9.1% |
| 2019 | $5,244 +1.5% | $33,480 +35.6% |
| 2018 | $5,166 +2.6% | $24,696 |
| 2017 | $5,034 +12.1% | $24,696 +0.8% |
| 2016 | $4,489 | $24,509 +6% |
| 2015 | $4,489 +70.1% | $23,122 +6% |
| 2014 | $2,639 | $21,814 +6% |
| 2013 | -- | $20,580 -1.7% |
| 2012 | -- | $20,940 -4.1% |
| 2011 | -- | $21,841 +4.6% |
| 2010 | -- | $20,880 +6% |
| 2009 | -- | $19,699 +3.6% |
| 2008 | -- | $19,008 +4.4% |
| 2007 | -- | $18,201 |
| 2006 | -- | $18,201 +4.6% |
| 2005 | -- | $17,400 +6% |
| 2004 | -- | $16,416 +3.6% |
| 2003 | -- | $15,840 +4.4% |
| 2002 | -- | $15,168 |
| 2001 | -- | $15,168 +4.6% |
| 2000 | -- | $14,500 |
Find assessor info on the county website
Neighborhood: Hollis
Nearby homes
- $801,500-- bd-- ba1.6k sqft9039 180th St, Jamaica, NY 11432Off Market
- $833,8002 bd1 ba1.6k sqft9035 180th St, Jamaica, NY 11432Off Market
- $902,700-- bd-- ba1.6k sqft9041 180th St, Jamaica, NY 11432Off Market
- $965,0004 bd2 ba1.6k sqft9031 180th St, Jamaica, NY 11432Pending
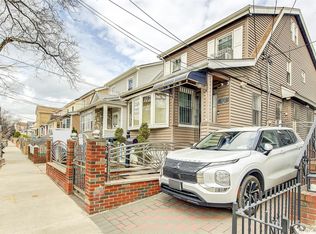
- $863,0002 bd1 ba-- sqft90-31 180th St #1, Jamaica, NY 11432Off Market
- $849,500-- bd-- ba1.6k sqft9043 180th St, Jamaica, NY 11432Off Market
- $920,200-- bd-- ba1.6k sqft9029 180th St, Jamaica, NY 11432Off Market
- $769,900-- bd-- ba1.3k sqft9038 181st St, Jamaica, NY 11423Off Market
Nearby schools
GreatSchools rating
- 8/10Ps 95 EastwoodGrades: K-5Distance: 0.1 mi
- 6/10Is 238 Susan B AnthonyGrades: 6-8Distance: 0.2 mi
- 3/10Cambria Heights AcademyGrades: 9-12Distance: 0.5 mi
Schools provided by the listing agent
- Elementary: Ps 95 Eastwood
- Middle: Is 238 Susan B Anthony Academy
- High: Cambria Heights Academy
Source: OneKey® MLS as distributed by MLS GRID. This data may not be complete. We recommend contacting the local school district to confirm school assignments for this home.
Nearby cities
Nearby neighborhoods
Nearby zip codes
Other New York Topics
