Great corner lot inside beltway, with easy access to all major commuting routes and public transportation Metro, Amtrak, Subway, UMD, shopping, entertainment, restaurants, parks and more! Current home needs major rehab or consider a rebuild. Current structure has 2 bedrooms, 1 full bath, eat in kitchen, living room, loft and bonus room between house and attached garage. All questions related to renovations and any future construction contact The City of College Park. Bring a flashlight, return key and please lock all doors. So much potential!
Sold for $230,000
$230,000
9037 49th Pl NE, College Park, MD 20740
2beds
661sqft
Single Family Residence
Built in 1940
6,300 Square Feet Lot
$212,400 Zestimate®
$348/sqft
$1,582 Estimated rent
Home value
$212,400
$174,000 - $255,000
$1,582/mo
Zestimate® history
Owner options
List your home for rent
$1,582/mo
Rent Zestimate®
Find your next renter with Zillow Rental Manager. Plus, with online applications, you can quickly screen prospective tenants – for free.
$1,582/mo
Rent Zestimate®
Refinance and save
$1,193/mo
Est. payment
Refinancing to a lower rate could help reduce your monthly payments and save thousands over the life of the loan.
$1,193/mo
Est. payment
Explore your selling options
Work with a Zillow partner agent
Leverage their expertise and Zillow's premium Showcase listings to get your home seen by more buyers.
Get startedList with your own agent
Get your home in front of millions of buyers by listing it on Zillow.
Learn how to do itSell it yourself
Take full control of how buyers see your home on Zillow by listing For Sale by Owner (FSBO).
List your homeWhat's special
Zillow last checked:
Listing updated:
Listed by:
Denise Redmond 410-878-5597,
Long & Foster Real Estate, Inc.
Bought with:
Suzanne Parmet, 655597
Compass
Source: Bright MLS,MLS#: MDPG2132166
Facts & features
Interior
Bedrooms & bathrooms
- Bedrooms: 2
- Bathrooms: 1
- Full bathrooms: 1
- Main level bathrooms: 1
- Main level bedrooms: 2
Rooms
- Room types: Living Room, Bedroom 2, Kitchen, Bedroom 1, Laundry, Loft, Storage Room, Bathroom 1
Basement
- Area: 0
Heating
- Forced Air, Natural Gas
Cooling
- None
Appliances
- Included: Dishwasher, Oven/Range - Electric, Refrigerator, Electric Water Heater
- Laundry: Laundry Room
Features
- Combination Kitchen/Dining, Kitchen - Table Space, Entry Level Bedroom, Floor Plan - Traditional, Dry Wall, Vaulted Ceiling(s)
- Flooring: Wood
- Has basement: No
- Has fireplace: No
Interior area
- Total structure area: 661
- Total interior livable area: 661 sqft
- Finished area above ground: 661
- Finished area below ground: 0
Property
Parking
- Total spaces: 3
- Parking features: Garage Faces Front, Attached, Driveway
- Attached garage spaces: 1
- Uncovered spaces: 2
Accessibility
- Accessibility features: None
Features
- Levels: One
- Stories: 1
- Patio & porch: Patio
- Pool features: None
- Fencing: Back Yard
Lot
- Size: 6,300 Square Feet
- Features: Corner Lot, Front Yard, Rear Yard, SideYard(s)
Details
- Additional structures: Above Grade, Below Grade
- Parcel number: 17212424661
- Zoning: RSF65
- Special conditions: Standard
Construction
Type & style
- Home type: SingleFamily
- Architectural style: Loft,Traditional
- Property subtype: Single Family Residence
Materials
- Shingle Siding
- Foundation: Crawl Space
- Roof: Asphalt
Condition
- Below Average,Fixer
- New construction: No
- Year built: 1940
Utilities & green energy
- Sewer: Public Sewer
- Water: Public
- Utilities for property: Electricity Available, Natural Gas Available, Sewer Available, Water Available
Community & HOA
Community
- Subdivision: Locust Springs
HOA
- Has HOA: No
Location
- Region: College Park
- Municipality: College Park
Financial & listing details
- Price per square foot: $348/sqft
- Tax assessed value: $245,700
- Annual tax amount: $4,377
- Date on market: 11/12/2024
- Listing agreement: Exclusive Right To Sell
- Ownership: Fee Simple
Price history
| Date | Event | Price |
|---|---|---|
| 12/6/2024 | Sold | $230,000-6.3%$348/sqft |
Source:  Bright MLS #MDPG2132166 Report a problem Bright MLS #MDPG2132166 Report a problem | ||
| 11/16/2024 | Pending sale | $245,500$371/sqft |
Source: Bright MLS #MDPG2132166 Report a problem | ||
| 11/12/2024 | Listed for sale | $245,500$371/sqft |
Source: Bright MLS #MDPG2132166 Report a problem | ||
Public tax history
Tax history is unavailable.
Neighborhood: 20740
Nearby homes
- $230,0002 bd1 ba661 sqft9037 49th Pl, College Park, MD 20740Sold
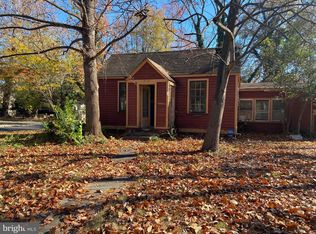
- $469,9005 bd2 ba1.8k sqft9035 49th Pl, College Park, MD 20740Sold
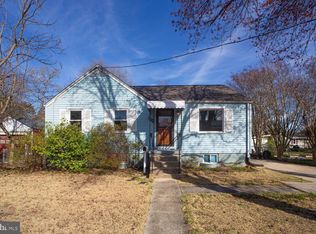
- $293,0002 bd1 ba496 sqft9060 Rhode Island Ave, College Park, MD 20740Off Market
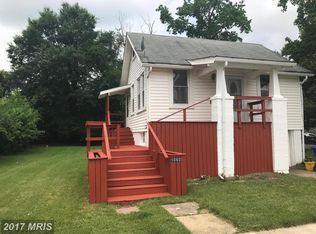
- $333,2002 bd1 ba1k sqft9105 49th Pl, College Park, MD 20740Off Market
- $448,5003 bd3 ba1.2k sqft9056 Rhode Island Ave, College Park, MD 20740Off Market
- $459,4003 bd1 ba1k sqft9052 Rhode Island Ave, College Park, MD 20740Off Market
- $584,4005 bd4 ba1.2k sqft9032 49th Pl, College Park, MD 20740Off Market
- $441,300-- bd2 ba1.4k sqft9102 49th Pl, College Park, MD 20740Off Market
Nearby schools
GreatSchools rating
- 2/10Paint Branch Elementary SchoolGrades: PK-5Distance: 1.1 mi
- 6/10Greenbelt Middle SchoolGrades: 6-8Distance: 1.2 mi
- 2/10Parkdale High SchoolGrades: 9-12Distance: 2.5 mi
Schools provided by the listing agent
- District: Prince George's County Public Schools
Source: Bright MLS. This data may not be complete. We recommend contacting the local school district to confirm school assignments for this home.
Get a cash offer in 3 minutes
Find out how much your home could sell for in as little as 3 minutes with a no-obligation cash offer.
Estimated market value
$212,400
Get a cash offer in 3 minutes
Find out how much your home could sell for in as little as 3 minutes with a no-obligation cash offer.
Estimated market value
$212,400
- Maryland
- Prince Georges County
- College Park
- 20740
- 9037 49th Pl NE
Nearby cities
Nearby zip codes
Other College Park Topics
