Look no further! Refined living at an unmatched value in Artistry Sarasota. Ideal opportunity at this price point to join this luxury and vibrant community. This Ansel model offers a well-designed layout with a possible 3 bedrooms or den and two baths, positioned on a private preserve homesite within one of Sarasota’s gated communities. The residence reflects thoughtful design, quality construction and functional living spaces. The den provides flexibility and may be converted into a third bedroom, accommodating a variety of lifestyle needs including guest space or a dedicated office. Go inside to an inviting open layout filled with natural light. The bright, modern kitchen features white cabinetry, quartz countertops, a 36-inch gas cooktop, and a wall oven, all open to the dining area and great room with peaceful preserve views. Decorator window treatments in the living and dining area embrace the lovely transom windows. The den off the foyer makes an ideal home office or flex room, while the owner's suite impresses with high ceilings, a dual-sink quartz vanity, and a frameless glass-enclosed shower with bench and a huge closet. Enjoy Florida living at its finest on the extended covered lanai, complete with pavers and a large screened enclosure to enjoy the beautiful fenced, landscaped yard and garden. Artistry Sarasota is a natural gas, maintenance-free community offering neighborhood amenities including a clubhouse, fitness center, pool, playground, pickleball and basketball court, plus easy access to Lakewood Ranch, downtown Sarasota and Gulf beaches.
Sold for $620,000
$620,000
9037 Bernini Pl, Sarasota, FL 34240
2beds
1,950sqft
Single Family Residence
Built in 2021
9,750 Square Feet Lot
$618,100 Zestimate®
$318/sqft
$3,857 Estimated rent
Home value
$618,100
$569,000 - $674,000
$3,857/mo
Zestimate® history
Owner options
List your home for rent
$3,857/mo
Rent Zestimate®
Find your next renter with Zillow Rental Manager. Plus, with online applications, you can quickly screen prospective tenants – for free.
$3,857/mo
Rent Zestimate®
Refinance and save
$4,382/mo
Est. payment
Refinancing to a lower rate could help reduce your monthly payments and save thousands over the life of the loan.
$4,382/mo
Est. payment
Explore your selling options
Work with a Zillow partner agent
Leverage their expertise and Zillow's premium Showcase listings to get your home seen by more buyers.
Get startedList with your own agent
Get your home in front of millions of buyers by listing it on Zillow.
Learn how to do itSell it yourself
Take full control of how buyers see your home on Zillow by listing For Sale by Owner (FSBO).
List your homeWhat's special
Quartz countertopsLovely transom windowsPrivate preserve homesiteBright modern kitchenWell-designed layoutLarge screened enclosureDecorator window treatments
Zillow last checked:
Listing updated:
Listed by:
Liz Arme 941-266-4003,
PREMIER SOTHEBY'S INTERNATIONAL REALTY 941-364-4000
Bought with:
Liz Arme, 3056405
PREMIER SOTHEBY'S INTERNATIONAL REALTY
Source: Stellar MLS,MLS#: A4673979 Originating MLS: Sarasota - Manatee
Originating MLS: Sarasota - Manatee
Facts & features
Interior
Bedrooms & bathrooms
- Bedrooms: 2
- Bathrooms: 2
- Full bathrooms: 2
Primary bedroom
- Features: Ceiling Fan(s), En Suite Bathroom, Walk-In Closet(s)
- Level: First
- Area: 196 Square Feet
- Dimensions: 14x14
Bedroom 2
- Features: Ceiling Fan(s), Built-in Closet
- Level: First
- Area: 143 Square Feet
- Dimensions: 13x11
Primary bathroom
- Features: Dual Sinks, En Suite Bathroom, Exhaust Fan, Makeup/Vanity Space, Shower No Tub, Water Closet/Priv Toilet, Linen Closet
- Level: First
- Area: 112 Square Feet
- Dimensions: 14x8
Bathroom 2
- Features: Tub With Shower
- Level: First
- Area: 45 Square Feet
- Dimensions: 5x9
Balcony porch lanai
- Level: First
- Area: 360 Square Feet
- Dimensions: 10x36
Den
- Features: Ceiling Fan(s)
- Level: First
- Area: 143 Square Feet
- Dimensions: 13x11
Dining room
- Level: First
- Area: 130 Square Feet
- Dimensions: 13x10
Foyer
- Level: First
- Area: 110 Square Feet
- Dimensions: 22x5
Great room
- Features: Ceiling Fan(s)
- Level: First
- Area: 342 Square Feet
- Dimensions: 19x18
Kitchen
- Features: Breakfast Bar, Kitchen Island, Pantry, Walk-In Closet(s)
- Level: First
- Area: 252 Square Feet
- Dimensions: 14x18
Heating
- Central, Electric
Cooling
- Central Air
Appliances
- Included: Oven, Cooktop, Dishwasher, Disposal, Electric Water Heater, Microwave, Refrigerator
- Laundry: Inside, Laundry Room
Features
- Ceiling Fan(s), High Ceilings, Kitchen/Family Room Combo, Open Floorplan, Primary Bedroom Main Floor, Solid Surface Counters, Split Bedroom, Thermostat, Tray Ceiling(s), Walk-In Closet(s)
- Flooring: Carpet, Tile
- Doors: Sliding Doors
- Windows: Window Treatments, Hurricane Shutters
- Has fireplace: No
Interior area
- Total structure area: 2,847
- Total interior livable area: 1,950 sqft
Property
Parking
- Total spaces: 3
- Parking features: Driveway, Garage Door Opener
- Attached garage spaces: 3
- Has uncovered spaces: Yes
Features
- Levels: One
- Stories: 1
- Exterior features: Irrigation System, Lighting, Private Yard, Rain Gutters, Sidewalk
- Fencing: Fenced
- Has view: Yes
- View description: Garden, Park/Greenbelt, Trees/Woods
- Waterfront features: Lake
Lot
- Size: 9,750 Square Feet
- Features: In County, Landscaped, Near Golf Course, Sidewalk
Details
- Parcel number: 0245150048
- Zoning: RSF1
- Special conditions: None
Construction
Type & style
- Home type: SingleFamily
- Property subtype: Single Family Residence
Materials
- Block, Stucco
- Foundation: Slab
- Roof: Metal
Condition
- New construction: No
- Year built: 2021
Details
- Builder name: Kolter
Utilities & green energy
- Sewer: Public Sewer
- Water: Public
- Utilities for property: BB/HS Internet Available, Fiber Optics, Natural Gas Connected, Public, Sewer Connected, Sprinkler Recycled
Community & HOA
Community
- Features: Lake, Clubhouse, Fitness Center, Gated Community - Guard, Gated Community - No Guard, Golf Carts OK, Irrigation-Reclaimed Water, Playground, Pool, Sidewalks, Tennis Court(s)
- Security: Gated Community, Security Gate, Smoke Detector(s)
- Pet fee: $0 monthly
- Subdivision: ARTISTRY PH 2B
HOA
- Has HOA: Yes
- Amenities included: Clubhouse, Fence Restrictions, Fitness Center, Gated, Pickleball Court(s), Playground, Pool, Recreation Facilities, Security, Spa/Hot Tub, Tennis Court(s), Trail(s)
- Services included: 24-Hour Guard, Community Pool, Reserve Fund, Maintenance Grounds, Manager, Recreational Facilities, Security
- HOA fee: $433 monthly
- HOA name: Kai Home Community Management / Melanie
- HOA phone: 813-415-1663
Location
- Region: Sarasota
Financial & listing details
- Price per square foot: $318/sqft
- Tax assessed value: $525,400
- Annual tax amount: $6,969
- Date on market: 12/15/2025
- Cumulative days on market: 136 days
- Listing terms: Cash,Conventional,VA Loan
- Ownership: Fee Simple
- Total actual rent: 0
- Road surface type: Paved, Concrete
Price history
| Date | Event | Price |
|---|---|---|
| 5/27/2026 | Sold | $620,000-8.1%$318/sqft |
Source:  Stellar MLS #A4673979 Report a problem Stellar MLS #A4673979 Report a problem | ||
| 5/1/2026 | Pending sale | $675,000$346/sqft |
Source: Stellar MLS #A4673979 Report a problem | ||
| 2/5/2026 | Price change | $675,000-2.9%$346/sqft |
Source: Stellar MLS #A4673979 Report a problem | ||
| 12/15/2025 | Listed for sale | $695,000+18.5%$356/sqft |
Source: Stellar MLS #A4673979 Report a problem | ||
| 12/16/2024 | Listing removed | $586,5720%$301/sqft |
Source: Stellar MLS #O5983432 Report a problem | ||
| 12/16/2023 | Listing removed | -- |
Source: Stellar MLS #O5983432 Report a problem | ||
| 12/16/2021 | Sold | $586,600+0%$301/sqft |
Source: Public Record Report a problem | ||
| 11/1/2021 | Pending sale | $586,572$301/sqft |
Source: Stellar MLS #O5983432 Report a problem | ||
| 11/1/2021 | Listed for sale | $586,572+14.7%$301/sqft |
Source: Stellar MLS #O5983432 Report a problem | ||
| 4/13/2021 | Listing removed | -- |
Source: Stellar MLS Report a problem | ||
| 2/26/2021 | Pending sale | $511,355$262/sqft |
Source: KOLTER HOMES REALTY LLC #O5924042 Report a problem | ||
| 2/25/2021 | Listing removed | -- |
Source:  Kolter Homes Report a problem Kolter Homes Report a problem | ||
| 2/16/2021 | Listed for sale | $511,355$262/sqft |
Source: Kolter Homes Report a problem | ||
Public tax history
| Year | Property taxes | Tax assessment |
|---|---|---|
| 2025 | $6,746 -3.2% | $525,400 -4.5% |
| 2024 | $6,969 +3.4% | $550,100 +3.3% |
| 2023 | $6,737 +5.7% | $532,400 +6.2% |
| 2022 | $6,375 +281.1% | $501,400 +270.6% |
| 2021 | $1,673 -2.2% | $135,300 |
| 2020 | $1,711 +5.5% | $135,300 +5.2% |
| 2019 | $1,622 | $128,600 |
Find assessor info on the county website
Neighborhood: 34240
Nearby homes
- $933,0002 bd2 ba2.7k sqft9033 Bernini Pl, Sarasota, FL 34240Off Market
- $876,7003 bd4 ba2.5k sqft9041 Bernini Pl, Sarasota, FL 34240Off Market
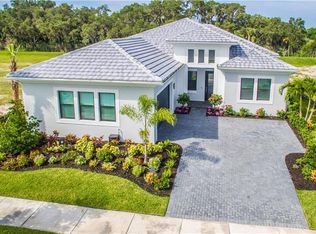
- $1,077,6004 bd4 ba3.5k sqft9161 Bernini Pl, Sarasota, FL 34240Off Market
- $929,3003 bd3 ba2.5k sqft9136 Bernini Pl, Sarasota, FL 34240Off Market
- $827,5003 bd3 ba2.3k sqft9029 Bernini Pl, Sarasota, FL 34240Off Market
- $745,9003 bd3 ba2.5k sqft9045 Bernini Pl, Sarasota, FL 34240Off Market
- $842,8003 bd3 ba2.3k sqft9173 Bernini Pl, Sarasota, FL 34240Off Market
- $950,0003 bd3 ba3k sqft9025 Bernini Pl, Sarasota, FL 34240Sold
Nearby schools
GreatSchools rating
- 9/10Tatum Ridge Elementary SchoolGrades: PK-5Distance: 2.2 mi
- 5/10Mcintosh Middle SchoolGrades: 6-8Distance: 5.3 mi
- 3/10Booker High SchoolGrades: 9-12Distance: 10 mi
Schools provided by the listing agent
- Elementary: Tatum Ridge Elementary
- Middle: McIntosh Middle
Source: Stellar MLS. This data may not be complete. We recommend contacting the local school district to confirm school assignments for this home.
Get a cash offer in 3 minutes
Find out how much your home could sell for in as little as 3 minutes with a no-obligation cash offer.
Estimated market value
$618,100
Get a cash offer in 3 minutes
Find out how much your home could sell for in as little as 3 minutes with a no-obligation cash offer.
Estimated market value
$618,100
- Florida
- Sarasota County
- Sarasota
- 34240
- 9037 Bernini Pl
Nearby cities
Nearby neighborhoods
Nearby zip codes
Other Sarasota Topics
