Motivated Seller!! REDUCED / Buy with Equity !! There's now so much instant equity in this one !! STUNNING 3-bedroom, 3 full, one half bath townhome in the sought-after community of WEST RIDGE! Backing to woods, this home offers spacious and open living on three beautifully finished levels and is filled with luxurious upgrades! Like New , this home features a deck, backs to woods and boasts a 2 car garage plus 9' ceilings. Upon entering, you’ll find an inviting family room that leads to the garage, a cozy family room and a convenient full bath, making this room versatile, whether used as an au-pair suite, in home office or recreation room. One level up on the main level, you'll find the gourmet kitchen with stainless appliances, 42" maple cabinets, a breakfast bar for additional seating, granite countertops, gas cooking and a wonderful counter space and storage for meal prep and daily cooking, plus entertaining for friends and family. Adjacent to the kitchen is the dining area, which leads out to your composite private deck, perfect for outdoor dining, enjoy unwinding at the end of your day and relaxing with your favorite beverage. Back inside, the large living room has an abundance of natural light and is an ideal space for gathering and entertainment. You'll find a well-placed powder room for family and guests on this level, as well. The upper level offers a luxurious primary suite complete with a walk-in closet with custom-designed organizers and an en-suite bathroom featuring a separate shower, double sinks and plenty of storage. Two additional bedrooms share a full hall bathroom, and the convenience of having a laundry room on this level adds to the ease of day-to-day living. The finished lower level can serve as a fabulous workout room, game room, office, or additional living space and has great closet storage, plus walkout access to the patio and backyard. The community provides a peaceful and friendly environment with easy access to I 95 tennis courts, tot-lots, paths and clubhouse near ...Prepare to fall in love with the balance of suburban comfort and city convenience that this location offers! Freshly Painted Neutral color
Sold for $495,000
$495,000
9037 Elk Ave, Upper Marlboro, MD 20774
3beds
1,920sqft
Townhouse
Built in 2020
1,912 Square Feet Lot
$490,500 Zestimate®
$258/sqft
$3,375 Estimated rent
Home value
$490,500
$437,000 - $549,000
$3,375/mo
Zestimate® history
Owner options
List your home for rent
$3,375/mo
Rent Zestimate®
Find your next renter with Zillow Rental Manager. Plus, with online applications, you can quickly screen prospective tenants – for free.
$3,375/mo
Rent Zestimate®
Refinance and save
$2,662/mo
Est. payment
Refinancing to a lower rate could help reduce your monthly payments and save thousands over the life of the loan.
$2,662/mo
Est. payment
Explore your selling options
Work with a Zillow partner agent
Leverage their expertise and Zillow's premium Showcase listings to get your home seen by more buyers.
Get startedList with your own agent
Get your home in front of millions of buyers by listing it on Zillow.
Learn how to do itSell it yourself
Take full control of how buyers see your home on Zillow by listing For Sale by Owner (FSBO).
List your homeWhat's special
Finished lower levelLuxurious upgradesWalk-in closetPrivate deckBacking to woodsAbundance of natural lightLaundry room
Zillow last checked:
Listing updated:
Listed by:
Tasha Sheffield-Fludd 609-516-3106,
RE/MAX Concierge Realty
Bought with:
J Njei, 680683
Taylor Properties
Source: Bright MLS,MLS#: MDPG2151322
Facts & features
Interior
Bedrooms & bathrooms
- Bedrooms: 3
- Bathrooms: 4
- Full bathrooms: 3
- 1/2 bathrooms: 1
- Main level bathrooms: 4
- Main level bedrooms: 3
Basement
- Area: 960
Heating
- Central, Natural Gas
Cooling
- Central Air, Natural Gas
Appliances
- Included: Microwave, Disposal, ENERGY STAR Qualified Refrigerator, Self Cleaning Oven, Oven/Range - Gas, Stainless Steel Appliance(s), Gas Water Heater
- Laundry: Upper Level
Features
- Open Floorplan, 9'+ Ceilings, 2 Story Ceilings, Cathedral Ceiling(s)
- Flooring: Laminate
- Doors: Six Panel, Storm Door(s)
- Basement: Finished
- Has fireplace: No
Interior area
- Total structure area: 2,880
- Total interior livable area: 1,920 sqft
- Finished area above ground: 1,920
- Finished area below ground: 0
Property
Parking
- Total spaces: 2
- Parking features: Garage Faces Rear, Paved, Attached
- Attached garage spaces: 2
Accessibility
- Accessibility features: None
Features
- Levels: Three
- Stories: 3
- Pool features: Community
Lot
- Size: 1,912 Square Feet
- Features: Backs to Trees
Details
- Additional structures: Above Grade, Below Grade
- Parcel number: 17065643606
- Zoning: RR
- Special conditions: Standard
- Other equipment: None
Construction
Type & style
- Home type: Townhouse
- Architectural style: A-Frame
- Property subtype: Townhouse
Materials
- Frame, Masonry, Vinyl Siding
- Foundation: Concrete Perimeter
- Roof: Shingle
Condition
- Excellent
- New construction: No
- Year built: 2020
Details
- Builder model: Ryan
Utilities & green energy
- Sewer: Public Septic, Public Sewer
- Water: Public
- Utilities for property: Cable Connected, Water Available, Electricity Available, Natural Gas Available, Fiber Optic, Cable
Green energy
- Energy efficient items: Appliances, Construction, HVAC
Community & HOA
Community
- Subdivision: Westphalia
HOA
- Has HOA: Yes
- Services included: All Ground Fee, Common Area Maintenance, Lawn Care Front, Lawn Care Rear, Lawn Care Side, Maintenance Grounds, Management, Recreation Facility
- HOA fee: $95 monthly
- HOA name: FRONT STREET MANAGEMENT
Location
- Region: Upper Marlboro
Financial & listing details
- Price per square foot: $258/sqft
- Tax assessed value: $449,333
- Annual tax amount: $6,677
- Date on market: 5/10/2025
- Listing agreement: Exclusive Right To Sell
- Listing terms: FHA,Cash,Conventional
- Inclusions: Modern Light Fixtures, Washer & Dryer, Window Treatment
- Exclusions: Curtain Rods
- Ownership: Fee Simple
Price history
| Date | Event | Price |
|---|---|---|
| 11/21/2025 | Sold | $495,000+1%$258/sqft |
Source:  Bright MLS #MDPG2151322 Report a problem Bright MLS #MDPG2151322 Report a problem | ||
| 10/9/2025 | Pending sale | $490,000$255/sqft |
Source: Bright MLS #MDPG2151322 Report a problem | ||
| 9/30/2025 | Price change | $490,000-2%$255/sqft |
Source: Bright MLS #MDPG2151322 Report a problem | ||
| 7/16/2025 | Pending sale | $499,990$260/sqft |
Source: Bright MLS #MDPG2151322 Report a problem | ||
| 7/2/2025 | Price change | $499,990-2.9%$260/sqft |
Source: Bright MLS #MDPG2151322 Report a problem | ||
| 6/12/2025 | Price change | $514,990-1.9%$268/sqft |
Source: Bright MLS #MDPG2151322 Report a problem | ||
| 5/28/2025 | Price change | $524,900-1.9%$273/sqft |
Source: Bright MLS #MDPG2151322 Report a problem | ||
| 5/20/2025 | Price change | $534,900-2.7%$279/sqft |
Source: Bright MLS #MDPG2151322 Report a problem | ||
| 5/10/2025 | Listed for sale | $549,9000%$286/sqft |
Source: Bright MLS #MDPG2151322 Report a problem | ||
| 11/19/2024 | Listing removed | $550,000-3.5%$286/sqft |
Source: Bright MLS #MDPG2128218 Report a problem | ||
| 11/14/2024 | Price change | $569,900-1.7%$297/sqft |
Source: Bright MLS #MDPG2128218 Report a problem | ||
| 10/29/2024 | Listed for sale | $579,900+27.3%$302/sqft |
Source: Bright MLS #MDPG2128218 Report a problem | ||
| 10/22/2020 | Sold | $455,420-0.2%$237/sqft |
Source: Public Record Report a problem | ||
| 9/29/2020 | Pending sale | $456,420$238/sqft |
Source: Dan Ryan Builders Realty, LLC #MDPG573754 Report a problem | ||
| 7/8/2020 | Listed for sale | $456,420$238/sqft |
Source: Dan Ryan Builders Realty, LLC #MDPG573754 Report a problem | ||
Public tax history
| Year | Property taxes | Tax assessment |
|---|---|---|
| 2025 | $7,670 +53.5% | $490,667 +9.2% |
| 2024 | $4,997 +10.1% | $449,333 +10.1% |
| 2023 | $4,537 | $408,000 |
| 2022 | $4,537 +1.2% | $408,000 +1.2% |
| 2021 | $4,483 +4379.3% | $403,133 +4379.3% |
| 2020 | $100 | $9,000 |
| 2019 | -- | -- |
Find assessor info on the county website
Neighborhood: Westphalia
Nearby homes
- $554,3003 bd4 ba2.5k sqft9035 Elk Ave, Upper Marlboro, MD 20774Off Market
- $579,3003 bd4 ba2.3k sqft9039 Elk Ave, Upper Marlboro, MD 20774Off Market
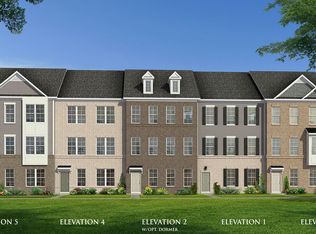
- $506,900-- bd3 ba2k sqft9033 Elk Ave, Upper Marlboro, MD 20774Off Market
- $505,400-- bd3 ba1.9k sqft9031 Elk Ave, Upper Marlboro, MD 20774Off Market
- $505,500-- bd3 ba2k sqft9029 Elk Ave, Upper Marlboro, MD 20774Off Market
- $519,400-- bd3 ba1.9k sqft9027 Elk Ave, Upper Marlboro, MD 20774Off Market
- $507,0002 bd3 ba1.7k sqft2670 Sierra Nevada Ave, Upper Marlboro, MD 20774Off Market
- $526,900-- bd3 ba1.9k sqft9025 Elk Ave, Upper Marlboro, MD 20774Off Market
Nearby schools
GreatSchools rating
- 2/10Arrowhead Elementary SchoolGrades: PK-5Distance: 0.5 mi
- 4/10Kettering Middle SchoolGrades: 6-8Distance: 3.6 mi
- 3/10Dr. Henry A. Wise Jr. High SchoolGrades: 9-12Distance: 3.4 mi
Schools provided by the listing agent
- District: Prince George's County Public Schools
Source: Bright MLS. This data may not be complete. We recommend contacting the local school district to confirm school assignments for this home.
Get a cash offer in 3 minutes
Find out how much your home could sell for in as little as 3 minutes with a no-obligation cash offer.
Estimated market value
$490,500
Get a cash offer in 3 minutes
Find out how much your home could sell for in as little as 3 minutes with a no-obligation cash offer.
Estimated market value
$490,500
Nearby cities
Nearby neighborhoods
Nearby zip codes
Other Upper Marlboro Topics
