*Multiple Offers received, offer deadline is 5pm Sat. 3/14*
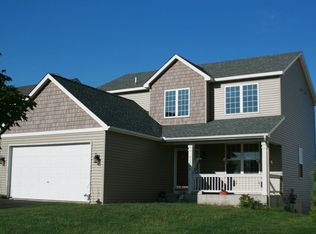
Welcome to this highly desirable area of Maple Grove where convenience, community, and nature merge seamlessly. As you enter the front door you are greeted by the grand staircase leading upstairs to the bedroom level where you will find 4 of the 5 bedrooms that includes a private owner's suite with vaulted ceilings, private bathroom with dual sinks, separate shower and tub and a walk-in closet. Newer carpet and paint throughout! There is an additional full bath on the upper level as well. On the main level you will find your laundry/mud room conveniently located off the garage entry for putting down backpacks, removing shoes and unloading groceries. Newer garage door too! There is a beautiful powder-room bath on the main level which is perfectly positioned. The open kitchen with custom butcher block breakfast bar looks over the main level family room with a fireplace for cozy couch sessions. There is space for a breakfast table in the kitchen along with a separate formal dining area for larger groups. Brand new LVP flooring throughout the main level for seamless transitions from one room to the next! Walk out to the deck where you will find maintenance free decking that overlooks peaceful nature and no backyard neighbors. Grilling season is almost here and this deck is perfectly positioned just off the kitchen for you to show off your grilling skills. Make your way to the walk-out basement area where you will find the 5th bedroom that will make an excellent home office, guest room or teen room with a 3/4 bath close by. This level has another family room with fireplace that gives the homeowners room to spread out in case one person wants to watch Bridgerton upstairs and the other wants to watch football in the basement! The previous homeowners had a projector TV in the basement and there is also room for a pub table/game room with built in storage. This home won't disappoint and has been meticulously updated and cared for by the sellers.
Closed
$520,000
9037 Garland Ln N, Maple Grove, MN 55311
5beds
3,279sqft
Single Family
Built in 2002
9,583.2 Square Feet Lot
$520,600 Zestimate®
$159/sqft
$3,260 Estimated rent
Home value
$520,600
$484,000 - $562,000
$3,260/mo
Zestimate® history
Owner options
List your home for rent
$3,260/mo
Rent Zestimate®
Find your next renter with Zillow Rental Manager. Plus, with online applications, you can quickly screen prospective tenants – for free.
$3,260/mo
Rent Zestimate®
Refinance and save
$3,445/mo
Est. payment
Refinancing to a lower rate could help reduce your monthly payments and save thousands over the life of the loan.
$3,445/mo
Est. payment
Explore your selling options
Work with a Zillow partner agent
Leverage their expertise and Zillow's premium Showcase listings to get your home seen by more buyers.
Get startedList with your own agent
Get your home in front of millions of buyers by listing it on Zillow.
Learn how to do itSell it yourself
Take full control of how buyers see your home on Zillow by listing For Sale by Owner (FSBO).
List your homeWhat's special
Grand staircase leading upstairsNewer garage doorWalk-in closet
Zillow last checked:
Listing updated:
Listed by:
Michelle Haarstad 763-242-3689,
LPT Realty, LLC
Bought with:
Nicholas J Archer
Coldwell Banker Realty - Lakes
Source: NorthstarMLS as distributed by MLS GRID,MLS#: 7027085
Facts & features
Interior
Bedrooms & bathrooms
- Bedrooms: 5
- Bathrooms: 4
- Full bathrooms: 2
- 3/4 bathrooms: 1
- 1/2 bathrooms: 1
Bedroom
- Level: Upper
- Area: 192 Square Feet
- Dimensions: 16x12
Bedroom 2
- Level: Upper
- Area: 105 Square Feet
- Dimensions: 10.5x10
Bedroom 3
- Level: Upper
- Area: 110 Square Feet
- Dimensions: 11x10
Bedroom 4
- Level: Upper
- Area: 99.75 Square Feet
- Dimensions: 10.5x9.5
Bedroom 5
- Level: Basement
- Area: 123.5 Square Feet
- Dimensions: 13x9.5
Deck
- Level: Main
- Area: 288 Square Feet
- Dimensions: 24x12
Dining room
- Level: Main
- Area: 121 Square Feet
- Dimensions: 11x11
Family room
- Level: Main
- Area: 176 Square Feet
- Dimensions: 16x11
Family room
- Level: Basement
- Area: 243 Square Feet
- Dimensions: 18x13.5
Game room
- Level: Basement
- Area: 121 Square Feet
- Dimensions: 11x11
Kitchen
- Level: Main
- Area: 195 Square Feet
- Dimensions: 15x13
Laundry
- Level: Main
- Area: 48 Square Feet
- Dimensions: 8x6
Living room
- Level: Main
- Area: 168 Square Feet
- Dimensions: 14x12
Patio
- Level: Basement
- Area: 264 Square Feet
- Dimensions: 24x11
Heating
- Forced Air, Fireplace(s)
Cooling
- Central Air
Appliances
- Included: Air-To-Air Exchanger, Dishwasher, Disposal, Dryer, Microwave, Range, Refrigerator, Washer, Water Softener Owned
- Laundry: Main Level
Features
- Basement: Block,Daylight,Finished,Full,Storage Space,Walk-Out Access
- Number of fireplaces: 2
- Fireplace features: Family Room, Gas
Interior area
- Total structure area: 3,279
- Total interior livable area: 3,279 sqft
- Finished area above ground: 1,955
- Finished area below ground: 662
Property
Parking
- Total spaces: 2
- Parking features: Attached, Asphalt, Garage Door Opener
- Attached garage spaces: 2
- Has uncovered spaces: Yes
- Details: Garage Dimensions (24x21)
Accessibility
- Accessibility features: None
Features
- Levels: Two
- Stories: 2
- Patio & porch: Composite Decking
- Pool features: None
- Fencing: Chain Link,Full,Invisible
Lot
- Size: 9,583 sqft
- Dimensions: 50 x 150 x 77 x 155
Details
- Foundation area: 1007
- Parcel number: 1711922240094
- Zoning description: Residential-Single Family
Construction
Type & style
- Home type: SingleFamily
- Property subtype: Single Family
Materials
- Block
- Roof: Age Over 8 Years
Condition
- New construction: No
- Year built: 2002
Utilities & green energy
- Gas: Natural Gas
- Sewer: City Sewer/Connected
- Water: City Water/Connected
Community & neighborhood
Location
- Region: Maple Grove
- Subdivision: Centennial Crossing 3rd Add
HOA & financial
HOA
- Has HOA: Yes
- HOA fee: $138 other
- Services included: Professional Mgmt
- Association name: Cities Management
- Association phone: 612-381-8600
Price history
| Date | Event | Price |
|---|---|---|
| 4/10/2026 | Sold | $520,000+1%$159/sqft |
Source:  NorthstarMLS as distributed by MLS GRID #7027085 Report a problem NorthstarMLS as distributed by MLS GRID #7027085 Report a problem | ||
| 3/20/2026 | Pending sale | $515,000$157/sqft |
Source: NorthstarMLS as distributed by MLS GRID #7027085 Report a problem | ||
| 3/5/2026 | Listed for sale | $515,000+16.3%$157/sqft |
Source: NorthstarMLS as distributed by MLS GRID #7027085 Report a problem | ||
| 8/30/2022 | Sold | $443,000+3%$135/sqft |
Source: NorthstarMLS as distributed by MLS GRID #6229441 Report a problem | ||
| 8/17/2022 | Pending sale | $429,900$131/sqft |
Source: NorthstarMLS as distributed by MLS GRID #6229441 Report a problem | ||
| 7/25/2022 | Price change | $429,900-2.3%$131/sqft |
Source: NorthstarMLS as distributed by MLS GRID #6229441 Report a problem | ||
| 7/18/2022 | Price change | $440,000-2.2%$134/sqft |
Source: NorthstarMLS as distributed by MLS GRID #6229441 Report a problem | ||
| 7/8/2022 | Price change | $450,000+1.1%$137/sqft |
Source: NorthstarMLS as distributed by MLS GRID #6229441 Report a problem | ||
| 6/28/2022 | Price change | $445,000-1.1%$136/sqft |
Source: Owner Report a problem | ||
| 6/15/2022 | Price change | $450,000-5.3%$137/sqft |
Source: NorthstarMLS as distributed by MLS GRID #6201777 Report a problem | ||
| 6/6/2022 | Price change | $475,000-2.1%$145/sqft |
Source: NorthstarMLS as distributed by MLS GRID #6201777 Report a problem | ||
| 5/31/2022 | Price change | $485,000-3%$148/sqft |
Source: NorthstarMLS as distributed by MLS GRID #6201777 Report a problem | ||
| 5/24/2022 | Listed for sale | $500,000+49.3%$152/sqft |
Source: Owner Report a problem | ||
| 3/30/2017 | Listing removed | $334,900$102/sqft |
Source: Keller Williams - Maple Grove #4773864 Report a problem | ||
| 3/3/2017 | Listed for sale | $334,900$102/sqft |
Source: Keller Williams - Maple Grove #4773864 Report a problem | ||
| 3/3/2017 | Pending sale | $334,900+0.1%$102/sqft |
Source: Keller Williams - Maple Grove #4773864 Report a problem | ||
| 3/1/2017 | Sold | $334,500-0.1%$102/sqft |
Source: NorthstarMLS as distributed by MLS GRID #4773864 Report a problem | ||
| 12/23/2016 | Price change | $334,900-1.5%$102/sqft |
Source: Keller Williams - Maple Grove #4773864 Report a problem | ||
| 11/17/2016 | Price change | $339,900-2.9%$104/sqft |
Source: Keller Williams - Maple Grove #4773864 Report a problem | ||
| 10/29/2016 | Price change | $349,900+1.4%$107/sqft |
Source: Keller Williams - Maple Grove #4773864 Report a problem | ||
| 10/13/2016 | Listed for sale | $345,000+19.7%$105/sqft |
Source: Owner Report a problem | ||
| 5/14/2013 | Sold | $288,264+18.9%$88/sqft |
Source: Public Record Report a problem | ||
| 6/18/2002 | Sold | $242,375$74/sqft |
Source: Public Record Report a problem | ||
Public tax history
| Year | Property taxes | Tax assessment |
|---|---|---|
| 2025 | $6,486 +27.3% | $491,800 +1.8% |
| 2024 | $5,095 -6.9% | $483,300 +11.3% |
| 2023 | $5,470 +12.5% | $434,400 -9.5% |
| 2022 | $4,863 +4% | $479,900 +19.5% |
| 2021 | $4,675 +5.5% | $401,600 +5.4% |
| 2020 | $4,430 -5.2% | $381,100 +10.2% |
| 2019 | $4,675 +5.5% | $345,700 +2.3% |
| 2018 | $4,430 -3.8% | $338,000 +4% |
| 2017 | $4,604 -1.3% | $324,900 +7.1% |
| 2016 | $4,663 +6.2% | $303,500 -2.3% |
| 2015 | $4,389 -5.1% | $310,500 +8.8% |
| 2014 | $4,627 +7.5% | $285,400 +0.4% |
| 2013 | $4,305 0% | $284,400 -5.3% |
| 2012 | $4,306 +3.3% | $300,400 -2% |
| 2011 | $4,168 +1.3% | $306,500 -6.2% |
| 2010 | $4,115 -3.4% | $326,800 -7.8% |
| 2009 | $4,258 +28.1% | $354,500 +23.4% |
| 2006 | $3,324 +11.5% | $287,200 +15% |
| 2005 | $2,980 +2.1% | $249,800 +6.7% |
| 2004 | $2,918 +605% | $234,200 +550.6% |
| 2002 | $414 | $36,000 |
Find assessor info on the county website
Neighborhood: 55311
Nearby schools
GreatSchools rating
- 8/10Fernbrook Elementary SchoolGrades: PK-5Distance: 1.6 mi
- 7/10Osseo Middle SchoolGrades: 6-8Distance: 4.2 mi
- 10/10Maple Grove Senior High SchoolGrades: 9-12Distance: 2 mi
Get a cash offer in 3 minutes
Find out how much your home could sell for in as little as 3 minutes with a no-obligation cash offer.
Estimated market value
$520,600
Get a cash offer in 3 minutes
Find out how much your home could sell for in as little as 3 minutes with a no-obligation cash offer.
Estimated market value
$520,600
- Minnesota
- Hennepin County
- Maple Grove
- 55311
- 9037 Garland Ln N
Nearby cities
Nearby zip codes
Other Maple Grove Topics
