Experience refined living in this elegantly appointed and highly coveted Julia floor plan, perfectly situated on a lush, private, and lot. This home radiates curb appeal with its soothing gray exterior, decorative driveway, 3-car garage, and professionally designed landscaping with sculpted topiaries.
Inside, you're greeted by dramatic volume ceilings, custom crown molding, abundant recessed lighting, natural sunlight, and pristine tile floors throughout. The open-concept Great Room is both stylish and inviting, featuring a stunning contemporary built-in entertainment wall, illuminated display shelves, and a high-end ceiling fan—ideal for effortless entertaining or relaxing.
The light and bright chef's kitchen is a true ... showstopper, offering white straight-edge quartz countertops, a large quartz island with storage, tranquil stone backsplash, white Shaker cabinetry with pull-outs, top-tier stainless steel appliances (including French-door refrigerator), charming casual dining with backyard views, plantation shutters, snack bar with elegant pendant lighting, and a generous walk-in pantry.
The formal dining room flows seamlessly from the kitchenperfect for gatherings.
The primary suite (currently used as an office and not pictured) features rich laminate flooring, a bay window, tray ceiling, dual walk-in closets with custom built-ins, and a luxurious bath retreat with Roman tub, dual quartz vanities, a beautifully tiled frameless-glass shower, and full-height mirrors for added elegance.
On the opposite side of the home, you'll find a stylish powder room with quartz counters.
" Bedroom 2 offers a walk-in closet with custom built-ins, an atrium view, and an en-suite bath with tub/shower combo, designer tile, and granite vanity.
" Bedroom 3, located at the front of the home, features a bay window, walk-in closet with custom built-ins, and an en-suite bath with glass-enclosed shower and granite vanity.
" The 4th room serves perfectly as a den, complete with double pocket doors and laminate flooring.
Step outside to your private outdoor oasis: a fully covered, screened-in patio with herringbone paver flooring, lush landscaping, and a fully fenced yardperfect for fur-babies and relaxing Florida evenings.
This home is equipped with impact glass windows and doors and a whole-house generator, offering peace of mind during storm season. Additional updates include fresh exterior paint, a new water heater (2025), and high-end LG washer and dryer.
This gem is located in Valencia Bay which is is an exceptional, active community offering resort-style pools, café, card rooms, social hall, arts & crafts studios, a state-of-the-art fitness center, tennis, pickleball, clubs, and endless activities. Live the Florida lifestyle you've been dreaming of!
Sold for $1,100,000
$1,100,000
9037 Golden Mountain Circle, Boynton Beach, FL 33473
4beds
2,685sqft
Single Family Residence
Built in 2017
7,153 Square Feet Lot
$1,104,200 Zestimate®
$410/sqft
$6,170 Estimated rent
Home value
$1,104,200
$994,000 - $1.23M
$6,170/mo
Zestimate® history
Owner options
List your home for rent
$6,170/mo
Rent Zestimate®
Find your next renter with Zillow Rental Manager. Plus, with online applications, you can quickly screen prospective tenants – for free.
$6,170/mo
Rent Zestimate®
Refinance and save
$8,322/mo
Est. payment
Refinancing to a lower rate could help reduce your monthly payments and save thousands over the life of the loan.
$8,322/mo
Est. payment
Explore your selling options
Work with a Zillow partner agent
Leverage their expertise and Zillow's premium Showcase listings to get your home seen by more buyers.
Get startedList with your own agent
Get your home in front of millions of buyers by listing it on Zillow.
Learn how to do itSell it yourself
Take full control of how buyers see your home on Zillow by listing For Sale by Owner (FSBO).
List your homeWhat's special
Zillow last checked:
Listing updated:
Listed by:
Michele Pino 561-714-6758,
RE/MAX Direct,
Jeffrey J. Katz PA 561-573-3373,
RE/MAX Direct
Bought with:
Catherine Luciano, 667633
Compass Florida, LLC
Charles Luciano, 686969
Compass Florida LLC
Source: BeachesMLS,MLS#: R11141251 Originating MLS: BeachesMLS
Originating MLS: BeachesMLSFacts & features
Interior
Bedrooms & bathrooms
- Bedrooms: 4
- Bathrooms: 4
- Full bathrooms: 3
- 1/2 bathrooms: 1
- Main level bathrooms: 3
- Main level bedrooms: 4
Primary bedroom
- Level: First
- Area: 272
- Dimensions: 17 X 16
Bedroom 2
- Level: First
- Area: 143
- Dimensions: 13 X 11
Bedroom 3
- Level: First
- Area: 196
- Dimensions: 14 X 14
Den
- Level: First
- Area: 154
- Dimensions: 14 X 11
Dining room
- Level: First
- Area: 154
- Dimensions: 14 X 11
Kitchen
- Level: First
- Area: 182
- Dimensions: 14 X 13
Living room
- Description: Great Room
- Level: First
- Area: 494
- Dimensions: 26 X 19
Heating
- Central, Electric
Cooling
- Central Air, Ceiling Fan(s), Electric
Appliances
- Included: Dryer, Dishwasher, Electric Range, Electric Water Heater, Disposal, Microwave, Refrigerator, Water Heater, Washer
- Laundry: Inside
Features
- Breakfast Bar, Bathtub, Closet Cabinetry, Dining Area, Separate/Formal Dining Room, Dual Sinks, Entrance Foyer, Eat-in Kitchen, High Ceilings, Kitchen Island, Main Level Primary, Pantry, Split Bedrooms, Soaking Tub, Separate Shower, Walk-In Closet(s)
- Flooring: Carpet
- Windows: Blinds, Bay Window(s), Plantation Shutters
Interior area
- Total structure area: 3,584
- Total interior livable area: 2,685 sqft
Property
Parking
- Total spaces: 3
- Parking features: Attached, Garage, Garage Door Opener
- Attached garage spaces: 3
Features
- Levels: One
- Stories: 1
- Patio & porch: Covered, Patio, Screened
- Exterior features: Outdoor Living Area, Room For Pool
- Pool features: Association
- Fencing: Fenced
- Has view: Yes
- View description: Garden
- Waterfront features: None
Lot
- Size: 7,153 Square Feet
- Features: Many Trees, Sprinklers Automatic, < 1/4 Acre, Zero Lot Line
Details
- Parcel number: 00424605120000870
- Zoning: AGR-PU
- Special conditions: Listed As-Is
Construction
Type & style
- Home type: SingleFamily
- Architectural style: Mediterranean,Ranch
- Property subtype: Single Family Residence
Materials
- Block, Concrete
- Roof: Flat
Condition
- Resale
- New construction: No
- Year built: 2017
Details
- Builder model: JULIA
- Builder name: GL Homes
Utilities & green energy
- Electric: 3 Phase
- Sewer: Public Sewer
- Water: Public
- Utilities for property: Cable Available, Sewer Available, Water Available
Community & HOA
Community
- Features: Home Owners Association, Gated, Property Manager On-Site
- Security: Security System, Gated with Guard, Gated Community, Smoke Detector(s)
- Senior community: Yes
- Subdivision: VALENCIA BAY
HOA
- Has HOA: Yes
- Amenities included: Basketball Court, Bocce Court, Billiard Room, Clubhouse, Fitness Center, Pickleball, Pool, Restaurant, Spa/Hot Tub, Sidewalks, Tennis Court(s), Trail(s)
- Services included: Common Areas, Cable TV, Maintenance Grounds, Recreation Facilities, Security
- HOA fee: $801 monthly
Location
- Region: Boynton Beach
Financial & listing details
- Price per square foot: $410/sqft
- Tax assessed value: $895,773
- Annual tax amount: $10,717
- Date on market: 11/17/2025
- Cumulative days on market: 100 days
- Listing terms: Cash,Conventional,VA Loan
Price history
| Date | Event | Price |
|---|---|---|
| 6/22/2026 | Sold | $1,100,000-8.3%$410/sqft |
Source:  BeachesMLS #R11141251 Report a problem BeachesMLS #R11141251 Report a problem | ||
| 11/17/2025 | Listed for sale | $1,200,000-11.1%$447/sqft |
Source: BeachesMLS #RX-11141251 Report a problem | ||
| 7/21/2025 | Listing removed | $1,350,000$503/sqft |
Source: BeachesMLS #RX-11093712 Report a problem | ||
| 5/25/2025 | Listed for sale | $1,350,000+93.9%$503/sqft |
Source: BeachesMLS #RX-11093712 Report a problem | ||
| 5/15/2018 | Sold | $696,400$259/sqft |
Source: Public Record Report a problem | ||
| 5/7/2018 | Pending sale | $696,400$259/sqft |
Source: RE/MAX ADVANTAGE PLUS #RX-10372575 Report a problem | ||
| 5/7/2018 | Listed for sale | $696,400$259/sqft |
Source: RE/MAX ADVANTAGE PLUS #RX-10372575 Report a problem | ||
Public tax history
| Year | Property taxes | Tax assessment |
|---|---|---|
| 2025 | $10,717 +3% | $671,263 +2.9% |
| 2024 | $10,408 +2.3% | $652,345 +3% |
| 2023 | $10,171 +0.7% | $633,345 +3% |
| 2022 | $10,102 +0.3% | $614,898 +3% |
| 2021 | $10,075 +0.6% | $596,988 +1.4% |
| 2020 | $10,017 -1.2% | $588,746 0% |
| 2019 | $10,142 | $588,905 +3% |
| 2018 | $10,142 -0.6% | $571,847 +489.5% |
| 2017 | $10,200 | $97,000 |
Find assessor info on the county website
Neighborhood: 33473
Nearby homes
- $1,144,7002 bd2 ba3.5k sqft9043 Golden Mountain Cir, Boynton Beach, FL 33473Off Market
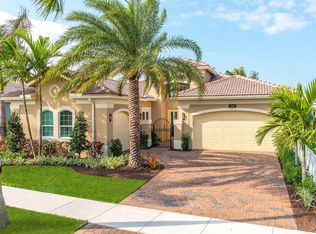
- $1,198,4003 bd3 ba3.5k sqft9031 Golden Mountain Cir, Boynton Beach, FL 33473Off Market
- $1,250,0003 bd4 ba2.6k sqft9049 Golden Mountain Cir, Boynton Beach, FL 33473Sold
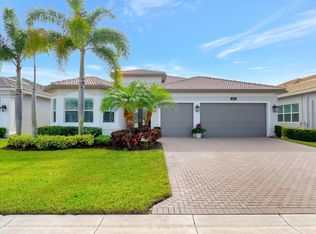
- $1,133,4003 bd3 ba2.5k sqft9025 Golden Mountain Cir, Boynton Beach, FL 33473Off Market
- $1,230,7002 bd3 ba2.5k sqft9036 Golden Mountain Cir, Boynton Beach, FL 33473Off Market
- $1,407,6003 bd3 ba3.5k sqft9030 Golden Mountain Cir, Boynton Beach, FL 33473Off Market
- $1,154,4004 bd4 ba2.7k sqft9042 Golden Mountain Cir, Boynton Beach, FL 33473Off Market
- $1,154,6003 bd3 ba2.5k sqft9055 Golden Mountain Cir, Boynton Beach, FL 33473Off Market
Nearby schools
GreatSchools rating
- 5/10Hagen Road Elementary SchoolGrades: PK-5Distance: 2.6 mi
- 3/10Carver Middle SchoolGrades: 6-8Distance: 4.7 mi
- 6/10Olympic Heights Community High SchoolGrades: PK,9-12Distance: 7.5 mi
Schools provided by the listing agent
- Elementary: Hagen Road
- Middle: Carver Community
- High: Olympic Heights
Source: BeachesMLS. This data may not be complete. We recommend contacting the local school district to confirm school assignments for this home.
Get a cash offer in 3 minutes
Find out how much your home could sell for in as little as 3 minutes with a no-obligation cash offer.
Estimated market value
$1,104,200
Get a cash offer in 3 minutes
Find out how much your home could sell for in as little as 3 minutes with a no-obligation cash offer.
Estimated market value
$1,104,200
- Florida
- Palm Beach County
- Boynton Beach
- 33473
- 9037 Golden Mountain Circle
Nearby cities
Nearby neighborhoods
Nearby zip codes
Other Boynton Beach Topics
