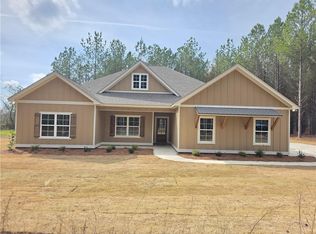
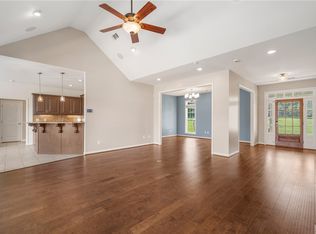
Experience the perfect blend of modern luxury and peaceful country living in this stunning new construction home situated on 11.31 beautiful acres. This thoughtfully designed 4 BR, 2.5 bath home offers an open-concept floor plan w/stylish LVP flooring throughout. The spacious living room features a striking shiplap accent wall w/ electric FP, creating a warm & inviting focal point. The gourmet eat-in kitchen is designed for entertaining, complete w/an oversized island, quartz countertops, stainless steel appliances, walk-in pantry, and seamless flow into the living room. A separate formal dining room provides additional space for hosting. The private primary suite is a true retreat, showcasing a beautiful accent wall & luxurious ensuite bath featuring linen closet, quartz double vanity, soaking tub, & a custom tile shower w/built-in bench. The laundry room offers direct access to the large primary closet for added functionality. Step outside to the impressive game-day back porch-where a stunning stone wood-burning FP creates the perfect setting for year-round entertaining or relaxing while taking in the scenic views of your acreage.
Pending
$479,900
9037 Lee Road 175, Salem, AL 36874
4beds
2,500sqft
Single Family Residence
Built in 2026
11.31 Acres Lot
$-- Zestimate®
$192/sqft
$-- HOA
What's special
Separate formal dining roomSoaking tubGourmet eat-in kitchenBeautiful accent wallLuxurious ensuite bathQuartz double vanityLinen closet
- 1 day |
- 22 |
- 0 |
Zillow last checked:
Listing updated:
Listed by:
RENEE DYKES,
HOMELINK REALTY 334-329-5055
Source: LCMLS,MLS#: 181443Originating MLS: Lee County Association of REALTORS
Facts & features
Interior
Bedrooms & bathrooms
- Bedrooms: 4
- Bathrooms: 3
- Full bathrooms: 2
- 1/2 bathrooms: 1
- Main level bathrooms: 2
Heating
- Electric, Heat Pump
Cooling
- Central Air, Electric
Appliances
- Included: Some Electric Appliances, Dishwasher, Electric Range, Microwave, Stove
- Laundry: Washer Hookup, Dryer Hookup
Features
- Ceiling Fan(s), Separate/Formal Dining Room, Eat-in Kitchen, Kitchen Island, Pantry, Walk-In Pantry
- Flooring: Plank, Simulated Wood
- Number of fireplaces: 1
- Fireplace features: Electric, One
Interior area
- Total interior livable area: 2,500 sqft
- Finished area above ground: 2,500
- Finished area below ground: 0
Property
Parking
- Total spaces: 2
- Parking features: Attached, Garage, Two Car Garage
- Attached garage spaces: 2
Features
- Levels: One
- Stories: 1
- Patio & porch: Rear Porch, Covered, Front Porch
- Pool features: None
- Fencing: None
Lot
- Size: 11.31 Acres
- Features: 10-20 Acres, Wooded
Construction
Type & style
- Home type: SingleFamily
- Property subtype: Single Family Residence
Materials
- Cement Siding
- Foundation: Slab
Condition
- New Construction
- New construction: Yes
- Year built: 2026
Details
- Builder name: WayPoint Homes, LLC
Utilities & green energy
- Utilities for property: Cable Available, Electricity Available, Septic Available, Water Available
Community & HOA
Community
- Subdivision: MAGNOLIA ESTATES
HOA
- Has HOA: No
- Amenities included: None
Location
- Region: Salem
Financial & listing details
- Price per square foot: $192/sqft
- Date on market: 7/16/2026
- Cumulative days on market: 1 day
- Electric utility on property: Yes
Estimated market value
Not available
Estimated sales range
Not available
Not available
Price history
| Date | Event | Price |
|---|---|---|
| 7/18/2026 | Contingent | $479,900$192/sqft |
Source:  East Alabama BOR #E104385 Report a problem East Alabama BOR #E104385 Report a problem | ||
| 7/18/2026 | Pending sale | $479,900$192/sqft |
Source: LCMLS #181443 Report a problem | ||
| 7/17/2026 | Listed for sale | $479,900$192/sqft |
Source: East Alabama BOR #E104385 Report a problem | ||
Public tax history
Tax history is unavailable.
Monthly payment
Est. payment
Payment breakdown
Explore the cost of this home by adjusting the details. Changes won't be saved.Climate risks
Neighborhood: 36874
Nearby schools
GreatSchools rating
- 3/10Sanford Middle SchoolGrades: 5-8Distance: 9.3 mi
- 5/10Beauregard High SchoolGrades: 9-12Distance: 9.3 mi
- 9/10Beauregard Elementary SchoolGrades: PK-4Distance: 11.7 mi
Schools provided by the listing agent
- Elementary: BEAUREGARD ELEMENTARY
- Middle: BEAUREGARD ELEMENTARY
Source: LCMLS. This data may not be complete. We recommend contacting the local school district to confirm school assignments for this home.
- $525,0004 bd3 ba2.6k sqft8953 Lee Road 175, Salem, AL 36874Sold

- $399,9004 bd2 ba2.2k sqft9062 Lee Road 175, Salem, AL 36874Sold
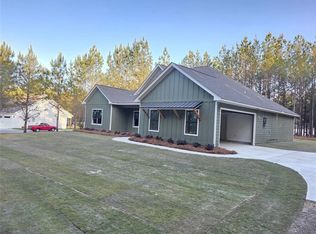
- $416,9004 bd2 ba2.2k sqft1592 Lee Road 129, Salem, AL 36874New Construction
- $405,0004 bd2 ba2.1k sqft8966 Lee Road 175, Salem, AL 36874Pending

- $266,200-- bd1 ba1.5k sqft9197 Lee Road 175, Salem, AL 36874Off Market
- $465,0004 bd3 ba2.4k sqft9135 Lee Road 175, Salem, AL 36874Pending
- $469,9004 bd3 ba2.3k sqft9008 Lee Road 175, Salem, AL 36874Sold
- $249,9002 bd3 ba1.4k sqft9249 Lee Road 175, Salem, AL 36874Sold
A local agent can set up tours, give advice and negotiate with sellers.
A local lender can help you make sure your offer is ready when you are.
Similar homes
- $499,0003 bd3 ba2.2k sqft100 Lee Road 201, Salem, AL 36874For Sale
 MLS ID #180993, ASHLEY HEDDEN, KELLER WILLIAMS REALTY AUBURN OPELIKA. LCMLS
 - $424,9004 bd2 ba2.2k sqft6723 Lee Road 401, Salem, AL 36874For Sale
 MLS ID #181138, BILLY CLIFTON, CRAWFORD WILLIS GROUP. LCMLS
 - $416,9004 bd2 ba2.2k sqft1592 Lee Road 129, Salem, AL 36874New Construction
 MLS ID #E103047, Robert Shellhouse, Platinum Properties. East Alabama BOR
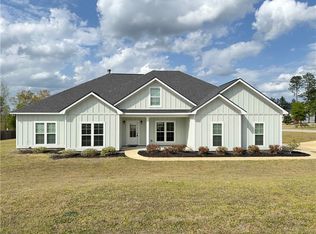
 - $474,9004 bd3 ba2.6k sqft87 Lee Road 2223, Salem, AL 36874For Sale
 MLS ID #179685, RENEE DYKES, HOMELINK REALTY. LCMLS
 - $479,9994 bd3 ba2.3k sqft171 Lee Road 143, Salem, AL 36874New ConstructionMLS ID #E103706, Robert Marano, Keller Williams Realty River C. East Alabama BOR
- $--3 bd2 ba2k sqft129 Lee Road 2109, Salem, AL 36874AuctionAuction.com 2
- $589,9004 bd3 ba2.4k sqft138 Lee Road 2037, Salem, AL 36874For SaleMLS ID #E102942, Robin Welch, Platinum Properties. East Alabama BOR
- $390,0004 bd2 ba1.9k sqft88 Lee Road 754, Salem, AL 36874For SaleMLS ID #180056, WILL REGISTER, THE PRIME REAL ESTATE GROUP. LCMLS
- $325,0004 bd3 ba2.3k sqft499 Lee Road 2126, Salem, AL 36874For SaleMLS ID #181316, LATARA HARDNETT, THREE SIXTY EAST ALABAMA. LCMLS
- $360,0003 bd2 ba2.2k sqft150 Lee Road 2056, Salem, AL 36874For SaleMLS ID #180640, ASHLEY BOSWELL, BERKSHIRE HATHAWAY HOMESERVICES. LCMLS
- $379,9003 bd2 ba2.4k sqft1024 Lee Road 175, Salem, AL 36874For SaleMLS ID #181243, JULIE HOLLINGSEAD, EXP REALTY, LLC. LCMLS
- $412,7164 bd3 ba2.4k sqft872 Lee Road 126, Opelika, AL 36804New ConstructionMLS ID #179020, ROSE ANNE ERICKSON, BICKERSTAFF PARHAM REAL ESTATE. LCMLS
- $527,0004 bd4 ba3.3k sqft65 Gullatt Rd, Opelika, AL 36804For SaleMLS ID #179296, MICHAEL WALTON, THE DENSON GROUP. LCMLS
- $459,9004 bd4 ba2.9k sqft1076 Cummings Rd, Smiths Station, AL 36877For SaleMLS ID #E104012, Haley Adams, Platinum Properties. East Alabama BOR
- $409,2014 bd3 ba2.5k sqft986 Lee Road 126, Opelika, AL 36804New ConstructionMLS ID #178306, ROSE ANNE ERICKSON, BICKERSTAFF PARHAM REAL ESTATE. LCMLS
- $599,9003 bd2 ba2.2k sqft675 Lee Road 424, Salem, AL 36874For SaleMLS ID #E103688, Keith Slappey, WILSON REALTY COMPANY. East Alabama BOR
- $499,9994 bd4 ba3.2k sqft1025 Lee Road 379, Smiths Station, AL 36877For SaleMLS ID #E103092, Christopher Kelly, Keller Williams Realty River C. East Alabama BOR
- $420,8664 bd4 ba2.6k sqft998 Lee Road 126, Opelika, AL 36804New ConstructionMLS ID #178326, ROSE ANNE ERICKSON, BICKERSTAFF PARHAM REAL ESTATE. LCMLS
- $330,0007 bd5 ba3.4k sqft1130 Lee Road 250, Salem, AL 36874For Sale
 MLS ID #231682, Regina Palmer, Prime Realty Co.. CBORGA
 - $519,9003 bd3 ba2.7k sqft20 Lee Road 2122, Opelika, AL 36804For SaleMLS ID #180336, TERRI SCHAUB, REALTYSOUTH AUBURN AND LAKE MARTIN. LCMLS
