Skip main navigation
Sold
  • $542,000

    9037 N Trumbull Ave, Portland, OR 97203

    2beds
    1,772sqft
    Residential, Single Family Residence
    Built in 1943
    6,098.4 Square Feet Lot
    $537,200 Zestimate®
    $306/sqft
    $2,232 Estimated rent

    Home value

    $537,200

    $510,000 - $564,000

    $2,232/mo

    Zestimate® history
    Loading
    Loading...

    Owner options

    List your home for rent

    $2,232/mo

    Rent Zestimate®

    Find your next renter with Zillow Rental Manager. Plus, with online applications, you can quickly screen prospective tenants – for free.

    Learn more

    $2,232/mo

    Rent Zestimate®

    Refinance and save

    $3,307/mo

    Est. payment

    Refinancing to a lower rate could help reduce your monthly payments and save thousands over the life of the loan.

    See today's rates

    $3,307/mo

    Est. payment

    Explore your selling options

    Work with a Zillow partner agent

    Leverage their expertise and Zillow's premium Showcase listings to get your home seen by more buyers.

    Get started

    List with your own agent

    Get your home in front of millions of buyers by listing it on Zillow.

    Learn how to do it

    Sell it yourself

    Take full control of how buyers see your home on Zillow by listing For Sale by Owner (FSBO).

    List your home

    What's special

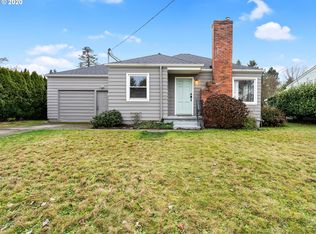
    Dialed in St Johns! This stylishly updated bungalow offers curb appeal, original character + all of the necessary comforts of modern life. The sunlit living room has hardwood floors + a cozy fireplace to enjoy now that fall is just around the corner. The eat-in kitchen w/ a dining nook features new luxury vinyl tile, lighting, stainless appliances + hood vent, floating shelves + refreshed cabinets. Don't miss the pantry! Two bedrooms + a Pinterest-worthy bathroom remodel w/ Schoolhouse light fixtures, Room & Board vanity, Rejuvenation hardware, marble chevron flooring, subway tile + moody Benjamin Moore paint. But it's not all just designer materials, quality finishes + sturdy old school construction, because this home has the upgrades too! Double-pane windows w/ custom blinds, new water heater, newer roof, furnace, upgraded electrical, sewer line, exterior paint, added attic insulation... the list goes on! The finished basement has polished concrete floors, exposed ceilings + cedar posts, a full laundry w/ a sink, + custom built-in storage. This versatile space can be used as a bonus living room, office, home gym, and/or you can build future equity by adding an egress window + framing out an additional bedroom. Outside, the modern covered patio w/ built-in bench seating + a slatted wood screen provide cover, privacy + room for everyone at the table. Many fireside chats will be had in the gravel fire pit area overlooking the expansive, grassy yard. The oversized, 2 car garage is wired for power + has plenty of room for parking, crafting, tinkering, and/or gear + garden storage. Located close to neighborhood shops, restaurants, bars + some of Portland's best natural playgrounds like Pier Park + Forest Park. Easy access to public transportation + major highways, making commuting a breeze! [Home Energy Score = 5. HES Report at https://rpt.greenbuildingregistry.com/hes/OR10232440]

    Zillow last checked:

    Listing updated:

    Listed by:

    Spencer Voris 541-218-6372,

    Keller Williams Realty Professionals

    Bought with:

    Jennifer Valencia, 201220658

    Think Real Estate

    Source: RMLS (OR),MLS#: 24158299MLS Logo

    Facts & features

    Interior

    Bedrooms & bathrooms
    • Bedrooms: 2
    • Bathrooms: 1
    • Full bathrooms: 1
    • Main level bathrooms: 1
    Primary bedroom
    • Features: Hardwood Floors, Closet
    • Level: Main
    • Area: 121
    • Dimensions: 11 x 11
    Bedroom 2
    • Features: Hardwood Floors, Closet
    • Level: Main
    • Area: 99
    • Dimensions: 11 x 9
    Dining room
    • Features: Vinyl Floor
    • Level: Main
    Family room
    • Features: Builtin Features
    • Level: Lower
    • Area: 621
    • Dimensions: 27 x 23
    Kitchen
    • Features: Dishwasher, Pantry, Free Standing Range, Free Standing Refrigerator, Vinyl Floor
    • Level: Main
    • Area: 180
    • Width: 15
    Living room
    • Features: Ceiling Fan, Fireplace, Hardwood Floors
    • Level: Main
    • Area: 224
    • Dimensions: 16 x 14
    Heating
    • Forced Air 90, Fireplace(s)
    Cooling
    • Air Conditioning Ready
    Appliances
    • Included: Dishwasher, Free-Standing Range, Free-Standing Refrigerator, Range Hood, Stainless Steel Appliance(s), Washer/Dryer, Electric Water Heater
    • Laundry: Laundry Room
    Features
    • Ceiling Fan(s), Marble, Wainscoting, Built-in Features, Closet, Sink, Pantry
    • Flooring: Concrete, Hardwood, Tile, Vinyl, Wood
    • Windows: Double Pane Windows, Vinyl Frames
    • Basement: Finished,Partial
    • Number of fireplaces: 1
    • Fireplace features: Wood Burning
    Interior area
    • Total structure area: 1,772
    • Total interior livable area: 1,772 sqft

    Property

    Parking
    • Total spaces: 2
    • Parking features: Driveway, RV Access/Parking, Garage Door Opener, Detached, Oversized
    • Garage spaces: 2
    • Has uncovered spaces: Yes
    Features
    • Stories: 2
    • Patio & porch: Covered Patio, Patio
    • Exterior features: Fire Pit, Garden, Yard
    • Fencing: Fenced
    Lot
    • Size: 6,098 sqft
    • Dimensions: 54.75 x 10⁹
    • Features: Level, SqFt 5000 to 6999
    Details
    • Additional structures: RVParking
    • Parcel number: R228633
    • Zoning: R-5

    Construction

    Type & style
    • Home type: SingleFamily
    • Architectural style: Bungalow
    • Property subtype: Residential, Single Family Residence
    Materials
    • Asbestos, Wood Siding, Partial Ceiling Insulation
    • Foundation: Concrete Perimeter
    • Roof: Composition
    Condition
    • Updated/Remodeled
    • New construction: No
    • Year built: 1943

    Utilities & green energy

    • Gas: Gas
    • Sewer: Public Sewer
    • Water: Public
    • Utilities for property: Cable Connected
    Green energy
    • Water conservation: Dual Flush Toilet

    Community & neighborhood

    Security
    • Security features: None
    Location
    • Region: Portland
    • Subdivision: St Johns

    Other

    Other facts
    • Listing terms: Cash,Conventional,FHA,VA Loan
    • Road surface type: Paved

    Price history

    DateEventPrice
    9/11/2024Sold$542,000+8.4%$306/sqft
    Source: RMLS (OR) #24158299 Report a problem
    8/27/2024Pending sale$499,900$282/sqft
    Source: RMLS (OR) #24158299 Report a problem
    8/26/2024Listed for sale$499,900+35.1%$282/sqft
    Source: RMLS (OR) #24158299 Report a problem
    8/18/2017Sold$369,900$209/sqft
    Source: RMLS (OR) #17339775 Report a problem
    7/10/2017Pending sale$369,900$209/sqft
    Source: JMA Properties LLC #17339775 Report a problem
    6/28/2017Listed for sale$369,900$209/sqft
    Source: JMA Properties LLC #17339775 Report a problem
    6/22/2017Pending sale$369,900$209/sqft
    Source: JMA Properties LLC #17339775 Report a problem
    6/9/2017Listed for sale$369,900+214.9%$209/sqft
    Source: JMA Properties LLC #17339775 Report a problem
    2/25/2011Sold$117,450+2.1%$66/sqft
    Source: Public Record Report a problem
    1/23/2011Pending sale$115,000$65/sqft
    Source: Fannie Mae #11663934 Report a problem
    1/9/2011Price change$115,000-26.2%$65/sqft
    Source: Fannie Mae #11663934 Report a problem
    1/6/2011Listed for sale--
    Source: foreclosure.com Report a problem
    12/13/2010Sold$155,848$88/sqft
    Source: Public Record Report a problem

    Public tax history

    YearProperty taxesTax assessment
    2025$4,933 +21%$183,070 +20.2%
    2024$4,076 +4%$152,330 +3%
    2023$3,919 +2.2%$147,900 +3%
    2022$3,834 +1.7%$143,600 +3%
    2021$3,770 +9%$139,420 +3%
    2020$3,458 +3.8%$135,360 +3%
    2019$3,331 $131,420 +3%
    2018$3,331 +3%$127,600 +3%
    2017$3,233 +14%$123,890 +3%
    2016$2,836 $120,290 +3%
    2015$2,836 +2.7%$116,790 +3%
    2014$2,762 +3.9%$113,390 +3%
    2013$2,657 +10.5%$110,090 +3%
    2012$2,404 +3.9%$106,890 +3%
    2011$2,313 +5.4%$103,780 +3%
    2010$2,195 +2.7%$100,760 +3%
    2009$2,137 +6%$97,830 +3%
    2008$2,017 +0.3%$94,990 +3%
    2007$2,011 +11.4%$92,230 +3%
    2006$1,806 +4.7%$89,550 +3%
    2005$1,725 -8.2%$86,950 +3%
    2004$1,879 +2.3%$84,420 +3%
    2003$1,838 +8.9%$81,970 +3%
    2002$1,688 +7.4%$79,590 +6.1%
    2000$1,572 +7.5%$75,030 +3%
    1999$1,462 $72,850

    Find assessor info on the county website

    Neighborhood: St.Johns

    Nearby schools

    GreatSchools rating
    Schools provided by the listing agent
    • Elementary: Sitton
    • Middle: George
    • High: Roosevelt

    Source: RMLS (OR). This data may not be complete. We recommend contacting the local school district to confirm school assignments for this home.

    Get a cash offer in 3 minutes
    Find out how much your home could sell for in as little as 3 minutes with a no-obligation cash offer.
    Estimated market value
    $537,200
    Get a cash offer in 3 minutes
    Find out how much your home could sell for in as little as 3 minutes with a no-obligation cash offer.
    Estimated market value
    $537,200