Welcome home to timeless elegance and modern comfort in this beautifully upgraded 4-bedroom, 3-bath residence located just minutes from downtown Saline and Ann Arbor with low York Township taxes! As you will notice there are many upgrades like all doors are solid core, staircase w/ rod iron spindles, gorgeous crown molding, & base boards. side entry 3+ car extra deep garage with high ceilings is the perfect home. Entertaining made fun and easy in this home. Gourmet kitchen with upgraded cabinets, granite counters, center island, pantry (solid core shelving), and kitchen nook. which lead out to the stamped concrete patio with incredible corner lot with park like setting including fruit trees and a beautiful mature weeping willow tree, and a trex style deck. First floor study, first floor full bath, formal living room w/gas fireplace, formal dining room w/gorgeous chair railing. Large master suite has dual vanities, granite counters, huge walk-in-closet, separate shower, and jetted tub Second full bath has a dual vanity, and granite counters. All bedrooms are very generously sized w/big closets. Plus, an unfinished bonus room over the garage, oversized full house automatic generator, radon system, A/C, furnace, H2O, bladder tank and filter system all updated with the last 2 to 3 years. What more can you ask for!
Sold
$633,000
9037 Rogers Dr, Saline, MI 48176
4beds
2,697sqft
Single Family Residence
Built in 2003
1.26 Acres Lot
$633,700 Zestimate®
$235/sqft
$3,346 Estimated rent
Home value
$633,700
$564,000 - $710,000
$3,346/mo
Zestimate® history
Owner options
List your home for rent
$3,346/mo
Rent Zestimate®
Find your next renter with Zillow Rental Manager. Plus, with online applications, you can quickly screen prospective tenants – for free.
$3,346/mo
Rent Zestimate®
Refinance and save
$4,661/mo
Est. payment
Refinancing to a lower rate could help reduce your monthly payments and save thousands over the life of the loan.
$4,661/mo
Est. payment
Explore your selling options
Work with a Zillow partner agent
Leverage their expertise and Zillow's premium Showcase listings to get your home seen by more buyers.
Get startedList with your own agent
Get your home in front of millions of buyers by listing it on Zillow.
Learn how to do itSell it yourself
Take full control of how buyers see your home on Zillow by listing For Sale by Owner (FSBO).
List your homeWhat's special
Gas fireplaceCenter islandFruit treesUnfinished bonus roomHigh ceilingsMature weeping willow treeCorner lot
Zillow last checked:
Listing updated:
Listed by:
Cheryl Clossick 734-709-1683,
Real Estate One Inc
Bought with:
Matthew Dejanovich, 6501232962
Real Estate One Inc
Source: MichRIC,MLS#: 25051845
Facts & features
Interior
Bedrooms & bathrooms
- Bedrooms: 4
- Bathrooms: 3
- Full bathrooms: 3
Heating
- Forced Air
Cooling
- Central Air
Appliances
- Included: Dishwasher, Disposal, Microwave, Oven, Range, Refrigerator, Water Softener Owned
- Laundry: Electric Dryer Hookup, Gas Dryer Hookup, Laundry Room, Main Level, Sink
Features
- Ceiling Fan(s), Center Island, Eat-in Kitchen, Pantry
- Flooring: Carpet, Ceramic Tile, Wood
- Windows: Screens, Window Treatments
- Basement: Full
- Number of fireplaces: 1
- Fireplace features: Gas Log
Interior area
- Total structure area: 2,697
- Total interior livable area: 2,697 sqft
- Finished area below ground: 0
Property
Parking
- Total spaces: 3.5
- Parking features: Garage Faces Side, Attached, Garage Door Opener
- Garage spaces: 3.5
Features
- Stories: 2
Lot
- Size: 1.26 Acres
- Features: Level, Shrubs/Hedges
Details
- Parcel number: S 1910110067
- Zoning description: R-1
Construction
Type & style
- Home type: SingleFamily
- Architectural style: Colonial
- Property subtype: Single Family Residence
Materials
- Brick, Wood Siding
- Roof: Asphalt,Shingle
Condition
- New construction: No
- Year built: 2003
Utilities & green energy
- Sewer: Septic Tank
- Water: Well
- Utilities for property: Natural Gas Connected
Community & HOA
Community
- Security: Smoke Detector(s)
- Subdivision: York Meadows
HOA
- Has HOA: Yes
- Services included: None
- HOA fee: $450 annually
- HOA phone: 734-222-3700
Location
- Region: Saline
Financial & listing details
- Price per square foot: $235/sqft
- Tax assessed value: $257,505
- Annual tax amount: $8,852
- Date on market: 10/8/2025
- Listing terms: Cash,Conventional
- Road surface type: Paved
Price history
| Date | Event | Price |
|---|---|---|
| 11/24/2025 | Sold | $633,000-2.6%$235/sqft |
Source:  MichRIC #25051845 Report a problem MichRIC #25051845 Report a problem | ||
| 10/18/2025 | Contingent | $650,000$241/sqft |
Source: MichRIC #25051845 Report a problem | ||
| 10/8/2025 | Listed for sale | $650,000+51.9%$241/sqft |
Source: MichRIC #25051845 Report a problem | ||
| 6/25/2014 | Sold | $427,900$159/sqft |
Source: Public Record Report a problem | ||
| 5/2/2014 | Listed for sale | $427,900+24%$159/sqft |
Source: Charles Reinhart Company #3221437 Report a problem | ||
| 9/14/2012 | Sold | $345,000-2.8%$128/sqft |
Source: Public Record Report a problem | ||
| 7/17/2012 | Price change | $355,000-2.7%$132/sqft |
Source: Reinhart Realtors #3204697 Report a problem | ||
| 6/26/2012 | Listed for sale | $365,000$135/sqft |
Source: Reinhart Realtors #3204697 Report a problem | ||
Public tax history
| Year | Property taxes | Tax assessment |
|---|---|---|
| 2025 | $8,600 | $317,800 +5.8% |
| 2024 | -- | $300,300 +7.7% |
| 2023 | -- | $278,800 +8% |
| 2022 | -- | $258,200 +0.3% |
| 2021 | -- | $257,400 +0.9% |
| 2020 | $7,504 | $255,200 +9.5% |
| 2019 | -- | $233,100 +4% |
| 2018 | -- | $224,200 -0.6% |
| 2017 | -- | $225,600 +12.1% |
| 2016 | -- | $201,200 +0.3% |
| 2015 | -- | $200,600 +15% |
| 2014 | -- | $174,500 |
| 2013 | -- | $174,500 +6.6% |
| 2012 | -- | $163,700 +2.7% |
| 2011 | -- | $159,400 +1.7% |
| 2010 | -- | $156,800 +0.4% |
| 2009 | -- | $156,100 -25.7% |
| 2008 | -- | $210,000 -6.2% |
| 2007 | -- | $223,800 +3.7% |
| 2005 | -- | $215,900 +2% |
| 2004 | -- | $211,700 +323.4% |
| 2003 | -- | $50,000 |
Find assessor info on the county website
Neighborhood: 48176
Nearby homes
- $744,4004 bd3 ba3.1k sqft9033 Rogers Dr, Saline, MI 48176Off Market
- $784,1004 bd4 ba3.4k sqft9044 Rogers Dr, Saline, MI 48176Off Market
- $782,4004 bd2 ba3.4k sqft9037 Emerson Dr, Saline, MI 48176Off Market
- $837,1006 bd5 ba3.5k sqft9033 Emerson Dr, Saline, MI 48176Off Market
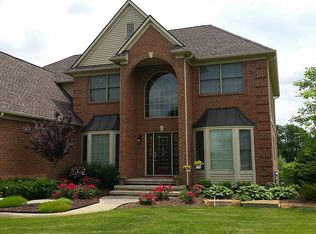
- $714,1004 bd2 ba2.8k sqft9026 Emerson Dr, Saline, MI 48176Off Market
- $76,200-- bd-- ba-- sqft9032 Rogers Dr, Saline, MI 48176Off Market
- $---- bd-- ba-- sqft9029 Emerson Dr, Saline, MI 48176Off Market
- $764,0004 bd3 ba3.1k sqft9040 Rogers Dr, Saline, MI 48176Off Market
Nearby schools
GreatSchools rating
- 10/10Pleasant Ridge Elementary SchoolGrades: K-3Distance: 3.6 mi
- 9/10Saline Middle SchoolGrades: 6-8Distance: 4.1 mi
- 10/10Saline High SchoolGrades: 9-12Distance: 3.4 mi
Schools provided by the listing agent
- Elementary: Harvest Elementary School
- Middle: Saline Middle School
- High: Saline High School
Source: MichRIC. This data may not be complete. We recommend contacting the local school district to confirm school assignments for this home.
Get a cash offer in 3 minutes
Find out how much your home could sell for in as little as 3 minutes with a no-obligation cash offer.
Estimated market value
$633,700
Get a cash offer in 3 minutes
Find out how much your home could sell for in as little as 3 minutes with a no-obligation cash offer.
Estimated market value
$633,700
- Michigan
- Washtenaw County
- Saline
- 48176
- 9037 Rogers Dr
Nearby cities
Nearby neighborhoods
Nearby zip codes
Other Saline Topics
