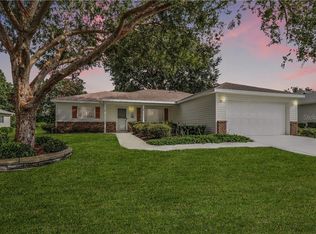
One of the more popular models, the ASPEN, is now available. This beautiful 3-bedroom, 2-bath home is tucked away on a quiet cul-de-sac and offers an abundance of privacy. From the moment you arrive, you will appreciate the attractive curb appeal, the designer painted drive and walkways,and the well-designed leaded glass front door that welcomes you inside. Upon entering, you will notice the vaulted ceilings, crown molding, and a combination of ceramic tile and laminate flooring throughout the home. The current owners have carefully considered what today’s buyers are looking for and have made many important updates. All windows in the home, including the enclosed lanai, have been replaced with new glass windows, along with added overhead insulation for energy efficiency and comfort. Major updates include a new roof in 2024, HVAC replaced in 2021, and a new hot water heater in 2025.The kitchen features sparkling white cabinets with modern hardware, under-cabinet lighting, upgraded stainless-steel appliances, a tiled backsplash, and a convenient dinette area. One of the home’s many highlights is the open layout, with the kitchen overlooking the family room, making it easy to stay connected with family and guests while entertaining.The split floor plan offers privacy, with the primary bedroom located on one side of the home and the two guest bedrooms on the opposite side. All rooms feature designer ceiling fans with lights operated by remote controls. The ensuite bathroom has been completely remodeled, featuring twin vanities with granite countertops, a large glass-enclosed shower, and a designer soaking tub, creating a spa-like retreat.The enclosed lanai, with its glass windows and added overhead insulation, is a favorite place to relax—whether enjoying TV, reading a book, or simply unwinding in comfort. This is truly a home you need to see. Call today to schedule your private showing.
Sold for $335,000
Zillow last checked:
Listing updated:
Bought with:
Ed Dombrowski, 3087510
RE/MAX FOXFIRE - SUMMERFIELD
Source: Stellar MLS,MLS#: G5109404 Originating MLS: Lake and Sumter
Originating MLS: Lake and Sumter
Price history
| Date | Event | Price |
|---|---|---|
| 6/29/2026 | Sold | $335,000-3.7%$165/sqft |
Source:  Stellar MLS #G5109404 Report a problem Stellar MLS #G5109404 Report a problem | ||
| 5/27/2026 | Pending sale | $348,000$172/sqft |
Source: Stellar MLS #G5109404 Report a problem | ||
| 4/23/2026 | Price change | $348,000-0.3%$172/sqft |
Source: Stellar MLS #G5109404 Report a problem | ||
| 3/12/2026 | Listed for sale | $349,000+70.2%$172/sqft |
Source: Stellar MLS #G5109404 Report a problem | ||
| 10/5/2020 | Sold | $205,000-10.8%$101/sqft |
Source: Public Record Report a problem | ||
| 8/14/2020 | Pending sale | $229,900$114/sqft |
Source: FOXFIRE REALTY #G5031720 Report a problem | ||
| 7/25/2020 | Listed for sale | $229,900$114/sqft |
Source: FOXFIRE REALTY #G5031720 Report a problem | ||
Nearby homes
Get a cash offer in 3 minutes
Find out how much your home could sell for in as little as 3 minutes with a no-obligation cash offer.
Estimated market value
$336,400
