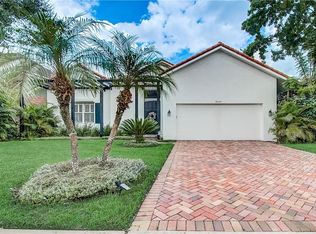
NEW Price - Owners Ready to Sell! Traditional architecture in the Heart of Dr. Phillips! Rare, all brick, custom estate home built by Ray Coudriet in the Bay Hill-South Bay community is on an oversized lot overlooking a Greenbelt area. Built to endure with its timeless features and style, plus a family-oriented floor plan, that includes: towering ceilings in the foyer, a beautiful winding staircase, New lighting, custom mill work. Continue on the main level into a large, bright Living room & a separate oversized Dining room with moldings, plantation shutters, wood floors & chair railings. Glass doors open into a GORGEOUS remodeled kitchen by Signature Kitchens that includes Travertine flooring, custom espresso-toned solid walnut wood cabinets, an immense one-piece “Caesarstone” quartz island, built-in Espresso machine, stainless appliances, and Restoration Hardware lighting fixtures. The adjoining central “Good Morning” room is a Dinette that connects to the large, cozy Family room with a gas fireplace, high ceilings, large windows, wood floors, all overlooking the pool, covered lanai & Greenbelt! Also on the main level is the 5th Bedroom, which can double as a second Office because a true office ALSO exists down the hall. Ascend to the second level to find the 22’ x 20’ Primary suite, modern Bath remodeled in 2020, walk-in closet & French doors to an oversized screened balcony that provides breathtaking views! Three additional Bedrooms are oversized, remodeled Jack-and-Jill suite, new carpet, laundry chute & more. Head outside to the beautiful brick Lanai, covered & screened with a Summer Kitchen, a large open pool with Pebble Tech finish, in-ground spa, and a large rear yard. Additional highlights include an oversized 2-car garage, original tile roof, AC units new from 2023 & 2017, septic replaced in 2014. Lived in very lightly for the past 5 years, this stunning custom home also has the benefits of a park, tennis courts, jogging trails & fishing dock, all in South Bay, plus easy access to the Bay Hill Club by golf cart—memberships based on availability. Convenient to Sand Lake Road’s shopping and restaurants, A+ schools, attractions, and more. A real Bargin!
Sold for $1,475,000
$1,475,000
9037 SHAWN PARK PLACE, ORLANDO, FL 32819
5beds
4,664sqft
Single Family Residence
Built in 1989
0.28 Acres Lot
$1,451,800 Zestimate®
$316/sqft
$7,464 Estimated rent
Home value
$1,451,800
$1.32M - $1.60M
$7,464/mo
Zestimate® history
Owner options
List your home for rent
$7,464/mo
Rent Zestimate®
Find your next renter with Zillow Rental Manager. Plus, with online applications, you can quickly screen prospective tenants – for free.
$7,464/mo
Rent Zestimate®
Refinance and save
$10,829/mo
Est. payment
Refinancing to a lower rate could help reduce your monthly payments and save thousands over the life of the loan.
$10,829/mo
Est. payment
Explore your selling options
Work with a Zillow partner agent
Leverage their expertise and Zillow's premium Showcase listings to get your home seen by more buyers.
Get startedList with your own agent
Get your home in front of millions of buyers by listing it on Zillow.
Learn how to do itSell it yourself
Take full control of how buyers see your home on Zillow by listing For Sale by Owner (FSBO).
List your homeWhat's special
Gas fireplaceScreened balconyCovered lanaiCustom mill workSummer kitchenWinding staircaseLarge windows
Zillow last checked:
Listing updated:
Listed by:
George Stringer 407-222-7047,
COLDWELL BANKER RESIDENTIAL RE 407-647-1211
Bought with:
Mido Hamada, 3442014
UNITED SHARES REAL ESTATE LLC
Source: Stellar MLS,MLS#: O6269642 Originating MLS: Orlando Regional
Originating MLS: Orlando Regional
Facts & features
Interior
Bedrooms & bathrooms
- Bedrooms: 5
- Bathrooms: 5
- Full bathrooms: 4
- 1/2 bathrooms: 1
Rooms
- Room types: Den/Library/Office, Family Room, Dining Room, Living Room, Utility Room
Primary bedroom
- Features: Walk-In Closet(s)
- Level: Second
- Dimensions: 22x20
Bedroom 2
- Features: Walk-In Closet(s)
- Level: Second
- Dimensions: 15x15
Bedroom 3
- Features: Walk-In Closet(s)
- Level: Second
- Dimensions: 16x15
Bedroom 4
- Features: Walk-In Closet(s)
- Level: Second
- Dimensions: 17x15
Bedroom 5
- Features: Walk-In Closet(s)
- Level: Second
- Dimensions: 15x14
Den
- Level: First
- Dimensions: 10x15
Dinette
- Features: Breakfast Bar
- Level: First
- Dimensions: 14x12
Dining room
- Level: First
- Dimensions: 19x16
Family room
- Features: Other
- Level: First
- Dimensions: 20x20
Foyer
- Level: First
- Dimensions: 18x10
Kitchen
- Features: Kitchen Island
- Level: First
- Dimensions: 18x15
Living room
- Level: First
- Dimensions: 17x19
Heating
- Central, Electric, Zoned
Cooling
- Central Air, Zoned
Appliances
- Included: Bar Fridge, Oven, Convection Oven, Cooktop, Dishwasher, Disposal, Dryer, Electric Water Heater, Exhaust Fan, Microwave, Range, Range Hood, Refrigerator, Washer, Wine Refrigerator
- Laundry: Inside, Laundry Chute, Laundry Room
Features
- Built-in Features, Ceiling Fan(s), Crown Molding, Eating Space In Kitchen, High Ceilings, Kitchen/Family Room Combo, Open Floorplan, PrimaryBedroom Upstairs, Solid Surface Counters, Solid Wood Cabinets, Split Bedroom, Stone Counters, Walk-In Closet(s), Wet Bar
- Flooring: Carpet, Ceramic Tile, Marble, Travertine, Hardwood
- Doors: French Doors
- Windows: Blinds, Shutters, Window Treatments
- Has fireplace: Yes
Interior area
- Total structure area: 6,122
- Total interior livable area: 4,664 sqft
Property
Parking
- Total spaces: 2
- Parking features: Driveway, Garage Door Opener, Oversized
- Attached garage spaces: 2
- Has uncovered spaces: Yes
Features
- Levels: Two
- Stories: 2
- Patio & porch: Covered, Front Porch, Rear Porch
- Exterior features: Balcony, Irrigation System, Lighting, Rain Gutters
- Has private pool: Yes
- Pool features: Child Safety Fence, Deck, In Ground, Lighting, Screen Enclosure
- Has spa: Yes
- Spa features: In Ground
- Has view: Yes
- View description: Park/Greenbelt, Trees/Woods
- Waterfront features: Fishing Pier
Lot
- Size: 0.28 Acres
- Features: Greenbelt, In County, Landscaped, Near Golf Course, Near Public Transit
- Residential vegetation: Trees/Landscaped
Details
- Parcel number: 282328816100290
- Zoning: P-D
- Special conditions: None
Construction
Type & style
- Home type: SingleFamily
- Architectural style: Custom,Traditional
- Property subtype: Single Family Residence
Materials
- Brick
- Foundation: Slab
- Roof: Tile
Condition
- New construction: No
- Year built: 1989
Details
- Builder name: Ray Coudriet
Utilities & green energy
- Sewer: Septic Tank
- Water: Public
- Utilities for property: BB/HS Internet Available, Electricity Connected, Propane, Street Lights
Community & HOA
Community
- Features: Dock, Association Recreation - Owned, Deed Restrictions, Park
- Security: Security Lights, Security System, Security System Owned, Smoke Detector(s)
- Pet fee: $0 monthly
- Subdivision: SOUTH BAY VILLAS
HOA
- Has HOA: Yes
- Amenities included: Playground, Recreation Facilities, Tennis Court(s), Trail(s), Vehicle Restrictions
- Services included: 24-Hour Guard, Recreational Facilities, Security
- HOA fee: $133 monthly
- HOA name: Ann Badger
Location
- Region: Orlando
Financial & listing details
- Price per square foot: $316/sqft
- Tax assessed value: $992,073
- Annual tax amount: $9,848
- Date on market: 1/8/2025
- Cumulative days on market: 23 days
- Listing terms: Cash,Conventional
- Ownership: Fee Simple
- Total actual rent: 0
- Electric utility on property: Yes
- Road surface type: Paved, Asphalt
Price history
| Date | Event | Price |
|---|---|---|
| 2/13/2025 | Sold | $1,475,000-7.7%$316/sqft |
Source:  Stellar MLS #O6269642 Report a problem Stellar MLS #O6269642 Report a problem | ||
| 1/31/2025 | Pending sale | $1,598,000$343/sqft |
Source: Stellar MLS #O6269642 Report a problem | ||
| 1/20/2025 | Price change | $1,598,000-3%$343/sqft |
Source: Stellar MLS #O6269642 Report a problem | ||
| 1/8/2025 | Listed for sale | $1,648,000-2.9%$353/sqft |
Source: Stellar MLS #O6269642 Report a problem | ||
| 8/24/2024 | Listing removed | -- |
Source: Stellar MLS #O6180200 Report a problem | ||
| 7/8/2024 | Price change | $1,698,000-2.9%$364/sqft |
Source: Stellar MLS #O6180200 Report a problem | ||
| 6/11/2024 | Price change | $1,748,000-2.7%$375/sqft |
Source: Stellar MLS #O6180200 Report a problem | ||
| 5/27/2024 | Price change | $1,797,000-2.9%$385/sqft |
Source: Stellar MLS #O6180200 Report a problem | ||
| 4/29/2024 | Price change | $1,850,000-2.5%$397/sqft |
Source: Stellar MLS #O6180200 Report a problem | ||
| 4/8/2024 | Price change | $1,897,000-2.7%$407/sqft |
Source: Stellar MLS #O6180200 Report a problem | ||
| 2/19/2024 | Listed for sale | $1,949,000+160.7%$418/sqft |
Source: Stellar MLS #O6180200 Report a problem | ||
| 7/29/2008 | Sold | $747,500+62.5%$160/sqft |
Source: Public Record Report a problem | ||
| 5/23/2002 | Sold | $460,000+26%$99/sqft |
Source: Public Record Report a problem | ||
| 11/3/1997 | Sold | $365,000$78/sqft |
Source: Public Record Report a problem | ||
Public tax history
| Year | Property taxes | Tax assessment |
|---|---|---|
| 2024 | $9,849 +7.4% | $599,937 +3% |
| 2023 | $9,172 +3.4% | $582,463 +3% |
| 2022 | $8,867 +1.3% | $565,498 +3% |
| 2021 | $8,754 +0.9% | $549,027 +1.4% |
| 2020 | $8,673 +1.1% | $541,447 +2.3% |
| 2019 | $8,579 +1.2% | $529,274 +1.9% |
| 2018 | $8,478 0% | $519,405 -12.6% |
| 2017 | $8,478 +1.4% | $594,168 +2.1% |
| 2016 | $8,358 +0.5% | $581,709 +2.9% |
| 2015 | $8,317 -2.7% | $565,387 +9% |
| 2014 | $8,548 +2% | $518,840 +7.3% |
| 2013 | $8,382 -2.1% | $483,614 -1.2% |
| 2012 | $8,560 -2.2% | $489,481 -2% |
| 2011 | $8,754 +4.3% | $499,627 -3.6% |
| 2010 | $8,389 | $518,132 -12.3% |
| 2009 | -- | $590,722 -14.7% |
| 2008 | $7,569 +0.7% | $692,292 -7.9% |
| 2007 | $7,519 -6.1% | $751,276 +24.9% |
| 2006 | $8,007 +0.4% | $601,570 +19.5% |
| 2005 | $7,973 +4.4% | $503,223 +21.4% |
| 2004 | $7,640 -0.4% | $414,580 +1.2% |
| 2003 | $7,670 -1.2% | $409,476 +3.9% |
| 2002 | $7,765 +4.4% | $394,207 +7.7% |
| 2001 | $7,440 +3.9% | $366,021 +4.6% |
| 2000 | $7,162 | $349,980 |
Find assessor info on the county website
Neighborhood: 32819
Nearby homes
- $951,1003 bd3 ba3k sqft9043 Shawn Park Pl, Orlando, FL 32819Off Market
- $2,114,5004 bd4 ba4.3k sqft9031 Shawn Park Pl, Orlando, FL 32819Off Market
- $1,311,5004 bd5 ba4.1k sqft9049 Shawn Park Pl, Orlando, FL 32819Off Market
- $100-- bd-- ba-- sqftSouth Bay Dr, Orlando, FL 32819Off Market
- $100-- bd-- ba-- sqftSouth Bay Dr, Orlando, FL 32819Off Market
- $1,275,0004 bd4 ba3.2k sqft9036 Shawn Park Pl, Orlando, FL 32819Sold
- $2,090,0004 bd6 ba4.2k sqft9025 Shawn Park Pl, Orlando, FL 32819Off Market
- $1,141,6005 bd4 ba3.3k sqft9030 Shawn Park Pl, Orlando, FL 32819Off Market
Nearby schools
GreatSchools rating
- 8/10Dr. Phillips Elementary SchoolGrades: PK-5Distance: 1.3 mi
- 7/10Southwest Middle SchoolGrades: 6-8Distance: 1.4 mi
- 5/10Dr. Phillips High SchoolGrades: PK,8-12Distance: 2.3 mi
Schools provided by the listing agent
- Elementary: Dr. Phillips Elem
- Middle: Southwest Middle
- High: Dr. Phillips High
Source: Stellar MLS. This data may not be complete. We recommend contacting the local school district to confirm school assignments for this home.
Get a cash offer in 3 minutes
Find out how much your home could sell for in as little as 3 minutes with a no-obligation cash offer.
Estimated market value
$1,451,800
Get a cash offer in 3 minutes
Find out how much your home could sell for in as little as 3 minutes with a no-obligation cash offer.
Estimated market value
$1,451,800
- Florida
- Orange County
- Bay Hill
- 32819
- 9037 SHAWN PARK PLACE
Nearby cities
Nearby zip codes
Other Bay Hill Topics
