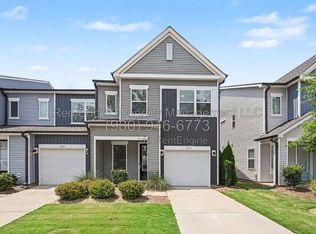
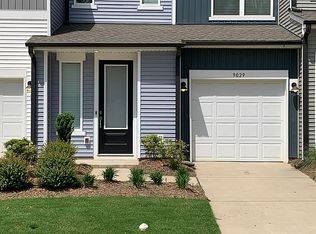
Modern comfortNatural lightInviting end-unit townhomeEnhanced privacyBright open-concept layout
Welcome to 9037 Widden Way in the Fifteen 15 Cannon community—an inviting end-unit townhome offering the perfect blend of modern comfort, natural light, and convenience. This 3-bedroom, 2.5-bath home spans 1,644 square feet and features a bright, open-concept layout designed for both everyday living and easy entertaining.
The main level is filled with natural light, creating a warm and airy feel throughout the living and dining spaces. The seamless flow into the kitchen makes gathering effortless, while thoughtful design and ample space provide both function and style. A convenient half bath completes the main floor.
Upstairs, the spacious primary suite offers a relaxing retreat, complemented by two additional bedrooms and a full bath—ideal for guests, family, or a home office setup.
As an end unit, this home enjoys enhanced privacy and extra windows that flood the interior with light. Additional highlights include a 1-car attached garage, Ring security system, and low-maintenance living.
Located just 15 minutes from Uptown Charlotte and 10 minutes from NoDa, this home is perfectly positioned for commuters and those looking to enjoy the city’s vibrant dining, arts, and entertainment scene. The Fifteen 15 Cannon neighborhood also features paved walking trails, adding to its charm and livability.
Don’t miss this opportunity to own a stylish, move-in ready townhome in a growing Charlotte location
81 days
|
156
|
11
|
Zillow last checked:
Listing updated:
Listed by:
Allison Pageallison@kendall-realestate.com,
Kendall Real Estate
Source: Canopy MLS as distributed by MLS GRID,MLS#: 4365841
Loading...
Facts & features
Interior
Bedrooms & bathrooms
Bedrooms: 3
Bathrooms: 3
Full bathrooms: 2
1/2 bathrooms: 1
Primary bedroom
Level: Upper
Bedroom s
Level: Upper
Bedroom s
Level: Upper
Bathroom half
Level: Main
Bathroom full
Level: Upper
Bathroom full
Level: Upper
Dining area
Level: Main
Kitchen
Features: Attic Stairs Pulldown
Level: Main
Laundry
Level: Upper
Living room
Level: Main
Heating
Heat Pump
Cooling
Central Air
Appliances
Included: Dishwasher, Disposal, Electric Range, Electric Water Heater, Microwave, Refrigerator with Ice Maker
Laundry: Laundry Room, Upper Level
Features
Kitchen Island, Open Floorplan, Pantry, Walk-In Closet(s), Walk-In Pantry
Flooring: Carpet, Tile, Wood
Doors: Sliding Doors
Has basement: No
Attic: Pull Down Stairs
Interior area
Total structure area: 1,644
Total interior livable area: 1,644 sqft
Finished area above ground: 1,644
Finished area below ground: 0
Property
Parking
Total spaces: 2
Parking features: Driveway, Attached Garage, Garage Faces Front, Garage on Main Level
Attached garage spaces: 1
Uncovered spaces: 1
Features
Levels: Two
Stories: 2
Entry location: Main
Patio & porch: Patio
Exterior features: Lawn Maintenance
Fencing: Partial,Privacy
Lot
Features: End Unit, Level, Views
Details
Parcel number: 04507462
Zoning: UR2CD
Special conditions: Standard
Construction
Type & style
Home type: Townhouse
Property subtype: Townhouse
Materials
Vinyl
Foundation: Slab
Condition
New construction: Yes
Year built: 2022
Details
Builder model: Plan 2
Builder name: Tri Pointe Homes
Utilities & green energy
Sewer: Public Sewer
Water: City
Community & HOA
Community
Features: Sidewalks, Street Lights, Walking Trails
Security: Security Service, Security System
Subdivision: Fifteen 15 Cannon
HOA
Has HOA: Yes
HOA fee: $206 monthly
HOA name: Cusick
HOA phone: 704-544-7779
Location
Region: Charlotte
Financial & listing details
Price per square foot: $182/sqft
Tax assessed value: $318,600
Date on market: 4/24/2026
Cumulative days on market: 80 days
Listing terms: Cash,Conventional,VA Loan
Road surface type: Concrete, Paved
Estimated market value
Zestimate®
$296,100
Estimated sales range
$281,000 - $311,000
Rent Zestimate®
$2,044/mo
Price history
Date
Event
Price
5/18/2026
Price change
$299,000-5.1%$182/sqft
Source: Canopy MLS as distributed by MLS GRID #4365841Report a problem
4/24/2026
Listed for sale
$315,000-10%$192/sqft
Source: Canopy MLS as distributed by MLS GRID #4365841Report a problem
3/16/2023
Sold
$349,968$213/sqft
Source: Canopy MLS as distributed by MLS GRID #3937651Report a problem
2/8/2023
Pending sale
$349,968$213/sqft
Source: Canopy MLS as distributed by MLS GRID #CAR3937651Report a problem
2/7/2023
Listing removed
--
Source: Canopy MLS as distributed by MLS GRID #3937651Report a problem
1/30/2023
Pending sale
$349,968$213/sqft
Source: Canopy MLS as distributed by MLS GRID #3937651Report a problem
1/24/2023
Listed for sale
$349,968$213/sqft
Source: Canopy MLS as distributed by MLS GRID #3937651Report a problem
Explore the cost of this home by adjusting the details. Changes won't be saved.
Principal & interest
$1,547
Mortgage insurance
$0
Property taxes
$170
Home insurance
$105
HOA fees
$0
Utilities
Not included
All calculations are estimates and provided by Zillow, Inc. for informational purposes only. Actual amounts may vary.
HOA fees may include property taxes on listings classified as Co-Ops. Contact the listing agent and/or owner for fee details.
Mortgage interest rates are dependent on a number of factors, including credit score, down payment, and repayment length. Interest rate data provided by Zillow Group Marketplace, Inc. as of 1/1/1970 from various mortgage lenders with which we have lead or other similar arrangements; the Estimated Payment is an average of those rates.
See how much you could borrow to make a competitive offer.
Source: Canopy MLS as distributed by MLS GRID. This data may not be complete. We recommend contacting the local school district to confirm school assignments for this home.