Beautiful Cape Cod Home with Pool, Privacy & an Acre of Land! If you're looking for a home that combines classic Southern charm, spacious living, and a private outdoor retreat, this beautiful two-story Cape Cod-style home is a must-see! Conveniently located close to town, this 3-bedroom, 2.5-bath home sits on a full acre and offers a paved road, a decorative circular driveway, beautiful landscaping, and a private backyard complete with an inground pool. Inside, you'll find a spacious layout featuring high ceilings, hardwood and porcelain flooring, and inviting living spaces. The kitchen offers granite countertops, an island, and a built-in hideaway wet bar, making it perfect for entertaining. Double doors in the living room open to a large screened-in porch, just steps away from the backyard pool. The first floor features a comfortable and functional layout with formal living and dining areas, a kitchen, utility room, guest half bath, and a spacious primary suite. The primary bedroom is conveniently located downstairs and includes a large walk-in closet and private full bath. Upstairs, you'll find two additional bedrooms with a full bathroom situated between them, providing a comfortable space for family or guests. Step outside and enjoy your own private backyard retreat! The screened-in porch leads to an inground pool surrounded by a spacious concrete patio and lush, mature landscaping. The covered front porch, manicured yard, and paved brick driveway add even more curb
For sale
$499,000
9038 133rd Rd, Live Oak, FL 32060
3beds
2,195sqft
Single Family Residence
Built in 1990
1 Acres Lot
$479,300 Zestimate®
$227/sqft
$-- HOA
What's special
Inground poolGuest half bathLarge screened-in porchFull acreGranite countertopsPrivate backyardHigh ceilings
- 9 days
- 581
- 68
Likely to sell faster than
Zillow last checked:
Listing updated:
Listed by:
Carrie Patton 386-365-0609,
eXp Realty LLC 888-883-8509
Source: NFMLS,MLS#: 133997
Facts & features
Interior
Bedrooms & bathrooms
- Bedrooms: 3
- Bathrooms: 3
- Full bathrooms: 2
- Partial bathrooms: 1
Rooms
- Room types: Kitchen, Dining Room, Living Room, Breakfast Room
Heating
- Central Electric
Cooling
- Central Air
Appliances
- Included: Water Softener Owned, Refrigerator, Microwave, Washer, Dryer, Gas Range
- Laundry: Laundry Room, Inside
Features
- Fireplace, Ceiling Fan(s), Wet Bar
- Flooring: Hardwood, Carpet, Tile
- Windows: Aluminum Frames, Blinds
- Has fireplace: Yes
- Fireplace features: Gas
Interior area
- Total structure area: 2,195
- Total interior livable area: 2,195 sqft
Video & virtual tour
Property
Parking
- Parking features: 3+ Car, Carport, Driveway
- Has carport: Yes
- Has uncovered spaces: Yes
Features
- Levels: Two
- Stories: 2
- Patio & porch: Screened, Front Porch, Covered, Rear Porch
- Exterior features: Termite Control, Irrigation, Shrubbery, Flowers, Fruit Trees, Pavers
- Has private pool: Yes
- Pool features: In Ground, Concrete
- Fencing: Wood,Privacy
Lot
- Size: 1 Acres
- Dimensions: 140 x 312
- Features: Wooded
Details
- Additional structures: Shed(s), Detached Carport Garage
- Parcel number: 2802S13E08286000040
- Zoning: RES
- Other equipment: Irrigation Equipment
Construction
Type & style
- Home type: SingleFamily
- Architectural style: Colonial
- Property subtype: Single Family Residence
Materials
- Frame Vinyl Siding
- Roof: Shingle
Condition
- New construction: No
- Year built: 1990
Utilities & green energy
- Sewer: Septic Tank
- Water: Well
Community & HOA
Community
- Subdivision: Walkers Ridge
HOA
- Has HOA: No
Location
- Region: Live Oak
Financial & listing details
- Price per square foot: $227/sqft
- Tax assessed value: $334,246
- Annual tax amount: $5,246
- Date on market: 11/6/2026
- Road surface type: Paved
Estimated market value
$479,300
$455,000 - $503,000
$2,360/mo
Price history
| Date | Event | Price |
|---|---|---|
| 11/6/2026 | Listed for sale | $499,000-5%$227/sqft |
Source:  NFMLS #133997 Report a problem | ||
| 8/20/2026 | Listing removed | $525,000$239/sqft |
Source: NFMLS #129909 Report a problem | ||
| 7/27/2026 | Listed for sale | $525,000$239/sqft |
Source: NFMLS #129909 Report a problem | ||
| 7/20/2026 | Listing removed | $525,000$239/sqft |
Source: NFMLS #129909 Report a problem | ||
| 5/8/2026 | Price change | $525,000-3.7%$239/sqft |
Source: NFMLS #129909 Report a problem | ||
| 1/20/2026 | Listed for sale | $545,000+26.7%$248/sqft |
Source: NFMLS #129909 Report a problem | ||
| 8/15/2023 | Sold | $430,000-2.3%$196/sqft |
Source: Public Record Report a problem | ||
| 6/24/2023 | Contingent | $439,900$200/sqft |
Source: NFMLS #119520 Report a problem | ||
| 6/23/2023 | Listed for sale | $439,900$200/sqft |
Source: NFMLS #119520 Report a problem | ||
| 6/15/2023 | Contingent | $439,900$200/sqft |
Source: NFMLS #119520 Report a problem | ||
| 6/3/2023 | Price change | $439,900-2.2%$200/sqft |
Source: NFMLS #119520 Report a problem | ||
| 4/28/2023 | Listed for sale | $449,900$205/sqft |
Source: NFMLS #119520 Report a problem | ||
| 1/27/2023 | Listing removed | -- |
Source: NFMLS #118228 Report a problem | ||
| 12/16/2022 | Listed for sale | $449,900+15.4%$205/sqft |
Source: NFMLS #118228 Report a problem | ||
| 4/12/2022 | Sold | $390,000+66.7%$178/sqft |
Source: Public Record Report a problem | ||
| 1/31/2018 | Sold | $234,000+2.2%$107/sqft |
Source:  NFMLS #98733 Report a problem | ||
| 10/10/2017 | Listing removed | $229,000$104/sqft |
Source: SAUCER REALTY & CAPITAL #98733 Report a problem | ||
| 9/2/2017 | Listed for sale | $229,000$104/sqft |
Source: SAUCER REALTY & CAPITAL #98733 Report a problem | ||
Public tax history
| Year | Property taxes | Tax assessment |
|---|---|---|
| 2025 | $5,246 +7.5% | $334,246 +8.4% |
| 2024 | $4,882 +19.4% | $308,206 +5.2% |
| 2023 | $4,087 +63.7% | $293,065 +58.5% |
| 2022 | $2,498 +0.6% | $184,887 +3% |
| 2021 | $2,482 +6.2% | $179,502 +1.4% |
| 2020 | $2,336 -0.9% | $177,024 |
| 2019 | $2,358 | $177,024 +0.2% |
| 2018 | $2,358 +0.1% | $176,642 |
| 2017 | $2,355 | $176,642 |
| 2016 | -- | $176,642 |
| 2015 | -- | $176,642 |
| 2014 | -- | $176,642 -1.3% |
| 2013 | -- | $178,903 -0.6% |
| 2012 | -- | $179,903 -6.6% |
| 2011 | -- | $192,571 +72.2% |
| 2010 | -- | $111,846 +2.7% |
| 2009 | -- | $108,906 +0% |
| 2008 | -- | $108,896 +3% |
| 2007 | -- | $105,725 +2.5% |
| 2006 | -- | $103,147 +3% |
| 2005 | -- | $100,143 +3% |
| 2004 | -- | $97,227 +1.9% |
| 2003 | -- | $95,415 +2.4% |
| 2002 | -- | $93,179 +1.6% |
| 2001 | -- | $91,712 +3% |
| 2000 | -- | $89,041 |
Find assessor info on the county website
Monthly payment
Est. payment
Payment breakdown
Explore the cost of this home by adjusting the details. Changes won't be saved.Climate risks
Neighborhood: 32060


Similar homes
- $471,0004 bd2 ba2.1k sqft8896 141st Dr, Live Oak, FL 32060For Sale
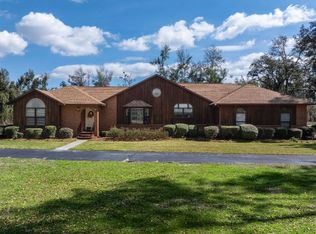 MLS ID #133507, Nelda Hatcher, POOLE REALTY INC.. NFMLS
- $597,0003 bd3 ba2.2k sqft16303 8th Ter, Live Oak, FL 32060For Sale
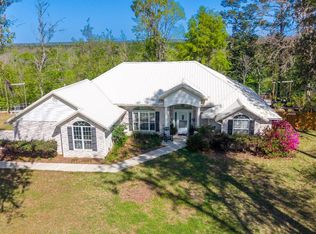 MLS ID #134097, Candice Land, Real Broker, LLC. NFMLS
- $369,0004 bd2 ba2.2k sqft14146 92nd Trl, Live Oak, FL 32060For Sale
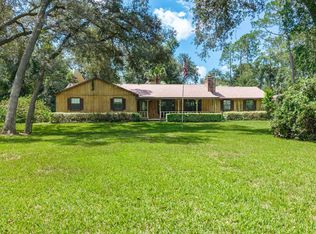 MLS ID #132815, Kellie Shirah, POOLE REALTY INC.. NFMLS
- $360,0003 bd2 ba1.6k sqft12918 94th Trl, Live Oak, FL 32060For Sale
 MLS ID #132232, Candice Land, Real Broker, LLC. NFMLS
- $250,0003 bd2 ba1.3k sqft1302 MYRA Street SW, Live Oak, FL 32064For Sale
 MLS ID #B26100405, Omaira Perez, Elite Dream Realty. BeachesMLS
- $300,0003 bd2 ba1.8k sqft112 Church Ave NW, Live Oak, FL 32064For Sale
 MLS ID #2026046733, Diana Arencibia, Tropical D&D Realty LLC. Florida Gulf Coast MLS
