Welcome to your dream home! This meticulously updated residence offers a harmonious blend of modern convenience and timeless elegance. As you step inside, you'll be greeted by a tastefully painted interior accentuated by newer trim, solid six-panel wood doors, and stylish window treatments throughout. The heart of the home features a beautifully remodeled family room (2016) complete with new plush carpeting, recessed can lighting, and a built-in butler's pantry. The centerpiece is a stunning wood-burning fireplace, thoughtfully remodeled with new stone and a floating mantle. The Andersen French doors invite you to the covered brick paver patio, perfect for outdoor entertaining. A conveniently located powder room was remodeled in 2020 with a new toilet, vanity, and fixtures. The laundry room is equipped with cabinets, a utility sink, and a new washer and dryer (2020), along with a new side door for easy access. The attached two-car garage boasts a new garage door and opener (2016) and an epoxy floor installed in 2018. Ascend to the second level, where you'll find a spacious living room featuring refinished hardwood floors (2015) and new blinds that enhance the room's ambiance. The updated eat-in kitchen is a chef's delight, showcasing refinished hardwood floors, an oversized island with a veggie sink, self-closing maple cabinets, under-cabinet lighting, Corian counters, a breakfast bar, recessed can lighting, and a stylish tile backsplash. All newer stainless steel appliances complete this culinary haven. On the third level, enjoy newer carpet in all the bedrooms and beautiful hardwood flooring in the hallway. The primary bedroom is a serene retreat with a remodeled bathroom featuring a luxurious soaker tub, a walk-in shower, a makeup vanity, and a new vanity. Two additional generously sized bedrooms offer ample space, with one featuring a convenient walk-in closet. The full hall bath was remodeled in 2020, showcasing new tile, a new vanity, and a new toilet. A power fan was installed in 2014 for added comfort. The finished basement provides a second family room with carpet (2019) and built-in cabinets, perfect for cozy gatherings or playtime. The utility room offers extra storage options, ensuring you have space for everything you need. Step outside to discover a professionally landscaped yard with a sprinkler system (installed in 2018) that ensures your outdoor space remains lush and inviting. The new concrete front porch and side walkways (2017) add to the home's curb appeal, while the asphalt driveway is seal-coated annually for a polished look. The newer fiberglass front door welcomes you home. A newer vinyl fence surrounds the backyard, providing privacy and security. The covered brick paver patio features a newly stained ceiling with can lighting, creating an inviting outdoor space. Additionally, a shed with electricity offers extra storage solutions. This home boasts a plethora of updates for peace of mind and energy efficiency, including a new furnace, humidifier, and AC (2021) with an electronic air filter. The entire home is generator-ready, providing added security during power outages. The roof was replaced in 2013, and fascia, soffit, and gutters were updated in 2017. Don't miss this opportunity to own a truly exceptional home that combines comfort, style, and functionality. Schedule your tour today!
Closed
$495,000
9038 Doral Ln, Orland Park, IL 60462
3beds
2,223sqft
Single Family Residence
Built in 1979
-- sqft lot
$523,000 Zestimate®
$223/sqft
$3,867 Estimated rent
Home value
$523,000
$497,000 - $554,000
$3,867/mo
Zestimate® history
Owner options
List your home for rent
$3,867/mo
Rent Zestimate®
Find your next renter with Zillow Rental Manager. Plus, with online applications, you can quickly screen prospective tenants – for free.
$3,867/mo
Rent Zestimate®
Refinance and save
$3,527/mo
Est. payment
Refinancing to a lower rate could help reduce your monthly payments and save thousands over the life of the loan.
$3,527/mo
Est. payment
Explore your selling options
Work with a Zillow partner agent
Leverage their expertise and Zillow's premium Showcase listings to get your home seen by more buyers.
Get startedList with your own agent
Get your home in front of millions of buyers by listing it on Zillow.
Learn how to do itSell it yourself
Take full control of how buyers see your home on Zillow by listing For Sale by Owner (FSBO).
List your homeWhat's special
Zillow last checked:
Listing updated:
Listed by:
Danielle Moy 708-466-4075,
@properties Christie's International Real Estate
Bought with:
Izeddin Awaidah
Realty One Group Heartland
Source: MRED as distributed by MLS GRID,MLS#: 12137834
Facts & features
Interior
Bedrooms & bathrooms
- Bedrooms: 3
- Bathrooms: 3
- Full bathrooms: 2
- 1/2 bathrooms: 1
Rooms
- Room types: Foyer, Walk In Closet, Family Room, Utility Room-Lower Level
Primary bedroom
- Features: Flooring (Carpet), Window Treatments (Blinds), Bathroom (Full, Tub & Separate Shwr)
- Level: Third
- Area: 270 Square Feet
- Dimensions: 15X18
Bedroom 2
- Features: Flooring (Carpet), Window Treatments (Blinds, Curtains/Drapes)
- Level: Third
- Area: 150 Square Feet
- Dimensions: 10X15
Bedroom 3
- Features: Flooring (Carpet), Window Treatments (Blinds, Curtains/Drapes)
- Level: Third
- Area: 180 Square Feet
- Dimensions: 15X12
Family room
- Features: Flooring (Carpet)
- Level: Main
- Area: 325 Square Feet
- Dimensions: 25X13
Other
- Features: Flooring (Carpet)
- Level: Basement
- Area: 456 Square Feet
- Dimensions: 19X24
Foyer
- Features: Flooring (Ceramic Tile)
- Level: Main
- Area: 72 Square Feet
- Dimensions: 8X9
Kitchen
- Features: Kitchen (Eating Area-Breakfast Bar, Eating Area-Table Space, Island, Custom Cabinetry, SolidSurfaceCounter, Updated Kitchen), Flooring (Hardwood), Window Treatments (Blinds)
- Level: Second
- Area: 400 Square Feet
- Dimensions: 25X16
Laundry
- Features: Flooring (Wood Laminate)
- Level: Main
- Area: 60 Square Feet
- Dimensions: 10X6
Living room
- Features: Flooring (Hardwood), Window Treatments (Blinds)
- Level: Second
- Area: 276 Square Feet
- Dimensions: 23X12
Other
- Features: Flooring (Other)
- Level: Basement
- Area: 264 Square Feet
- Dimensions: 12X22
Walk in closet
- Features: Flooring (Carpet)
- Level: Third
- Area: 30 Square Feet
- Dimensions: 6X5
Heating
- Natural Gas, Forced Air
Cooling
- Central Air
Appliances
- Included: Double Oven, Microwave, Dishwasher, Refrigerator, Washer, Dryer, Disposal, Stainless Steel Appliance(s), Cooktop, Humidifier
- Laundry: Main Level, In Unit, Sink
Features
- Dry Bar, Built-in Features, Walk-In Closet(s), Open Floorplan, Dining Combo
- Flooring: Hardwood, Carpet
- Windows: Skylight(s), Drapes
- Basement: Finished,Crawl Space,Partial
- Attic: Unfinished
- Number of fireplaces: 1
- Fireplace features: Wood Burning, Family Room
Interior area
- Total structure area: 0
- Total interior livable area: 2,223 sqft
Property
Parking
- Total spaces: 2
- Parking features: Asphalt, Garage Door Opener, On Site, Garage Owned, Attached, Garage
- Attached garage spaces: 2
- Has uncovered spaces: Yes
Accessibility
- Accessibility features: No Disability Access
Features
- Patio & porch: Patio
- Exterior features: Lighting
- Fencing: Fenced
Lot
- Dimensions: 92X136X81X125
- Features: Landscaped
Details
- Additional structures: Shed(s)
- Parcel number: 27032150030000
- Special conditions: None
- Other equipment: TV-Cable, Ceiling Fan(s), Sump Pump, Sprinkler-Lawn
Construction
Type & style
- Home type: SingleFamily
- Property subtype: Single Family Residence
Materials
- Brick, Cedar
- Foundation: Concrete Perimeter
- Roof: Asphalt
Condition
- New construction: No
- Year built: 1979
Utilities & green energy
- Electric: Circuit Breakers
- Sewer: Public Sewer
- Water: Lake Michigan, Public
Community & HOA
Community
- Features: Park, Curbs, Sidewalks, Street Lights, Street Paved
- Subdivision: Brentwood
HOA
- Services included: None
Location
- Region: Orland Park
Financial & listing details
- Price per square foot: $223/sqft
- Tax assessed value: $353,290
- Annual tax amount: $8,011
- Date on market: 8/14/2024
- Listing terms: Conventional
- Ownership: Fee Simple
Price history
| Date | Event | Price |
|---|---|---|
| 10/22/2024 | Sold | $495,000+1%$223/sqft |
Source:  MRED as distributed by MLS GRID #12137834 Report a problem MRED as distributed by MLS GRID #12137834 Report a problem | ||
| 10/16/2024 | Pending sale | $489,900$220/sqft |
Source: MRED as distributed by MLS GRID #12137834 Report a problem | ||
| 8/19/2024 | Contingent | $489,900$220/sqft |
Source: MRED as distributed by MLS GRID #12137834 Report a problem | ||
| 8/14/2024 | Listed for sale | $489,900$220/sqft |
Source: MRED as distributed by MLS GRID #12137834 Report a problem | ||
Public tax history
| Year | Property taxes | Tax assessment |
|---|---|---|
| 2024 | $7,559 -5.6% | $35,329 |
| 2023 | $8,012 +11.1% | $35,329 +28.5% |
| 2022 | $7,214 +3.2% | $27,502 |
| 2021 | $6,993 +2.9% | $27,502 |
| 2020 | $6,795 -5.7% | $27,502 -7.4% |
| 2019 | $7,208 +2.8% | $29,691 |
| 2018 | $7,009 -1.3% | $29,691 -2.9% |
| 2017 | $7,098 +4.2% | $30,580 +13.6% |
| 2016 | $6,815 +1.5% | $26,922 |
| 2015 | $6,715 +1.3% | $26,922 |
| 2014 | $6,630 +7.5% | $26,922 +0.8% |
| 2013 | $6,169 -7.2% | $26,700 -6.1% |
| 2012 | $6,646 +2.8% | $28,448 |
| 2011 | $6,467 -9.9% | $28,448 -23.7% |
| 2010 | $7,177 +7.4% | $37,266 |
| 2009 | $6,681 +17.1% | $37,266 -5% |
| 2008 | $5,705 -3.1% | $39,228 +10.7% |
| 2007 | $5,889 +2.2% | $35,425 |
| 2006 | $5,761 -1.6% | $35,425 |
| 2005 | $5,858 +25% | $35,425 +51.1% |
| 2004 | $4,686 +8% | $23,439 |
| 2003 | $4,339 +2.7% | $23,439 |
| 2002 | $4,223 +18.7% | $23,439 +17.2% |
| 2001 | $3,557 +1.4% | $20,007 |
| 2000 | $3,508 -0.8% | $20,007 |
| 1999 | $3,536 | $20,007 |
Find assessor info on the county website
Neighborhood: 60462
Nearby homes
- $510,0004 bd2 ba2.2k sqft9032 Doral Ln, Orland Park, IL 60462Off Market

- $470,9004 bd3 ba2.3k sqft9044 Doral Ln, Orland Park, IL 60462Off Market

- $469,2004 bd2 ba2k sqft9026 Doral Ln, Orland Park, IL 60462Off Market
- $504,2004 bd2 ba2.5k sqft9102 Doral Ln, Orland Park, IL 60462Off Market
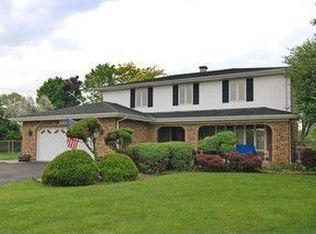
- $483,9004 bd2 ba2.2k sqft9035 Doral Ln, Orland Park, IL 60462Off Market
- $460,6003 bd2 ba2.1k sqft13520 Lincolnshire Dr, Orland Park, IL 60462Off Market
- $464,2004 bd2 ba2.2k sqft13514 Idlewild Dr, Orland Park, IL 60462Off Market
- $432,5003 bd3 ba2.1k sqft13520 Idlewild Dr, Orland Park, IL 60462Sold
Nearby schools
GreatSchools rating
- NAOrland Park Elementary SchoolGrades: PK-2Distance: 1.5 mi
- 6/10Orland Jr High SchoolGrades: 6-8Distance: 2 mi
- 10/10Carl Sandburg High SchoolGrades: 9-12Distance: 0.8 mi
Schools provided by the listing agent
- High: Carl Sandburg High School
- District: 135
Source: MRED as distributed by MLS GRID. This data may not be complete. We recommend contacting the local school district to confirm school assignments for this home.
Get a cash offer in 3 minutes
Find out how much your home could sell for in as little as 3 minutes with a no-obligation cash offer.
Estimated market value
$523,000
Get a cash offer in 3 minutes
Find out how much your home could sell for in as little as 3 minutes with a no-obligation cash offer.
Estimated market value
$523,000
- Illinois
- Cook County
- Orland Park
- 60462
- 9038 Doral Ln
Nearby cities
Nearby neighborhoods
Nearby zip codes
Other Orland Park Topics
