Great location near Lackland AFB, Sea World, Fiesta Texas, Alamo Ranch Shopping/Dining and numerous major employers...Only minutes from 151, 410, and 1604...This beautiful property was originally a model home of the sub-division and inlcudes many one-of-a kind upgrades...It's located in NISD and it's schools are within walking distance...It has a POOL, SOLAR PANELS, tiled floors and tile backsplash...Home is vacant and available for immediate move-in...
Sold
Price Unknown
9038 Fabens, San Antonio, TX 78251
3beds
1,698sqft
Single Family Residence
Built in 1994
6,534 Square Feet Lot
$200,600 Zestimate®
$--/sqft
$3,422 Estimated rent
Home value
$200,600
$187,000 - $215,000
$3,422/mo
Zestimate® history
Owner options
List your home for rent
$3,422/mo
Rent Zestimate®
Find your next renter with Zillow Rental Manager. Plus, with online applications, you can quickly screen prospective tenants – for free.
$3,422/mo
Rent Zestimate®
Refinance and save
Refinancing to a lower rate could help reduce your monthly payments and save thousands over the life of the loan.
Explore your selling options
Work with a Zillow partner agent
Leverage their expertise and Zillow's premium Showcase listings to get your home seen by more buyers.
Get startedList with your own agent
Get your home in front of millions of buyers by listing it on Zillow.
Learn how to do itSell it yourself
Take full control of how buyers see your home on Zillow by listing For Sale by Owner (FSBO).
List your homeWhat's special
Tiled floorsSolar panelsTile backsplash
Zillow last checked:
Listing updated:
Listed by:
Jose Bara TREC #610733 (210) 827-7634,
San Antonio's Finest Realty
Source: LERA MLS,MLS#: 1907278
Facts & features
Interior
Bedrooms & bathrooms
- Bedrooms: 3
- Bathrooms: 3
- Full bathrooms: 2
- 1/2 bathrooms: 1
Primary bedroom
- Level: Upper
- Area: 256
- Dimensions: 16 x 16
Bedroom 2
- Area: 168
- Dimensions: 14 x 12
Bedroom 3
- Area: 130
- Dimensions: 13 x 10
Primary bathroom
- Features: Tub/Shower Combo, Single Vanity
- Area: 55
- Dimensions: 11 x 5
Dining room
- Area: 110
- Dimensions: 11 x 10
Kitchen
- Area: 180
- Dimensions: 15 x 12
Living room
- Area: 288
- Dimensions: 18 x 16
Heating
- Central, Electric
Cooling
- Ceiling Fan(s), Central Air, Attic Fan
Appliances
- Included: Self Cleaning Oven, Microwave, Range, Refrigerator, Disposal, Dishwasher, Plumbed For Ice Maker, Vented Exhaust Fan, Electric Water Heater
- Laundry: Washer Hookup, Dryer Connection
Features
- One Living Area, Kitchen Island, Pantry, Game Room, All Bedrooms Upstairs, Open Floorplan, High Speed Internet, Ceiling Fan(s), Solid Counter Tops
- Flooring: Carpet, Ceramic Tile
- Windows: Window Coverings
- Has basement: No
- Attic: Pull Down Storage
- Number of fireplaces: 1
- Fireplace features: One
Interior area
- Total interior livable area: 1,698 sqft
Property
Parking
- Parking features: Attached
- Has attached garage: Yes
Features
- Levels: Two
- Stories: 2
- Patio & porch: Patio, Covered
- Exterior features: Solar Panels
- Has private pool: Yes
- Pool features: In Ground
- Fencing: Privacy
- Has view: Yes
- View description: City
Lot
- Size: 6,534 Square Feet
- Features: Curbs
Details
- Parcel number: 176430100410
Construction
Type & style
- Home type: SingleFamily
- Property subtype: Single Family Residence
Materials
- 3 Sides Masonry
- Foundation: Slab
- Roof: Composition
Condition
- Pre-Owned
- New construction: No
- Year built: 1994
Utilities & green energy
- Electric: CPS
- Gas: CPS
- Sewer: Sewer System
- Water: SAWS, Water System
- Utilities for property: Cable Available
Community & HOA
Community
- Features: None, City Bus, Cluster Mail Box, School Bus
- Security: Smoke Detector(s), Security System Owned
- Subdivision: Tara
Location
- Region: San Antonio
Financial & listing details
- Tax assessed value: $256,690
- Annual tax amount: $5,877
- Date on market: 9/12/2025
- Cumulative days on market: 20 days
- Listing terms: Conventional,FHA,VA Loan,Cash
Price history
| Date | Event | Price |
|---|---|---|
| 10/14/2025 | Sold | -- |
Source:  LERA MLS #1907278 Report a problem LERA MLS #1907278 Report a problem | ||
| 10/3/2025 | Pending sale | $205,000$121/sqft |
Source: LERA MLS #1907278 Report a problem | ||
| 9/22/2025 | Contingent | $205,000$121/sqft |
Source: LERA MLS #1907278 Report a problem | ||
| 9/12/2025 | Listed for sale | $205,000+57.7%$121/sqft |
Source: LERA MLS #1907278 Report a problem | ||
| 8/30/2013 | Sold | -- |
Source: LERA MLS #1010154 Report a problem | ||
| 7/12/2013 | Listed for sale | $130,000-0.8%$77/sqft |
Source: San Antonio's Finest Realty #1010154 Report a problem | ||
| 12/3/2012 | Listing removed | $131,000$77/sqft |
Source: San Antonio's Finest Realty #965271 Report a problem | ||
| 9/12/2012 | Listed for sale | $131,000-3%$77/sqft |
Source: San Antonio's Finest Realty #965271 Report a problem | ||
| 3/16/2012 | Listing removed | $135,000$80/sqft |
Source: San Antonio's Finest Realty #927643 Report a problem | ||
| 2/15/2012 | Price change | $135,000-2.2%$80/sqft |
Source: San Antonio's Finest Realty #927643 Report a problem | ||
| 1/17/2012 | Listed for sale | $137,990$81/sqft |
Source: San Antonio's Finest Realty #927643 Report a problem | ||
| 3/12/2008 | Sold | -- |
Source: LERA MLS #702778 Report a problem | ||
Public tax history
| Year | Property taxes | Tax assessment |
|---|---|---|
| 2025 | $3,773 -3.3% | $256,690 +4.9% |
| 2024 | $3,900 +11.3% | $244,718 +10% |
| 2023 | $3,505 -15.4% | $222,471 +10% |
| 2022 | $4,142 +4.2% | $202,246 +10% |
| 2021 | $3,976 | $183,860 +6.8% |
| 2020 | $3,976 0% | $172,130 +0.6% |
| 2019 | $3,977 | $171,100 +4.5% |
| 2018 | $3,977 +11.9% | $163,790 +8.9% |
| 2017 | $3,553 +1% | $150,430 +4.5% |
| 2016 | $3,519 +11.9% | $143,891 +10% |
| 2015 | $3,145 | $130,810 +5.3% |
| 2014 | $3,145 | $124,240 +8.7% |
| 2013 | -- | $114,300 +17.3% |
| 2012 | -- | $97,450 -1.9% |
| 2011 | -- | $99,330 -0.9% |
| 2010 | -- | $100,260 -3.4% |
| 2009 | -- | $103,820 -5.5% |
| 2008 | -- | $109,810 +4.3% |
| 2007 | -- | $105,280 +9.7% |
| 2006 | -- | $95,940 +6.3% |
| 2005 | -- | $90,270 |
| 2004 | -- | -- |
| 2003 | -- | -- |
| 2002 | -- | -- |
| 2001 | -- | -- |
| 2000 | -- | -- |
Find assessor info on the county website
Neighborhood: Tara
Nearby homes
- $282,2004 bd2 ba2.9k sqft9034 Fabens, San Antonio, TX 78251Off Market
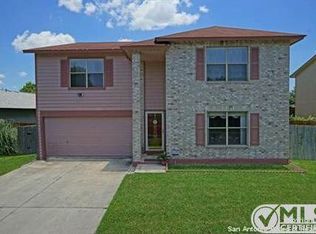
- $240,7003 bd2 ba1.5k sqft9042 Fabens, San Antonio, TX 78251Off Market
- $227,7003 bd2 ba2.1k sqft9030 Fabens, San Antonio, TX 78251Off Market

- $235,7004 bd2 ba1.7k sqft9039 Koenig, San Antonio, TX 78251Off Market
- $263,6004 bd3 ba2.3k sqft9043 Koenig, San Antonio, TX 78251Off Market
- $238,8003 bd2 ba1.5k sqft1602 Perryton, San Antonio, TX 78251Off Market
- $272,7004 bd2 ba2.5k sqft9035 Koenig, San Antonio, TX 78251Off Market
- $--3 bd2 ba2.3k sqft1603 De Valle, San Antonio, TX 78251Sold
Nearby schools
GreatSchools rating
- 4/10Evers Elementary SchoolGrades: PK-5Distance: 0.2 mi
- 5/10Jordan Middle SchoolGrades: 6-8Distance: 0.4 mi
- 6/10Warren High SchoolGrades: 9-12Distance: 0.8 mi
Schools provided by the listing agent
- Elementary: Evers
- Middle: Jordan
- High: Warren
- District: Northside
Source: LERA MLS. This data may not be complete. We recommend contacting the local school district to confirm school assignments for this home.
Get a cash offer in 3 minutes
Find out how much your home could sell for in as little as 3 minutes with a no-obligation cash offer.
Estimated market value
$200,600
Get a cash offer in 3 minutes
Find out how much your home could sell for in as little as 3 minutes with a no-obligation cash offer.
Estimated market value
$200,600
- Texas
- Bexar County
- San Antonio
- 78251
- Tara
- 9038 Fabens
Nearby cities
Nearby neighborhoods
Nearby zip codes
Other San Antonio Topics
