Welcome to Kestral Circle/Sandalhaven Estates II, nestled in the charming Englewood, Florida. A +55, deed restricted, pet-friendly community. OWN THE LAND - NO LOT RENTAL. With a nominal annual HOA fee, we proudly present a meticulously maintained 1992 Skyline home spanning 1322 square feet, featuring 2 bedrooms, 2 baths, a carport, and a lanai. THIS TURNKEY FURNISHED abode has been meticulously cared for, with recent upgrades enhancing its allure. From the brand new siding, fascia, and gutters to a recently insulated roof on the shed. The modern comforts continue indoors with the installation of a new HVAC system in 2021 and a hot water heater in 2024. Not to mention, all windows have been replaced, complementing the laminate flooring installed throughout the home in 2019. Also, a Culligan water filtration system was added in 2024 ensuring that your water is of the highest quality, promoting your peace of mind and well-being. Step inside and be greeted by the inviting ambiance of the living room/dining room combo, adorned with vaulted ceilings and abundant natural light. The cohesive laminate flooring creates a seamless flow, accentuating the spaciousness of the interior. The kitchen, a masterpiece of renovation, features ample snow cabinetry and solid surface counters. A modern touch is added to the dinette area, offering both privacy and openness with a wall of small glass squares. The master bedroom and bath form a tranquil retreat, boasting spaciousness and functionality. The master bath, with ceramic tile flooring and ample cabinet space, exudes elegance and practicality. The guest bedroom and bath mirror this excellence, offering comfort and convenience to visitors. Outside, the lanai/side porch beckons with ceramic tile flooring, extending the charm of the front entry. The attached shed is immaculate, providing additional storage space. Situated in proximity to beaches, boating facilities, golf courses, marinas, shopping centers, and restaurants, this home offers unparalleled convenience and leisure opportunities. Come and experience the epitome of Florida living - where every day promises sun, fun, and fantastic memories. Don't miss out on this exceptional opportunity!
Sold for $235,000
$235,000
9038 KESTRAL CIRCLE, ENGLEWOOD, FL 34224
2beds
1,322sqft
Mobile Home
Built in 1992
7,504 Square Feet Lot
$183,900 Zestimate®
$178/sqft
$2,213 Estimated rent
Home value
$183,900
$166,000 - $202,000
$2,213/mo
Zestimate® history
Owner options
List your home for rent
$2,213/mo
Rent Zestimate®
Find your next renter with Zillow Rental Manager. Plus, with online applications, you can quickly screen prospective tenants – for free.
$2,213/mo
Rent Zestimate®
Refinance and save
$1,671/mo
Est. payment
Refinancing to a lower rate could help reduce your monthly payments and save thousands over the life of the loan.
$1,671/mo
Est. payment
Explore your selling options
Work with a Zillow partner agent
Leverage their expertise and Zillow's premium Showcase listings to get your home seen by more buyers.
Get startedList with your own agent
Get your home in front of millions of buyers by listing it on Zillow.
Learn how to do itSell it yourself
Take full control of how buyers see your home on Zillow by listing For Sale by Owner (FSBO).
List your homeWhat's special
Zillow last checked:
Listing updated:
Listed by:
Sasha Volosevych 971-703-0307,
CALL IT CLOSED INTL REALTY 407-338-3339
Bought with:
Stefanie Palmer, 3584620
54 REALTY LLC
Source: Stellar MLS,MLS#: A4604585 Originating MLS: Orlando Regional
Originating MLS: Orlando Regional
Facts & features
Interior
Bedrooms & bathrooms
- Bedrooms: 2
- Bathrooms: 2
- Full bathrooms: 2
Primary bedroom
- Features: Ceiling Fan(s), Built-in Closet
- Level: First
- Dimensions: 16x17
Bedroom 2
- Features: Ceiling Fan(s), Built-in Closet
- Level: First
- Dimensions: 10x11
Primary bathroom
- Features: Shower No Tub
- Level: First
- Dimensions: 6x9
Balcony porch lanai
- Level: First
- Dimensions: 12x15
Dinette
- Features: Ceiling Fan(s)
- Level: First
- Dimensions: 10x8
Dining room
- Features: Built-In Shelving
- Level: First
- Dimensions: 11x10
Kitchen
- Level: First
- Dimensions: 10x12
Living room
- Level: First
- Dimensions: 13x17
Utility room
- Features: Shower No Tub
- Level: First
- Dimensions: 7x13
Workshop
- Level: First
- Dimensions: 9x12
Heating
- Central
Cooling
- Central Air
Appliances
- Included: Dishwasher, Disposal, Dryer, Microwave, Refrigerator, Washer
- Laundry: Inside
Features
- Ceiling Fan(s), Eating Space In Kitchen, Living Room/Dining Room Combo, Solid Surface Counters, Thermostat, Vaulted Ceiling(s)
- Flooring: Laminate
- Windows: Blinds
- Has fireplace: No
Interior area
- Total structure area: 1,610
- Total interior livable area: 1,322 sqft
Property
Parking
- Total spaces: 2
- Parking features: Carport
- Carport spaces: 2
Features
- Levels: One
- Stories: 1
- Patio & porch: Covered, Screened, Side Porch
- Exterior features: Rain Gutters, Storage
Lot
- Size: 7,504 Square Feet
- Features: In County, Landscaped
- Residential vegetation: Mature Landscaping
Details
- Additional structures: Shed(s)
- Parcel number: 412027177014
- Zoning: MHC
- Special conditions: None
Construction
Type & style
- Home type: MobileManufactured
- Property subtype: Mobile Home
Materials
- Vinyl Siding
- Foundation: Crawlspace
- Roof: Metal
Condition
- Completed
- New construction: No
- Year built: 1992
Utilities & green energy
- Sewer: Public Sewer
- Water: Public
- Utilities for property: Cable Connected, Public, Street Lights
Community & HOA
Community
- Features: Buyer Approval Required, Deed Restrictions
- Pet fee: $0 monthly
- Senior community: Yes
- Subdivision: SANDALHAVEN ESTATES PH 02
HOA
- Has HOA: Yes
- Amenities included: Fence Restrictions
- Services included: Common Area Taxes, Reserve Fund
- HOA fee: $8 monthly
- HOA name: JIM JOHNSON
- HOA phone: 214-878-1049
Location
- Region: Englewood
Financial & listing details
- Price per square foot: $178/sqft
- Tax assessed value: $174,704
- Annual tax amount: $1,265
- Date on market: 3/22/2024
- Cumulative days on market: 20 days
- Listing terms: Cash
- Ownership: Fee Simple
- Total actual rent: 0
- Road surface type: Paved, Asphalt
- Body type: Double Wide
Price history
| Date | Event | Price |
|---|---|---|
| 5/23/2024 | Sold | $235,000-2%$178/sqft |
Source:  Stellar MLS #A4604585 Report a problem Stellar MLS #A4604585 Report a problem | ||
| 4/16/2024 | Pending sale | $239,900$181/sqft |
Source: Stellar MLS #A4604585 Report a problem | ||
| 4/3/2024 | Price change | $239,900-2.1%$181/sqft |
Source: Stellar MLS #A4604585 Report a problem | ||
| 3/22/2024 | Listed for sale | $245,000+6.5%$185/sqft |
Source: Stellar MLS #A4604585 Report a problem | ||
| 2/16/2024 | Sold | $230,000-4.1%$174/sqft |
Source: Stellar MLS #N6130198 Report a problem | ||
| 1/14/2024 | Pending sale | $239,900$181/sqft |
Source: Stellar MLS #N6130198 Report a problem | ||
| 1/2/2024 | Listed for sale | $239,900+269.1%$181/sqft |
Source: Stellar MLS #N6130198 Report a problem | ||
| 5/21/2009 | Sold | $65,000-53.9%$49/sqft |
Source: Public Record Report a problem | ||
| 12/11/2008 | Listing removed | $141,000$107/sqft |
Source: Century 21 #D5768613 Report a problem | ||
| 9/18/2008 | Price change | $141,000-5.3%$107/sqft |
Source: Century 21 #D5768613 Report a problem | ||
| 7/1/2008 | Listed for sale | $148,900$113/sqft |
Source: Century 21 #D5768613 Report a problem | ||
Public tax history
| Year | Property taxes | Tax assessment |
|---|---|---|
| 2025 | $2,731 +107.8% | $174,704 +126.2% |
| 2024 | $1,314 +3.9% | $77,228 +3.8% |
| 2023 | $1,265 -3.7% | $74,373 +0.2% |
| 2022 | $1,314 +1.2% | $74,217 +3% |
| 2021 | $1,298 +1.8% | $72,055 +1.4% |
| 2020 | $1,275 +5.6% | $71,060 +2.3% |
| 2019 | $1,207 +27% | $69,462 +1.9% |
| 2018 | $950 | $68,167 +2.1% |
| 2017 | $950 +0.5% | $66,765 +2.1% |
| 2016 | $945 +0.2% | $65,392 +0.7% |
| 2015 | $943 +2.3% | $64,937 -1.8% |
| 2014 | $922 +66.7% | $66,107 +3.2% |
| 2013 | $553 +3.3% | $64,041 +2.4% |
| 2012 | $535 +3.3% | $62,511 |
| 2011 | $518 -54.2% | $62,511 -4.3% |
| 2010 | $1,132 +5.8% | $65,335 -1.4% |
| 2009 | $1,070 | $66,270 +5% |
| 2007 | -- | $63,109 |
| 2006 | -- | $63,109 +6.1% |
| 2005 | -- | $59,486 +3.6% |
| 2004 | -- | $57,439 |
| 2003 | -- | $57,439 +2.4% |
| 2002 | $813 +1.4% | $56,093 +1.6% |
| 2001 | $802 +3.8% | $55,210 +3% |
| 2000 | $772 | $53,602 |
Find assessor info on the county website
Neighborhood: 34224
Nearby homes
- $190,800-- bd-- ba1.6k sqft9032 Kestral Cir, Englewood, FL 34224Off Market
- $126,4002 bd2 ba1.3k sqft9044 Kestral Cir, Englewood, FL 34224Off Market

- $199,1003 bd2 ba1.5k sqft9190 Pinehaven Way, Englewood, FL 34224Off Market

- $192,2003 bd2 ba1.2k sqft9186 Pinehaven Way, Englewood, FL 34224Off Market
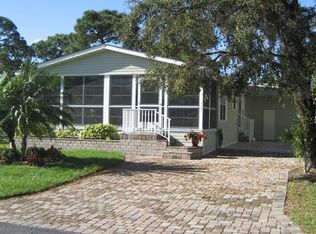
- $177,4002 bd2 ba1.1k sqft9026 Kestral Cir, Englewood, FL 34224Off Market
- $174,1002 bd2 ba1.5k sqft9050 Kestral Cir, Englewood, FL 34224Off Market
- $188,800-- bd-- ba1.5k sqft9194 Pinehaven Way, Englewood, FL 34224Off Market
- $211,7003 bd2 ba1.4k sqft9039 Kestral Cir, Englewood, FL 34224Off Market
Nearby schools
GreatSchools rating
- 8/10Vineland Elementary SchoolGrades: PK-5Distance: 2.4 mi
- 7/10L. A. Ainger Middle SchoolGrades: 6-8Distance: 2.3 mi
- 5/10Lemon Bay High SchoolGrades: 9-12Distance: 3.6 mi
Schools provided by the listing agent
- Elementary: Vineland Elementary
- Middle: L.A. Ainger Middle
- High: Lemon Bay High
Source: Stellar MLS. This data may not be complete. We recommend contacting the local school district to confirm school assignments for this home.
Get a cash offer in 3 minutes
Find out how much your home could sell for in as little as 3 minutes with a no-obligation cash offer.
Estimated market value
$183,900
Get a cash offer in 3 minutes
Find out how much your home could sell for in as little as 3 minutes with a no-obligation cash offer.
Estimated market value
$183,900
- Florida
- Charlotte County
- Englewood
- 34224
- 9038 KESTRAL CIRCLE
Nearby cities
Nearby zip codes
Other Englewood Topics
