Skip main navigation
Sold
Street View
  • $469,500

    9038 N Bayard Ave, Portland, OR 97217

    3beds
    1,564sqft
    Residential, Single Family Residence
    Built in 2008
    2,613.6 Square Feet Lot
    $469,500 Zestimate®
    $300/sqft
    $2,769 Estimated rent

    Home value

    $469,500

    $446,000 - $493,000

    $2,769/mo

    Zestimate® history
    Loading
    Loading...

    Owner options

    List your home for rent

    $2,769/mo

    Rent Zestimate®

    Find your next renter with Zillow Rental Manager. Plus, with online applications, you can quickly screen prospective tenants – for free.

    Learn more

    $2,769/mo

    Rent Zestimate®

    Refinance and save

    $2,928/mo

    Est. payment

    Refinancing to a lower rate could help reduce your monthly payments and save thousands over the life of the loan.

    See today's rates

    $2,928/mo

    Est. payment

    Explore your selling options

    Work with a Zillow partner agent

    Leverage their expertise and Zillow's premium Showcase listings to get your home seen by more buyers.

    Get started

    List with your own agent

    Get your home in front of millions of buyers by listing it on Zillow.

    Learn how to do it

    Sell it yourself

    Take full control of how buyers see your home on Zillow by listing For Sale by Owner (FSBO).

    List your home

    What's special

    Modern gas fireplaceLarge kitchen islandWalk-in closetsEnsuite bathroomFunctional kitchenOpen floor planDouble paned vinyl windows

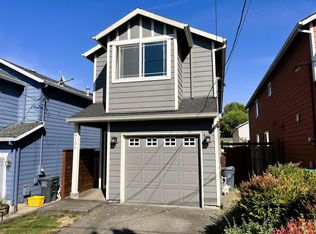
    This bright and cheerful two-story contemporary home is all about easy living, lots of space, and proximity to the cool Kenton neighborhood! Look forward to arriving home to an open floor plan, flooded with warm natural light. A modern gas fireplace centers the spacious living room, connecting to a dining area and functional kitchen with quartz countertops and large kitchen island for social breakfasts with loved ones. Laundry on the main. Pop upstairs for three generously sized bedrooms. The primary has walk-in closets (yes, two!), a sweet sunny reading alcove for respite from a busy day, and an ensuite bathroom with funky flamingo wallpaper that will make you feel like you're on vacay every day. Two more bedrooms and a full bathroom upstairs make for a smooth layout. Central A/C working with double paned vinyl windows to keep the interiors temperate during the hot summer months. Sliding doors in the living room lead out to a spacious deck where you'll love hosting sun dappled, al fresco meals with pals in the fenced, private backyard. Such a gorgeous home in a great location, with easy access to Trenton Park and downtown Kenton - just in time for the popular coming street fair! [Home Energy Score = 7. HES Report at https://rpt.greenbuildingregistry.com/hes/OR10120162]

    This property is off market, which means it's not currently listed for sale or rent on Zillow. This may be different from what's available on other websites or public sources.
    Zillow last checked:

    Listing updated:

    Listed by:

    Lauren Goche 503-679-3748,

    Think Real Estate,

    Daisy Grattan 503-679-3748,

    Think Real Estate

    Bought with:

    Rio Palomares, 201242939

    Living Room Realty

    Source: RMLS (OR),MLS#: 23630773MLS Logo

    Facts & features

    Interior

    Bedrooms & bathrooms
    • Bedrooms: 3
    • Bathrooms: 3
    • Full bathrooms: 2
    • Partial bathrooms: 1
    • Main level bathrooms: 1
    Primary bedroom
    • Features: Double Closet, Suite, Vinyl Floor, Walkin Closet
    • Level: Upper
    • Area: 196
    • Dimensions: 14 x 14
    Bedroom 2
    • Features: Closet, Vinyl Floor
    • Level: Upper
    • Area: 100
    • Dimensions: 10 x 10
    Bedroom 3
    • Features: Closet, Vinyl Floor
    • Level: Upper
    • Area: 120
    • Dimensions: 12 x 10
    Dining room
    • Features: Laminate Flooring
    • Level: Main
    • Area: 126
    • Dimensions: 14 x 9
    Kitchen
    • Features: Dishwasher, Microwave, Free Standing Range, Free Standing Refrigerator, Quartz
    • Level: Main
    • Area: 110
    • Width: 10
    Living room
    • Features: Fireplace, Sliding Doors, Laminate Flooring
    • Level: Main
    • Area: 168
    • Dimensions: 14 x 12
    Heating
    • Forced Air, Fireplace(s)
    Cooling
    • Central Air
    Appliances
    • Included: Dishwasher, Free-Standing Range, Free-Standing Refrigerator, Microwave, Stainless Steel Appliance(s), Washer/Dryer, Gas Water Heater
    • Laundry: Laundry Room
    Features
    • Quartz, Bathroom, Closet, Double Closet, Suite, Walk-In Closet(s), Kitchen Island
    • Flooring: Laminate, Vinyl
    • Doors: Sliding Doors
    • Windows: Double Pane Windows, Vinyl Frames
    • Basement: Crawl Space
    • Number of fireplaces: 1
    • Fireplace features: Gas
    Interior area
    • Total structure area: 1,564
    • Total interior livable area: 1,564 sqft

    Property

    Parking
    • Total spaces: 1
    • Parking features: Driveway, Attached
    • Attached garage spaces: 1
    • Has uncovered spaces: Yes
    Features
    • Levels: Two
    • Stories: 2
    • Patio & porch: Deck
    • Fencing: Fenced
    Lot
    • Size: 2,613 sqft
    • Features: Corner Lot, Gentle Sloping, SqFt 0K to 2999
    Details
    • Parcel number: R590511
    • Zoning: R5

    Construction

    Type & style
    • Home type: SingleFamily
    • Architectural style: Contemporary
    • Property subtype: Residential, Single Family Residence
    Materials
    • Vinyl Siding
    • Foundation: Concrete Perimeter
    • Roof: Composition
    Condition
    • Resale
    • New construction: No
    • Year built: 2008

    Utilities & green energy

    • Gas: Gas
    • Sewer: Public Sewer
    • Water: Public

    Community & neighborhood

    Location
    • Region: Portland
    • Subdivision: Kenton

    Other

    Other facts
    • Listing terms: Cash,Conventional,FHA,VA Loan
    • Road surface type: Paved

    Price history

    DateEventPrice
    7/14/2023Sold$470,000+4.4%$301/sqft
    Source: RMLS (OR) #23630773 Report a problem
    6/27/2023Pending sale$450,000$288/sqft
    Source: RMLS (OR) #23630773 Report a problem
    6/22/2023Listed for sale$450,000+22.3%$288/sqft
    Source: RMLS (OR) #23630773 Report a problem
    5/7/2018Sold$368,000+5.1%$235/sqft
    Source: RMLS (OR) #18572484 Report a problem
    4/6/2018Pending sale$350,000$224/sqft
    Source: Windermere Realty Trust #18572484 Report a problem
    4/5/2018Listed for sale$350,000+58.4%$224/sqft
    Source: Windermere Realty Trust #18572484 Report a problem
    8/16/2007Sold$221,000$141/sqft
    Source: Public Record Report a problem

    Public tax history

    YearProperty taxesTax assessment
    2025$5,674 +3.7%$210,570 +3%
    2024$5,470 +4%$204,440 +3%
    2023$5,260 +2.2%$198,490 +3%
    2022$5,146 +1.7%$192,710 +3%
    2021$5,059 +9%$187,100 +3%
    2020$4,641 +3.8%$181,660 +3%
    2019$4,470 $176,370 +3%
    2018$4,470 +3%$171,240 +3%
    2017$4,339 +14%$166,260 +3%
    2016$3,806 $161,420 +3%
    2015$3,806 +2.7%$156,720 +3%
    2014$3,706 +7.6%$152,160 +3%
    2013$3,444 +6.8%$147,730 +3%
    2012$3,225 +3.9%$143,430 +3%
    2011$3,104 +5.4%$139,260 +3%
    2010$2,945 +2.7%$135,210 +3%
    2009$2,868 +6%$131,280 +3%
    2008$2,707 +468%$127,460 +483.3%
    2007$476 $21,850

    Find assessor info on the county website

    Neighborhood: Kenton

    Nearby schools

    GreatSchools rating
    Schools provided by the listing agent
    • Elementary: Peninsula
    • Middle: Ockley Green
    • High: Jefferson,Roosevelt

    Source: RMLS (OR). This data may not be complete. We recommend contacting the local school district to confirm school assignments for this home.

    Get a cash offer in 3 minutes
    Find out how much your home could sell for in as little as 3 minutes with a no-obligation cash offer.
    Estimated market value
    $469,500
    Get a cash offer in 3 minutes
    Find out how much your home could sell for in as little as 3 minutes with a no-obligation cash offer.
    Estimated market value
    $469,500