Skip main navigation
Closed
  • $415,000

    9038 Nesthaven Way, North Ridgeville, OH 44039

    2beds
    1,902sqft
    Single Family Residence
    Built in 2013
    8,132.65 Square Feet Lot
    $428,400 Zestimate®
    $218/sqft
    $2,571 Estimated rent

    Home value

    $428,400

    $407,000 - $450,000

    $2,571/mo

    Zestimate® history
    Loading
    Loading...

    Owner options

    List your home for rent

    $2,571/mo

    Rent Zestimate®

    Find your next renter with Zillow Rental Manager. Plus, with online applications, you can quickly screen prospective tenants – for free.

    Learn more

    $2,571/mo

    Rent Zestimate®

    Refinance and save

    $3,333/mo

    Est. payment

    Refinancing to a lower rate could help reduce your monthly payments and save thousands over the life of the loan.

    See today's rates

    $3,333/mo

    Est. payment

    Explore your selling options

    Work with a Zillow partner agent

    Leverage their expertise and Zillow's premium Showcase listings to get your home seen by more buyers.

    Get started

    List with your own agent

    Get your home in front of millions of buyers by listing it on Zillow.

    Learn how to do it

    Sell it yourself

    Take full control of how buyers see your home on Zillow by listing For Sale by Owner (FSBO).

    List your home

    What's special

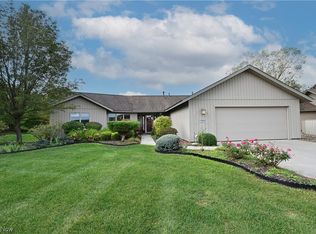
    Opportunity awaits for the home of your dreams with this stunning Ridgefield cluster, a haven of luxury and comfort, with an open floor plan, skylight, 9 foot ceilings throughout, custom high end window treatments, and private back patio all making this home light, bright and gorgeous. The kitchen features elegant Cambria countertops and upgraded pullout cabinets, the bathrooms and laundry boast quartz and upgraded cabinets. The primary suite features room to relax and includes a masterfully laid out ensuite bathroom and large walk in closet featuring a makeup desk and fully adjustable closet. Efficiency meets extravagance with upgrades like the high efficiency A/C for reduced operating costs, luxury high efficiency “Big Ass” brand fans, newer dishwasher, washer, dryer, refrigerator and so much more! Organization and storage are a breeze with California Closet and Closet Factory upgrades throughout the home and garage ($20,000+). This residence, with its sumptuous upgrades and impeccable attention to detail, offers a lifestyle of unparalleled refinement in Ridgefield. When not relaxing at home be sure to enjoy all that Ridgefield has to offer - recreation center, workout room, workout classes, social events, Olympic sized pool, children's playground and plenty of green space. You won't want to miss this one, be sure to schedule your showing today!

    Zillow last checked:

    Listing updated:

    Listed by:

    Michael Della Vella (440)525-3059,

    Howard Hanna,

    Beth Clapper 440-525-3059,

    Howard Hanna

    Bought with:

    Christina Carpadis, 2002020691

    RE/MAX Above & Beyond

    Source: MLS Now,MLS#: 5031606Originating MLS: Akron Cleveland Association of REALTORS

    Facts & features

    Interior

    Bedrooms & bathrooms
    • Bedrooms: 2
    • Bathrooms: 2
    • Full bathrooms: 2
    • Main level bathrooms: 2
    • Main level bedrooms: 2
    Primary bedroom
    • Description: Flooring: Luxury Vinyl Tile
    • Features: Window Treatments
    • Level: First
    • Dimensions: 18 x 14
    Bedroom
    • Description: Flooring: Luxury Vinyl Tile
    • Features: Window Treatments
    • Level: First
    • Dimensions: 14 x 12
    Primary bathroom
    • Description: Flooring: Luxury Vinyl Tile
    • Level: First
    • Dimensions: 15 x 6
    Great room
    • Description: Flooring: Luxury Vinyl Tile
    • Features: Window Treatments
    • Level: First
    • Dimensions: 15 x 20
    Kitchen
    • Description: Flooring: Luxury Vinyl Tile
    • Level: First
    • Dimensions: 14 x 18
    Laundry
    • Description: Flooring: Luxury Vinyl Tile
    • Level: First
    • Dimensions: 16 x 8
    Mud room
    • Description: Flooring: Luxury Vinyl Tile
    • Level: First
    • Dimensions: 5 x 10
    Other
    • Description: Master Walk in Closet,Flooring: Luxury Vinyl Tile
    • Features: Window Treatments
    • Level: First
    • Dimensions: 11 x 10
    Other
    • Description: Second Bedroom Walk in Closet,Flooring: Luxury Vinyl Tile
    • Level: First
    • Dimensions: 7 x 5
    Pantry
    • Description: Flooring: Luxury Vinyl Tile
    • Level: First
    • Dimensions: 4 x 3
    Heating
    • Forced Air, Gas
    Cooling
    • Central Air
    Appliances
    • Included: Dryer, Dishwasher, Microwave, Range, Refrigerator, Washer
    • Laundry: Laundry Room
    Features
    • Built-in Features, Ceiling Fan(s), Entrance Foyer, High Ceilings, Kitchen Island, Open Floorplan, Pantry, Stone Counters, Recessed Lighting, Storage, Walk-In Closet(s)
    • Basement: None
    • Has fireplace: No
    Interior area
    • Total structure area: 1,902
    • Total interior livable area: 1,902 sqft
    • Finished area above ground: 1,902

    Property

    Parking
    • Parking features: Attached, Garage
    • Attached garage spaces: 2
    Features
    • Levels: One
    • Stories: 1
    • Patio & porch: Patio
    • Pool features: Association, Community
    Lot
    • Size: 8,132 sqft
    Details
    • Parcel number: 0700001000256

    Construction

    Type & style
    • Home type: SingleFamily
    • Architectural style: Ranch
    • Property subtype: Single Family Residence
    Materials
    • Vinyl Siding
    • Foundation: Slab
    • Roof: Asphalt,Fiberglass
    Condition
    • Year built: 2013
    Details
    • Builder name: Bob Schmitt

    Utilities & green energy

    • Sewer: Public Sewer
    • Water: Public

    Community & neighborhood

    Community
    • Community features: Pool
    Location
    • Region: North Ridgeville
    • Subdivision: Ridgefield Homes Sub

    HOA & financial

    HOA
    • Has HOA: Yes
    • HOA fee: $650 annually
    • Services included: Common Area Maintenance, Maintenance Grounds, Other, Pool(s), Recreation Facilities, Snow Removal
    • Association name: Ridgefield
    • Second HOA fee: $1,000 annually

    Other

    Other facts
    • Listing agreement: Exclusive Right To Sell

    Price history

    DateEventPrice
    6/18/2024Sold$415,000-2.4%$218/sqft
    Source: Public Record Report a problem
    4/24/2024Pending sale$425,000$223/sqft
    Source: MLS Now #5031606 Report a problem
    4/18/2024Listed for sale$425,000+32.5%$223/sqft
    Source: MLS Now #5031606 Report a problem
    12/6/2013Sold$320,794+443.7%$169/sqft
    Source: MLS Now #3433989 Report a problem
    8/28/2013Sold$59,000-80.6%$31/sqft
    Source: Public Record Report a problem
    8/8/2013Listed for sale$304,163$160/sqft
    Source: RE/MAX Crossroads Properties #3433989 Report a problem

    Public tax history

    YearProperty taxesTax assessment
    2024$5,436 +22.3%$116,250 +35.1%
    2023$4,445 +10.8%$86,060
    2022$4,012 -0.4%$86,060
    2021$4,027 +6.2%$86,060 +13.1%
    2020$3,794 +0.2%$76,100
    2019$3,786 0%$76,100
    2018$3,787 +2.7%$76,100 +9.6%
    2017$3,686 -1.5%$69,440
    2016$3,743 -1.4%$69,440
    2015$3,796 -2.6%$69,440
    2014$3,899 +221.9%$69,440 +281.5%
    2013$1,211 +3.7%$18,200
    2012$1,168 $18,200 -52.6%
    2011-- $38,400
    2010-- --
    2009-- --
    2008$652 -1.1%--
    2007$659 --

    Find assessor info on the county website

    Neighborhood: 44039

    Nearby schools

    GreatSchools rating
    Schools provided by the listing agent
    • District: North Ridgeville CSD - 4711

    Source: MLS Now. This data may not be complete. We recommend contacting the local school district to confirm school assignments for this home.

    Get a cash offer in 3 minutes
    Find out how much your home could sell for in as little as 3 minutes with a no-obligation cash offer.
    Estimated market value
    $428,400
    Get a cash offer in 3 minutes
    Find out how much your home could sell for in as little as 3 minutes with a no-obligation cash offer.
    Estimated market value
    $428,400