Prepare yourself to be blown away!!! Don't miss your opportunity to own this exquisite property in the beautiful neighborhood of Horizon's West and just minutes from the Town Center Village. This home shows like a model home with the mass amounts of upgrades, including the new custom pool, covered lanai, fenced yard, tech area, huge loft area, media room, and tandem 3 car garage. With 5 bedrooms and 3 bathrooms expanding close to 3,300 square feet, this home offers the space your family needs and the wants they desire. The property also offers solar panels so you don't have to worry about expensive utility bills. Come see this exceptionally maintained property that is ready for your family to create lasting memories. Don't miss the chance to call this property "HOME". Book your showing today, as this property will not last long!!!
Sold for $775,000
$775,000
9038 PINCH SHOT DRIVE, WINTER GARDEN, FL 34787
5beds
3,296sqft
Single Family Residence
Built in 2019
7,265 Square Feet Lot
$801,300 Zestimate®
$235/sqft
$3,805 Estimated rent
Home value
$801,300
$761,000 - $841,000
$3,805/mo
Zestimate® history
Owner options
List your home for rent
$3,805/mo
Rent Zestimate®
Find your next renter with Zillow Rental Manager. Plus, with online applications, you can quickly screen prospective tenants – for free.
$3,805/mo
Rent Zestimate®
Refinance and save
$5,720/mo
Est. payment
Refinancing to a lower rate could help reduce your monthly payments and save thousands over the life of the loan.
$5,720/mo
Est. payment
Explore your selling options
Work with a Zillow partner agent
Leverage their expertise and Zillow's premium Showcase listings to get your home seen by more buyers.
Get startedList with your own agent
Get your home in front of millions of buyers by listing it on Zillow.
Learn how to do itSell it yourself
Take full control of how buyers see your home on Zillow by listing For Sale by Owner (FSBO).
List your homeWhat's special
Fenced yardHuge loft areaMedia roomTech areaCovered lanaiNew custom pool
Zillow last checked:
Listing updated:
Listed by:
Scott Heilman 407-234-4566,
REDFIN CORPORATION 407-708-9747
Bought with:
Gabriella Philippone, 3395546
INDEPENDENCE REALTY GROUP LLC
Source: Stellar MLS,MLS#: O6130421 Originating MLS: Orlando Regional
Originating MLS: Orlando Regional
Facts & features
Interior
Bedrooms & bathrooms
- Bedrooms: 5
- Bathrooms: 3
- Full bathrooms: 3
Rooms
- Room types: Attic, Den/Library/Office, Family Room, Great Room, Loft, Media Room
Primary bedroom
- Features: Ceiling Fan(s), En Suite Bathroom, Tub with Separate Shower Stall
- Level: Second
- Dimensions: 19x15
Dinette
- Level: First
- Dimensions: 12x12
Game room
- Level: Second
- Dimensions: 12x17
Great room
- Level: First
- Dimensions: 16x18
Kitchen
- Features: Breakfast Bar
- Level: First
- Dimensions: 12x14
Office
- Level: First
- Dimensions: 11x7
Heating
- Central
Cooling
- Central Air
Appliances
- Included: Cooktop, Dishwasher, Disposal, Dryer, Electric Water Heater, Microwave, Range, Range Hood, Refrigerator, Trash Compactor, Washer
Features
- Eating Space In Kitchen, In Wall Pest System, Open Floorplan, Solid Surface Counters, Solid Wood Cabinets, Thermostat, Walk-In Closet(s)
- Flooring: Tile
- Doors: Sliding Doors
- Windows: Blinds, Drapes, ENERGY STAR Qualified Windows, Rods, Shades, Tinted Windows, Window Treatments
- Has fireplace: No
Interior area
- Total structure area: 3,296
- Total interior livable area: 3,296 sqft
Property
Parking
- Total spaces: 3
- Parking features: Driveway, Garage Door Opener
- Attached garage spaces: 3
- Has uncovered spaces: Yes
Features
- Levels: Two
- Stories: 2
- Exterior features: Irrigation System, Lighting, Rain Gutters, Sidewalk, Sprinkler Metered
- Has private pool: Yes
- Pool features: In Ground, Lighting, Salt Water, Screen Enclosure, Solar Heat, Tile
- Fencing: Vinyl
Lot
- Size: 7,265 Square Feet
- Features: Level, Near Golf Course, Sidewalk, Street One Way
- Residential vegetation: Trees/Landscaped
Details
- Parcel number: 052427701500350
- Zoning: P-D
- Special conditions: None
Construction
Type & style
- Home type: SingleFamily
- Architectural style: Contemporary
- Property subtype: Single Family Residence
Materials
- Block, Stone, Stucco, Wood Frame (FSC Certified), Wood Siding
- Foundation: Slab
- Roof: Shingle
Condition
- New construction: No
- Year built: 2019
Utilities & green energy
- Sewer: Public Sewer
- Water: Public
- Utilities for property: Cable Available, Electricity Connected, Propane, Sewer Connected, Solar, Underground Utilities, Water Connected
Community & HOA
Community
- Features: Community Mailbox, Irrigation-Reclaimed Water, Park, Playground, Sidewalks
- Security: Fire Alarm, Security System, Smoke Detector(s)
- Pet fee: $0 monthly
- Subdivision: PANTHER VIEW
HOA
- Has HOA: Yes
- Amenities included: Park, Playground
- Services included: Maintenance Grounds
- HOA fee: $147 monthly
- HOA name: Sentry Management/Delroy Brown
- HOA phone: 352-243-4595
Location
- Region: Winter Garden
Financial & listing details
- Price per square foot: $235/sqft
- Tax assessed value: $679,778
- Annual tax amount: $6,092
- Date on market: 8/4/2023
- Cumulative days on market: 3 days
- Listing terms: Cash,Conventional,FHA,VA Loan
- Ownership: Fee Simple
- Total actual rent: 0
- Electric utility on property: Yes
- Road surface type: Paved, Asphalt
Price history
| Date | Event | Price |
|---|---|---|
| 9/5/2023 | Sold | $775,000+0.7%$235/sqft |
Source:  Stellar MLS #O6130421 Report a problem Stellar MLS #O6130421 Report a problem | ||
| 8/8/2023 | Pending sale | $769,900$234/sqft |
Source: Stellar MLS #O6130421 Report a problem | ||
| 8/4/2023 | Listed for sale | $769,900+79%$234/sqft |
Source: Stellar MLS #O6130421 Report a problem | ||
| 8/21/2019 | Sold | $430,000$130/sqft |
Source: Public Record Report a problem | ||
| 5/21/2019 | Listed for sale | $430,000+7.5%$130/sqft |
Source: MULTI CHOICE REALTY LLC #S5018238 Report a problem | ||
| 5/6/2019 | Sold | $400,000$121/sqft |
Source: Public Record Report a problem | ||
Public tax history
| Year | Property taxes | Tax assessment |
|---|---|---|
| 2024 | $10,861 +69.8% | $679,778 +62.2% |
| 2023 | $6,395 +5% | $419,102 +4.2% |
| 2022 | $6,092 +1.4% | $402,041 +3% |
| 2021 | $6,010 +4.9% | $390,331 +6% |
| 2020 | $5,728 +412.9% | $368,177 +782.5% |
| 2019 | $1,117 +24.7% | $41,720 |
| 2018 | $895 | $41,720 |
| 2017 | $895 | $41,720 |
Find assessor info on the county website
Neighborhood: 34787
Nearby homes
- $569,4004 bd3 ba2.1k sqft9032 Pinch Shot Dr, Winter Garden, FL 34787Off Market
- $705,0004 bd3 ba2.6k sqft9044 Pinch Shot Dr, Winter Garden, FL 34787Sold
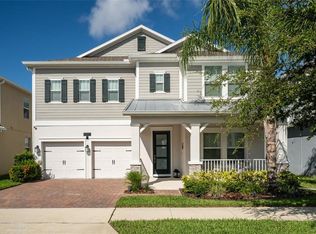
- $717,9005 bd3 ba3.2k sqft9026 Pinch Shot Dr, Winter Garden, FL 34787Off Market

- $720,2005 bd3 ba3k sqft9056 Pinch Shot Dr, Winter Garden, FL 34787Off Market
- $680,7004 bd3 ba2.7k sqft14824 Winter Stay Dr, Winter Garden, FL 34787Off Market
- $558,9003 bd2 ba2k sqft9062 Pinch Shot Dr, Winter Garden, FL 34787Off Market
- $566,2004 bd3 ba2.1k sqft14818 Winter Stay Dr, Winter Garden, FL 34787Off Market
- $738,5005 bd3 ba3.2k sqft14830 Winter Stay Dr, Winter Garden, FL 34787Off Market
Nearby schools
GreatSchools rating
- 8/10Panther Lake ElementaryGrades: PK-5Distance: 0.6 mi
- 9/10Hamlin Middle SchoolGrades: 6-8Distance: 2.5 mi
- 6/10Horizon High SchoolGrades: 9-12Distance: 1.1 mi
Get a cash offer in 3 minutes
Find out how much your home could sell for in as little as 3 minutes with a no-obligation cash offer.
Estimated market value
$801,300
Get a cash offer in 3 minutes
Find out how much your home could sell for in as little as 3 minutes with a no-obligation cash offer.
Estimated market value
$801,300
- Florida
- Orange County
- Winter Garden
- 34787
- 9038 PINCH SHOT DRIVE
Nearby cities
Nearby neighborhoods
Nearby zip codes
Other Winter Garden Topics
