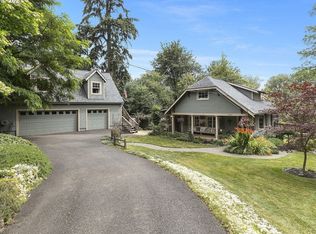
This is a beautiful Farmhouse on a park like setting including two ponds. There is a three car garage with full living space above. A separate full living quarters attached to the main house. Two separate basements, and enough parking for seven cars. The house has been completely remodeled. New floors and new paint. Large deck off of kitchen. Very large .66 acre yard. Great neighborhood. Great school district.
Sold for $1,100,000
$1,100,000
9038 SW 40th Ave Unit A, Portland, OR 97219
4beds
3,660sqft
SingleFamily
Built in 1912
0.66 Acres Lot
$1,094,000 Zestimate®
$301/sqft
$5,533 Estimated rent
Home value
$1,094,000
$1.03M - $1.16M
$5,533/mo
Zestimate® history
Owner options
List your home for rent
$5,533/mo
Rent Zestimate®
Find your next renter with Zillow Rental Manager. Plus, with online applications, you can quickly screen prospective tenants – for free.
$5,533/mo
Rent Zestimate®
Refinance and save
$5,530/mo
Est. payment
Refinancing to a lower rate could help reduce your monthly payments and save thousands over the life of the loan.
$5,530/mo
Est. payment
Explore your selling options
Work with a Zillow partner agent
Leverage their expertise and Zillow's premium Showcase listings to get your home seen by more buyers.
Get startedList with your own agent
Get your home in front of millions of buyers by listing it on Zillow.
Learn how to do itSell it yourself
Take full control of how buyers see your home on Zillow by listing For Sale by Owner (FSBO).
List your homeWhat's special
Facts & features
Interior
Bedrooms & bathrooms
- Bedrooms: 4
- Bathrooms: 4
- Full bathrooms: 4
- Main level bathrooms: 2
Heating
- Forced air, Electric, Gas
Appliances
- Included: Dishwasher, Garbage disposal, Microwave, Refrigerator
- Laundry: Inside
Features
- Ceiling Fan(s), Garage Door Opener, Double Closet, Guest Quarters
- Flooring: Tile, Hardwood, Linoleum / Vinyl
- Basement: Finished
Interior area
- Structure area source: seller
- Total interior livable area: 3,660 sqft
Property
Parking
- Total spaces: 3
- Parking features: Garage - Detached
Accessibility
- Accessibility features: Handicap Access, Accessible Kitchen, Garage on Main, Utility room on main, Accessible Bedroom, Parking
Features
- Patio & porch: Deck, Porch, Covered Deck
- Exterior features: Wood
- Has spa: Yes
- Spa features: Jetted Tub, Free-Standing Hot Tub
- Has view: Yes
- View description: Mountain
- Waterfront features: Pond
Lot
- Size: 0.66 Acres
- Features: Private, Views, Secluded
- Residential vegetation: Wooded
Details
- Additional structures: Workshop, Guest House
- Parcel number: R330745
- Zoning: R7
Construction
Type & style
- Home type: SingleFamily
- Architectural style: Farmhouse
Materials
- Roof: Composition
Condition
- Updated/Remodeled
- Year built: 1912
Utilities & green energy
- Sewer: Public Sewer
- Water: Community
- Utilities for property: Natural Gas Connected, Electricity Connected
Community & HOA
Location
- Region: Portland
Financial & listing details
- Price per square foot: $301/sqft
- Tax assessed value: $1,282,870
- Annual tax amount: $9,718
- Road surface type: Paved
Price history
| Date | Event | Price |
|---|---|---|
| 5/26/2026 | Sold | $1,100,000+35%$301/sqft |
Source: Public Record Report a problem | ||
| 5/21/2021 | Sold | $815,000-6.9%$223/sqft |
Source: Public Record Report a problem | ||
| 11/1/2020 | Listing removed | $875,000$239/sqft |
Source: JDS RE Services #20516748 Report a problem | ||
| 9/3/2020 | Price change | $875,000-7.8%$239/sqft |
Source: JDS RE Services #20516748 Report a problem | ||
| 7/14/2020 | Listed for sale | $949,000+40.6%$259/sqft |
Source: JDS RE Services #20516748 Report a problem | ||
| 12/29/2017 | Listing removed | $675,000$184/sqft |
Source: Parker Realty Inc #17285810 Report a problem | ||
| 9/28/2017 | Price change | $675,000-3.6%$184/sqft |
Source: Parker Realty Inc #17285810 Report a problem | ||
| 7/27/2017 | Listed for sale | $700,000+13%$191/sqft |
Source: Parker Realty Inc #17285810 Report a problem | ||
| 1/10/2009 | Listing removed | $619,500$169/sqft |
Source: Postlets #8082224 Report a problem | ||
| 11/8/2008 | Listed for sale | $619,500$169/sqft |
Source: Postlets #8082224 Report a problem | ||
Public tax history
| Year | Property taxes | Tax assessment |
|---|---|---|
| 2025 | $9,718 +3.7% | $361,010 +3% |
| 2024 | $9,369 +4% | $350,500 +3% |
| 2023 | $9,009 +31.4% | $340,290 +32.4% |
| 2022 | $6,857 +1.7% | $257,030 +3% |
| 2021 | $6,741 +9% | $249,550 +3% |
| 2020 | $6,184 +3.8% | $242,290 +3% |
| 2019 | $5,957 | $235,240 +3% |
| 2018 | $5,957 +3% | $228,390 +3% |
| 2017 | $5,781 +14% | $221,740 +3% |
| 2016 | $5,071 | $215,290 +3% |
| 2015 | $5,071 +2.7% | $209,020 +3% |
| 2014 | $4,938 +3.9% | $202,940 +3% |
| 2013 | $4,750 +10.5% | $197,030 +3% |
| 2012 | $4,297 +3.9% | $191,300 +3% |
| 2011 | $4,135 +5.5% | $185,730 +3% |
| 2010 | $3,918 +2.7% | $180,330 +3% |
| 2009 | $3,814 +5.9% | $175,080 +3% |
| 2008 | $3,601 +0.2% | $169,990 +3% |
| 2007 | $3,593 +21.4% | $165,040 +12.2% |
| 2006 | $2,961 +16.4% | $147,040 +14.5% |
| 2005 | $2,543 -2.8% | $128,430 +9.3% |
| 2004 | $2,616 +4.6% | $117,520 +3% |
| 2003 | $2,500 +6.4% | $114,100 +3% |
| 2002 | $2,349 +8.2% | $110,780 +6.1% |
| 2000 | $2,171 | $104,430 |
Find assessor info on the county website
Neighborhood: Multnomah
Nearby homes
- $1,101,0005 bd5 ba4.2k sqft9038 SW 40th Ave, Portland, OR 97219Off Market
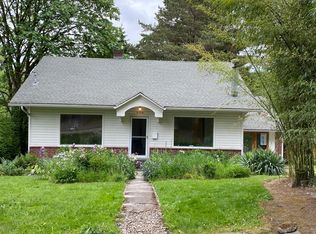
- $504,3003 bd1 ba1.3k sqft9104 SW 40th Ave, Portland, OR 97219Off Market
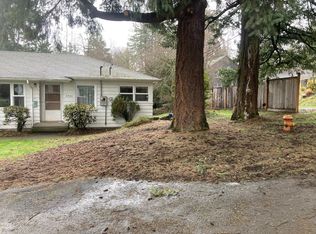
- $692,2702 bd1 ba1.2k sqft3940-3946 SW Marigold St, Portland, OR 97219Off Market
- $758,5104 bd2 ba1.8k sqft3922-3926 SW Marigold St, Portland, OR 97219Off Market
- $---- bd-- ba-- sqft3922 SW Marigold St, Portland, OR 97219Off Market
- $592,8003 bd3 ba1.6k sqft9105 SW 38th Ave, Portland, OR 97219Off Market
- $1,002,500-- bd3 ba3.2k sqft9087 SW 38th Ave, Portland, OR 97219Off Market
- $714,1004 bd3 ba2.3k sqft9128 SW 40th Ave, Portland, OR 97219Off Market
Nearby schools
GreatSchools rating
- 9/10Capitol Hill Elementary SchoolGrades: K-5Distance: 1.1 mi
- 8/10Jackson Middle SchoolGrades: 6-8Distance: 0.7 mi
- 8/10Ida B. Wells-Barnett High SchoolGrades: 9-12Distance: 1.8 mi
Schools provided by the listing agent
- Elementary: Capitol Hill
- Middle: Jackson
- High: Wilson
Source: The MLS. This data may not be complete. We recommend contacting the local school district to confirm school assignments for this home.
Get a cash offer in 3 minutes
Find out how much your home could sell for in as little as 3 minutes with a no-obligation cash offer.
Estimated market value
$1,094,000
Get a cash offer in 3 minutes
Find out how much your home could sell for in as little as 3 minutes with a no-obligation cash offer.
Estimated market value
$1,094,000
- Oregon
- Multnomah County
- Portland
- 97219
- Multnomah
- 9038 SW 40th Ave Unit A
