Skip main navigation
Sold
  • Price Unknown

    9038 Villa Haven Dr, Greenwell Springs, LA 70739

    4beds
    3,100sqft
    Single Family Residence, Residential
    Built in 2011
    9,583 Square Feet Lot
    $506,400 Zestimate®
    $--/sqft
    $3,244 Estimated rent

    Home value

    $506,400

    $481,000 - $532,000

    $3,244/mo

    Zestimate® history
    Loading
    Loading...

    Owner options

    List your home for rent

    $3,244/mo

    Rent Zestimate®

    Find your next renter with Zillow Rental Manager. Plus, with online applications, you can quickly screen prospective tenants – for free.

    Learn more

    $3,244/mo

    Rent Zestimate®

    Refinance and save

    $475/mo

    Est. payment

    Refinancing to a lower rate could help reduce your monthly payments and save thousands over the life of the loan.

    See today's rates

    $475/mo

    Est. payment

    Explore your selling options

    Work with a Zillow partner agent

    Leverage their expertise and Zillow's premium Showcase listings to get your home seen by more buyers.

    Get started

    List with your own agent

    Get your home in front of millions of buyers by listing it on Zillow.

    Learn how to do it

    Sell it yourself

    Take full control of how buyers see your home on Zillow by listing For Sale by Owner (FSBO).

    List your home

    What's special

    Open floor planQuiet dead-end streetExpansive kitchenGunite poolPecky cypress beamsBeautiful lake viewsFour spacious bedrooms
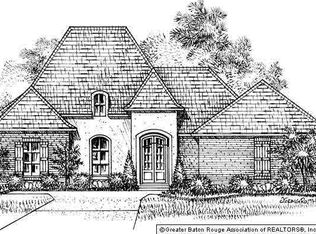
    Huge Price Drop! Welcome to a home designed for hosting AND everyday comfort. This stunning property features an open floor plan that flows seamlessly into an expansive kitchen—complete with a cozy fireplace—making it the true heart of the home. Pecky cypress beams add warmth and character, while the living room fireplace creates an inviting space to gather and unwind. A formal dining room is perfect for holidays and special occasions. With four spacious bedrooms plus a huge bonus room that can serve as a fifth bedroom, home theater, or game room, there’s room for everyone. The bonus room boasts its own half bath and large closet for added flexibility. Tucked away on a quiet dead-end street, this home offers privacy and peace. Step outside to a backyard made for unforgettable parties—featuring a gunite pool, beautiful lake views, ample patio space, and a built-in cooktop. This home truly offers the perfect blend of style, space, and entertainer-ready living.

    Zillow last checked:

    Listing updated:

    Listed by:

    Kim Ellis,

    Exit Realty Group

    Bought with:

    Scooter Morris, 995707293

    Magnolia Roots Realty LLC

    Source: ROAM MLS,MLS#: 2026001856MLS Logo

    Facts & features

    Interior

    Bedrooms & bathrooms
    • Bedrooms: 4
    • Bathrooms: 4
    • Full bathrooms: 3
    • Partial bathrooms: 1
    Rooms
    • Room types: Bedroom, Primary Bedroom, Dining Room, Kitchen, Living Room, Bonus Room
    Primary bedroom
    • Features: En Suite Bath
    • Level: First
    • Area: 251.1
    • Width: 14.92
    Bedroom 1
    • Level: First
    • Area: 146.39
    • Width: 11.33
    Bedroom 2
    • Level: First
    • Area: 146.39
    • Width: 11.33
    Bedroom 3
    • Level: First
    • Area: 147.47
    • Width: 11.42
    Dining room
    • Level: First
    • Area: 148.54
    Kitchen
    • Features: Granite Counters, Kitchen Island
    • Level: First
    • Area: 249.1
    Living room
    • Level: First
    • Area: 366.8
    Heating
    • 2 or More Units Heat
    Cooling
    • Multi Units
    Appliances
    • Included: Gas Cooktop
    Features
    • Ceiling 9'+, Ceiling Varied Heights
    • Flooring: Carpet, Ceramic Tile, Laminate
    • Number of fireplaces: 2
    Interior area
    • Total structure area: 4,216
    • Total interior livable area: 3,100 sqft

    Property

    Parking
    • Parking features: Garage
    • Has garage: Yes
    Features
    • Stories: 1
    • Patio & porch: Covered, Patio
    • Exterior features: Rain Gutters
    • Has private pool: Yes
    • Pool features: In Ground, Gunite
    • Fencing: Wrought Iron
    • On waterfront: Yes
    • Waterfront features: Waterfront, Lake Front
    Lot
    • Size: 9,583 Square Feet
    • Dimensions: 80 x 120
    • Features: Dead-End Lot
    Details
    • Additional structures: Workshop
    • Parcel number: 02703548
    • Special conditions: Standard

    Construction

    Type & style
    • Home type: SingleFamily
    • Architectural style: Acadian
    • Property subtype: Single Family Residence, Residential
    Materials
    • Brick Siding, Fiber Cement, Stucco Siding, Brick, Frame
    • Foundation: Slab
    • Roof: Composition
    Condition
    • New construction: No
    • Year built: 2011

    Utilities & green energy

    • Gas: Delta Utilities
    • Sewer: Comm. Sewer
    • Water: Comm. Water

    Community & HOA

    Community
    • Subdivision: Village Lakes
    HOA
    • Has HOA: Yes
    • HOA fee: $475 annually
    Location
    • Region: Greenwell Springs

    Financial & listing details

    • Tax assessed value: $417,440
    • Annual tax amount: $4,353
    • Date on market: 5/26/2026
    • Listing terms: Cash,Conventional,FHA,VA Loan

    Price history

    DateEventPrice
    8/24/2026Sold--
    Source: ROAM MLS #2026001856 Report a problem
    7/14/2026Pending sale$515,000$166/sqft
    Source: ROAM MLS #2026001856 Report a problem
    7/9/2026Price change$515,000-1.9%$166/sqft
    Source: ROAM MLS #2026001856 Report a problem
    6/6/2026Price change$525,000-4.4%$169/sqft
    Source: ROAM MLS #2026001856 Report a problem
    5/26/2026Listed for sale$549,000$177/sqft
    Source: ROAM MLS #2026001856 Report a problem
    4/27/2026Listing removed$549,000$177/sqft
    Source: EXIT Realty broker feed #2026001856 Report a problem
    4/9/2026Price change$549,000-0.2%$177/sqft
    Source: ROAM MLS #2026001856 Report a problem
    3/25/2026Price change$550,000-0.9%$177/sqft
    Source: ROAM MLS #2026001856 Report a problem
    2/18/2026Price change$555,000-1.8%$179/sqft
    Source: ROAM MLS #2026001856 Report a problem
    1/31/2026Listed for sale$565,000+25.6%$182/sqft
    Source: ROAM MLS #2026001856 Report a problem
    6/10/2021Sold--
    Source: ROAM MLS #2021007242 Report a problem
    5/12/2021Pending sale$450,000$145/sqft
    Source: ROAM MLS #2021007242 Report a problem
    5/9/2021Listed for sale$450,000$145/sqft
    Source: ROAM MLS #2021007242 Report a problem
    3/28/2011Sold--
    Source: Public Record Report a problem

    Public tax history

    YearProperty taxesTax assessment
    2025$4,353 -0.4%$41,744
    2024$4,372 +8.5%$41,744 +10.3%
    2023$4,029 -0.2%$37,830
    2022$4,038 $37,830
    2021$4,038 +1.9%$37,830
    2020$3,962 -16.2%$37,830 +7.5%
    2019$4,729 +1.1%$35,200
    2018$4,676 +26.8%$35,200
    2017$3,687 $35,200
    2016$3,687 +2.3%$35,200 +9.8%
    2015$3,605 +14.4%$32,050
    2014$3,151 $32,050
    2013$3,151 -23.2%$32,050
    2012$4,104 +425.9%$32,050 +438.7%
    2011$780 +197.5%$5,950 +197.5%
    2010$262 $2,000
    Find assessor info on the county website

    Neighborhood: 70739

    Nearby schools

    GreatSchools rating
    Schools provided by the listing agent
    • District: Central Community

    Source: ROAM MLS. This data may not be complete. We recommend contacting the local school district to confirm school assignments for this home.

    Get a cash offer in 3 minutes
    Find out how much your home could sell for in as little as 3 minutes with a no-obligation cash offer.
    Estimated market value
    $506,400
    Get a cash offer in 3 minutes
    Find out how much your home could sell for in as little as 3 minutes with a no-obligation cash offer.
    Estimated market value
    $506,400