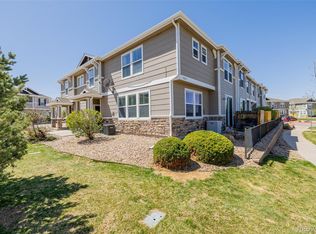
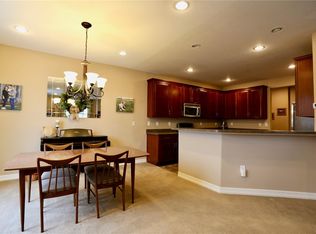
Welcome home to this meticulously maintained 3-bedroom, 3-bathroom, two-story townhome in the desirable Cottonwood South community of Parker. Offering 1,588 square feet of thoughtfully designed living space, this home features an open and functional floor plan ideal for both everyday living and entertaining. The main level includes a spacious living area filled with natural light, seamlessly connecting to the kitchen and dining space. The kitchen offers ample custom cabinetry, generous counter space, and a breakfast bar for casual dining which also includes stainless steel appliances, custom stone back-splash, granite tile counters, kitchen pantry and hand scraped laminate floors. A convenient main-level bathroom adds flexibility for guests. Upstairs, you’ll find three bedrooms, including a comfortable primary suite with a private en-suite bath and ample closet space and views from the bedroom windows. Two additional bedrooms and a full bathroom complete the upper level, along with convenient upstairs laundry. Additional highlights include an attached one-car garage, parking space, central air conditioning, and low-maintenance living. Complex offers Hardie siding for a durable exterior that will last generations. This townhome also comes with a new roof! Ideally located near parks, trails, shopping, dining, and with easy access to E-470 and DTC, this home offers comfort, convenience, and a fantastic Parker location. Quick close, priced right and ready to go!
Sold for $421,500
$421,500
9039 Apache Plume Drive #C, Parker, CO 80134
3beds
1,588sqft
Townhouse
Built in 2008
-- sqft lot
$-- Zestimate®
$265/sqft
$2,599 Estimated rent
Home value
Not available
Estimated sales range
Not available
$2,599/mo
Zestimate® history
Owner options
List your home for rent
$2,599/mo
Rent Zestimate®
Find your next renter with Zillow Rental Manager. Plus, with online applications, you can quickly screen prospective tenants – for free.
$2,599/mo
Rent Zestimate®
Refinance and save
$2,950/mo
Est. payment
Refinancing to a lower rate could help reduce your monthly payments and save thousands over the life of the loan.
$2,950/mo
Est. payment
Explore your selling options
Work with a Zillow partner agent
Leverage their expertise and Zillow's premium Showcase listings to get your home seen by more buyers.
Get startedList with your own agent
Get your home in front of millions of buyers by listing it on Zillow.
Learn how to do itSell it yourself
Take full control of how buyers see your home on Zillow by listing For Sale by Owner (FSBO).
List your homeWhat's special
Zillow last checked:
Listing updated:
Listed by:
Ryan J. Parker 303-669-6582 ryansellscolorado@gmail.com,
Good Neighbor Living
Bought with:
Christopher Ansay, 001210665
Kentwood Real Estate DTC, LLC
Source: REcolorado as distributed by MLS GRID,MLS#: 1839114
Facts & features
Interior
Bedrooms & bathrooms
- Bedrooms: 3
- Bathrooms: 3
- Full bathrooms: 2
- 1/2 bathrooms: 1
- Main level bathrooms: 1
Bedroom
- Description: Large Open Bedroom, Ceiling Fan, Mountain Views, Bathroom
- Features: Primary Suite
- Level: Upper
- Area: 217 Square Feet
- Dimensions: 14 x 15.5
Bedroom
- Description: Spare Bedroom
- Level: Upper
- Area: 105 Square Feet
- Dimensions: 10 x 10.5
Bedroom
- Description: Open Bedroom With Walk-In Closet
- Level: Upper
- Area: 168.75 Square Feet
- Dimensions: 12.5 x 13.5
Bathroom
- Description: 5 Piece Tile Bath With Jetted Tub, Walk-In Closet
- Features: Primary Suite
- Level: Upper
- Area: 80.75 Square Feet
- Dimensions: 8.5 x 9.5
Bathroom
- Description: Full Bathroom
- Level: Upper
- Area: 37.5 Square Feet
- Dimensions: 5 x 7.5
Bathroom
- Description: Main Floor 1/2 Bath Off Kitchen And Garage
- Level: Main
- Area: 25 Square Feet
- Dimensions: 5 x 5
Dining room
- Description: Open Dining Room In Kitchen With Natural Light
- Level: Main
- Area: 108 Square Feet
- Dimensions: 9 x 12
Kitchen
- Description: Updated Kitchen, Stainless Appliances, Granite Tile Counters
- Level: Main
- Area: 80 Square Feet
- Dimensions: 8 x 10
Living room
- Description: Large Open Living Room With Patio Access
- Level: Main
- Area: 437.5 Square Feet
- Dimensions: 17.5 x 25
Heating
- Forced Air, Natural Gas
Cooling
- Central Air
Appliances
- Included: Cooktop, Dishwasher, Disposal, Dryer, Microwave, Oven, Range, Range Hood, Refrigerator, Self Cleaning Oven, Washer
- Laundry: Laundry Closet
Features
- Ceiling Fan(s), Eat-in Kitchen, Five Piece Bath, Granite Counters, Kitchen Island, Open Floorplan, Pantry, Smoke Free, Tile Counters, Walk-In Closet(s)
- Flooring: Carpet, Tile, Vinyl
- Windows: Double Pane Windows, Window Coverings
- Has basement: No
- Common walls with other units/homes: 1 Common Wall
Interior area
- Total structure area: 1,588
- Total interior livable area: 1,588 sqft
- Finished area above ground: 1,588
Property
Parking
- Total spaces: 2
- Parking features: Concrete
- Attached garage spaces: 1
- Details: Off Street Spaces: 1
Features
- Levels: Two
- Stories: 2
- Entry location: Ground
- Patio & porch: Patio
- Exterior features: Gas Grill, Rain Gutters
- Has view: Yes
- View description: Mountain(s)
Details
- Parcel number: R0478241
- Zoning: Residential
- Special conditions: Standard
Construction
Type & style
- Home type: Townhouse
- Property subtype: Townhouse
- Attached to another structure: Yes
Materials
- Frame, Wood Siding
- Roof: Composition
Condition
- Updated/Remodeled
- Year built: 2008
Utilities & green energy
- Electric: 110V, 220 Volts
- Sewer: Public Sewer
- Utilities for property: Electricity Connected, Natural Gas Available
Community & HOA
Community
- Security: Carbon Monoxide Detector(s), Secured Garage/Parking, Smoke Detector(s)
- Subdivision: Cottonwood South
HOA
- Has HOA: Yes
- Services included: Insurance, Maintenance Grounds, Maintenance Structure, Recycling, Road Maintenance, Snow Removal, Trash, Water
- HOA fee: $450 monthly
- HOA name: Advanced HOA Management
- HOA phone: 303-482-2213
- Second HOA fee: $89 semi-annually
- Second HOA name: Cottonwood South Master Association
- Second HOA phone: 303-221-1117
Location
- Region: Parker
Financial & listing details
- Price per square foot: $265/sqft
- Tax assessed value: $317,447
- Annual tax amount: $2,437
- Date on market: 2/6/2026
- Listing terms: Cash,Conventional,FHA,VA Loan
- Exclusions: Sellers Personal Belongings
- Ownership: Individual
- Electric utility on property: Yes
Price history
| Date | Event | Price |
|---|---|---|
| 3/17/2026 | Sold | $421,500+190.7%$265/sqft |
Source:  REcolorado as distributed by MLS GRID #1839114 Report a problem REcolorado as distributed by MLS GRID #1839114 Report a problem | ||
| 8/21/2012 | Listing removed | $145,000$91/sqft |
Source: Colorado Home Real Estate, Inc. #1118549 Report a problem | ||
| 8/8/2012 | Listed for sale | $145,000+6.6%$91/sqft |
Source: Savannah Heights Realty Report a problem | ||
| 1/16/2012 | Listing removed | $136,000$86/sqft |
Source: Integrity Real Estate, LLC #985554 Report a problem | ||
| 10/24/2011 | Pending sale | $136,000$86/sqft |
Source: Integrity Real Estate, LLC #985554 Report a problem | ||
| 10/21/2011 | Price change | $136,000-8.7%$86/sqft |
Source: Integrity Real Estate, LLC #985554 Report a problem | ||
| 4/9/2011 | Price change | $149,000-6.9%$94/sqft |
Source: Keller Williams LLC #985554 Report a problem | ||
| 3/23/2011 | Price change | $160,000-15.8%$101/sqft |
Source: Keller Williams LLC #985554 Report a problem | ||
| 2/7/2011 | Listed for sale | $190,000$120/sqft |
Source: Keller Williams LLC #966403 Report a problem | ||
Public tax history
| Year | Property taxes | Tax assessment |
|---|---|---|
| 2021 | -- | $22,700 |
Find assessor info on the county website
Neighborhood: 80134
Nearby homes
- $420,0003 bd3 ba1.5k sqft9047 Apache Plume Dr UNIT D, Parker, CO 80134Sold
- $357,2002 bd2 ba1.3k sqft9047 Apache Plume Dr UNIT F, Parker, CO 80134Off Market
- $215,3943 bd3 ba1.5k sqft9047 Apache Plume Dr UNIT A, Parker, CO 80134Off Market
- $291,6623 bd3 ba1.3k sqft9047 Apache Plume Dr UNIT B, Parker, CO 80134Off Market
- $281,5212 bd2 ba1.1k sqft9047 Apache Plume Dr, Parker, CO 80134Off Market
- $315,1603 bd3 ba1.5k sqft9047 Apache Plume Dr UNIT C, Parker, CO 80134Off Market
- $299,5002 bd2 ba1.1k sqft9047 Apache Plume Dr UNIT E, Parker, CO 80134Off Market
- $387,4003 bd3 ba1.5k sqft9047 Apache Plume #C, Parker, CO 80134Off Market
Nearby schools
GreatSchools rating
- 7/10Pine Lane Elementary SchoolGrades: PK-6Distance: 1.8 mi
- 5/10Sierra Middle SchoolGrades: 7-8Distance: 1.2 mi
- 9/10Chaparral High SchoolGrades: 9-12Distance: 1.2 mi
Schools provided by the listing agent
- Elementary: Pine Lane Prim/Inter
- Middle: Sierra
- High: Chaparral
- District: Douglas RE-1
Source: REcolorado as distributed by MLS GRID. This data may not be complete. We recommend contacting the local school district to confirm school assignments for this home.


Get pre-qualified for a loan
At Zillow Home Loans, we can pre-qualify you in as little as 5 minutes with no impact to your credit score.An equal housing lender. NMLS #10287.
- Colorado
- Douglas County
- Parker
- 80134
- 9039 Apache Plume Drive Unit C
Nearby cities
Nearby neighborhoods
Nearby zip codes
Other Parker Topics
