ONE OWNER NORTH WILLOW FARM BEAUTY, LOC LOC LOC 86th and Ditch, St. Vincent Hosp. Nora, Keystone, etc. STUNNING park like ONE ACRE lot end of cul de sac lot w/babbling creek lining the rear of the fully fenced in back yard w/2 teared paver patio and PRIVACY!! Walk into HUGE slat stone entry foyer w/beautiful wood stair case, enter into HUGE 26x14 Great room flanked with BUILT IN BOOKSHELVES, Hardwood floors TONS OF LIGHT, follow to HUGE DINING ROOM opening to UPDATED Gourmet KITCHEN w/BEAUTIFUL CUSTOM NATURAL cherry cabinets, black granite counter tops, coffee bar, 5 burner gas cook top, convection oven, and microwave built in unit, WARMING drawer, spice drawer, trash drawer, plate drawer, mixer drawer, Surround sound, HUGE WINDOWS w/ seating area, walk thru to BEAMED FAMILY ROOM w/fireplace and French doors leading out to VAULTED SUN ROOM which leads out to unbelievable back yard. FIRST FLOOR LAUNDRY W/LAUNDRY SHOOT IN CLOSET, OVERSIZED 2 car SIDE ENTRY garage w/new GARAGE DOOR AND OPENER. UPSTAIRS all NEW PELLA WINDOWS, PRIMARY suite has tons of windows, UPDATE SPA BATHROOM w/Walkin shower, tons of tile, double separate sinks, HUGE MASTER CLOSET W/custom built ins. 3 other large bedrooms and secondary bath also TONS OF CLOSETS. SMOOTH SEALING THRU OUT HOME, NO CARPET IN HOME ALL HARDWOODS. BASEMENT IS NEWLY finished with laminate flooring, built-ins, HUGE workshop, TWO French drain systems, NEAT metal ROPED banister. HOME IS ON STUNNING ONE OF A KIND acre lot at the end of a cul de sac in one of the FIRST planned neighborhoods in the city. NEIGHBORHOOD POOL, Pickle ball and tennis courts, walking trails and so so much more!!
Sold
$517,000
9039 Chestnut Ct, Indianapolis, IN 46260
4beds
3,990sqft
Residential, Single Family Residence
Built in 1968
0.84 Acres Lot
$557,500 Zestimate®
$130/sqft
$4,656 Estimated rent
Home value
$557,500
$530,000 - $597,000
$4,656/mo
Zestimate® history
Owner options
List your home for rent
$4,656/mo
Rent Zestimate®
Find your next renter with Zillow Rental Manager. Plus, with online applications, you can quickly screen prospective tenants – for free.
$4,656/mo
Rent Zestimate®
Refinance and save
$3,442/mo
Est. payment
Refinancing to a lower rate could help reduce your monthly payments and save thousands over the life of the loan.
$3,442/mo
Est. payment
Explore your selling options
Work with a Zillow partner agent
Leverage their expertise and Zillow's premium Showcase listings to get your home seen by more buyers.
Get startedList with your own agent
Get your home in front of millions of buyers by listing it on Zillow.
Learn how to do itSell it yourself
Take full control of how buyers see your home on Zillow by listing For Sale by Owner (FSBO).
List your homeWhat's special
Huge workshopUpdate spa bathroomHuge dining roomVaulted sun roomHuge master closetPrimary suiteLaundry shoot in closet
Zillow last checked:
Listing updated:
Listed by:
Marty Wagner 317-402-4002,
F.C. Tucker Company
Bought with:
Kristian Gaynor
F.C. Tucker Company
Source: MIBOR as distributed by MLS GRID,MLS#: 21967105
Facts & features
Interior
Bedrooms & bathrooms
- Bedrooms: 4
- Bathrooms: 3
- Full bathrooms: 2
- 1/2 bathrooms: 1
- Main level bathrooms: 1
Primary bedroom
- Features: Hardwood
- Level: Upper
- Area: 216 Square Feet
- Dimensions: 12X18
Bedroom 2
- Features: Hardwood
- Level: Upper
- Area: 182 Square Feet
- Dimensions: 13X14
Bedroom 3
- Features: Hardwood
- Level: Upper
- Area: 130 Square Feet
- Dimensions: 13X10
Bedroom 4
- Features: Hardwood
- Level: Upper
- Area: 130 Square Feet
- Dimensions: 13X10
Other
- Features: Hardwood
- Level: Main
- Area: 81 Square Feet
- Dimensions: 9X9
Bonus room
- Features: Laminate
- Level: Basement
- Area: 360 Square Feet
- Dimensions: 18X20
Dining room
- Features: Hardwood
- Level: Main
- Area: 169 Square Feet
- Dimensions: 13X13
Family room
- Features: Hardwood
- Level: Main
- Area: 320 Square Feet
- Dimensions: 16X20
Foyer
- Features: Marble
- Level: Main
- Area: 100 Square Feet
- Dimensions: 10X10
Kitchen
- Features: Hardwood
- Level: Main
- Area: 260 Square Feet
- Dimensions: 20X13
Living room
- Features: Hardwood
- Level: Main
- Area: 364 Square Feet
- Dimensions: 26X14
Workshop
- Features: Other
- Level: Basement
- Area: 280 Square Feet
- Dimensions: 14X20
Heating
- Forced Air
Cooling
- Has cooling: Yes
Appliances
- Included: Gas Cooktop, Dishwasher, Dryer, Disposal, Gas Water Heater, Kitchen Exhaust, Microwave, Oven, Convection Oven, Range Hood, Refrigerator, Warming Drawer, Washer
- Laundry: Main Level
Features
- Double Vanity, Bookcases, Kitchen Island, Entrance Foyer, Hardwood Floors, Pantry, Walk-In Closet(s)
- Flooring: Hardwood
- Windows: Windows Thermal, Windows Vinyl, Wood Frames, Wood Work Painted
- Basement: Finished,Storage Space
- Number of fireplaces: 1
- Fireplace features: Family Room
Interior area
- Total structure area: 3,990
- Total interior livable area: 3,990 sqft
- Finished area below ground: 1,232
Property
Parking
- Total spaces: 2
- Parking features: Attached
- Attached garage spaces: 2
- Details: Garage Parking Other(Garage Door Opener, Guest Street Parking, Keyless Entry, Service Door)
Features
- Levels: Two
- Stories: 2
- Patio & porch: Patio
- Exterior features: Fire Pit, Water Feature Fountain
- Fencing: Fenced,Fence Full Rear,Split Rail
Lot
- Size: 0.84 Acres
- Features: Cul-De-Sac, Curbs, Rural - Subdivision, Storm Sewer, Street Lights, Mature Trees, Wooded
Details
- Parcel number: 490316115017000800
- Horse amenities: None
Construction
Type & style
- Home type: SingleFamily
- Architectural style: Traditional
- Property subtype: Residential, Single Family Residence
Materials
- Brick, Cedar
- Foundation: Block, Crawl Space, Full
Condition
- Updated/Remodeled
- New construction: No
- Year built: 1968
Utilities & green energy
- Water: Municipal/City
Community & HOA
Community
- Security: Security Alarm Paid
- Subdivision: North Willow Farms
HOA
- Has HOA: Yes
- HOA fee: $72 monthly
Location
- Region: Indianapolis
Financial & listing details
- Price per square foot: $130/sqft
- Tax assessed value: $514,400
- Annual tax amount: $4,580
- Date on market: 3/6/2024
- Cumulative days on market: 2 days
Price history
| Date | Event | Price |
|---|---|---|
| 4/12/2024 | Sold | $517,000+3.4%$130/sqft |
Source:  MIBOR as distributed by MLS GRID #21967105 Report a problem MIBOR as distributed by MLS GRID #21967105 Report a problem | ||
| 3/7/2024 | Pending sale | $499,900$125/sqft |
Source: MIBOR as distributed by MLS GRID #21967105 Report a problem | ||
| 3/6/2024 | Listed for sale | $499,900$125/sqft |
Source: MIBOR as distributed by MLS GRID #21967105 Report a problem | ||
Public tax history
| Year | Property taxes | Tax assessment |
|---|---|---|
| 2025 | $5,398 +3.9% | $514,400 +29% |
| 2024 | $5,196 +2.2% | $398,900 +0.9% |
| 2023 | $5,087 +11.1% | $395,200 +6.6% |
| 2022 | $4,581 +12.5% | $370,800 +9% |
| 2021 | $4,071 +23.7% | $340,300 +5.8% |
| 2020 | $3,291 +4.8% | $321,600 +15.3% |
| 2019 | $3,141 +2.8% | $279,000 +2.2% |
| 2018 | $3,054 +1.3% | $272,900 +2.6% |
| 2017 | $3,015 +9.6% | $266,000 -2.3% |
| 2016 | $2,752 +4.9% | $272,300 +7.6% |
| 2014 | $2,622 +0.2% | $253,100 +2.6% |
| 2013 | $2,618 | $246,700 -4.2% |
| 2012 | $2,618 | $257,600 +6.4% |
| 2011 | -- | $242,100 |
| 2010 | $2,267 +10.6% | $242,100 -3% |
| 2009 | $2,051 | $249,600 +5.7% |
| 2007 | -- | $236,200 +2.5% |
| 2006 | -- | $230,400 +14.7% |
| 2005 | -- | $200,800 |
| 2004 | -- | $200,800 |
| 2003 | -- | $200,800 +63.5% |
| 2002 | -- | $122,800 +200% |
| 2001 | -- | $40,930 |
| 2000 | -- | $40,930 |
Find assessor info on the county website
Neighborhood: St Vincent-Greenbriar
Nearby homes
- $502,0004 bd3 ba3.9k sqft9048 Chestnut Ct, Indianapolis, IN 46260Off Market
- $470,8005 bd3 ba3.5k sqft9029 Chestnut Ct, Indianapolis, IN 46260Off Market
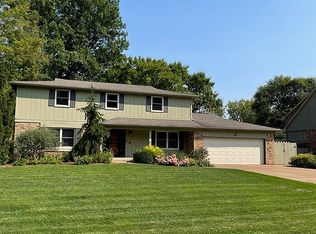
- $352,2003 bd3 ba2.7k sqft9104 Dew Cir, Indianapolis, IN 46260Off Market
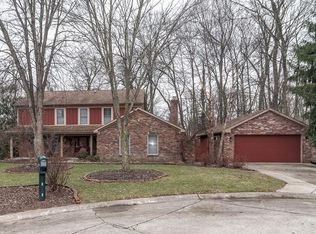
- $269,9003 bd2 ba1.5k sqft9103 Dew Cir, Indianapolis, IN 46260Off Market
- $413,4003 bd1 ba3.4k sqft9019 Chestnut Ct, Indianapolis, IN 46260Off Market
- $386,4004 bd1 ba3.5k sqft9042 Chestnut Ct, Indianapolis, IN 46260Off Market
- $281,9003 bd1 ba1.8k sqft9109 Dew Cir, Indianapolis, IN 46260Off Market
- $247,7003 bd1 ba1.3k sqft9110 Misty Ct, Indianapolis, IN 46260Off Market
Nearby schools
GreatSchools rating
- 5/10Greenbriar Elementary SchoolGrades: K-5Distance: 1 mi
- 8/10Northview Middle SchoolGrades: 6-8Distance: 3 mi
- 6/10North Central High SchoolGrades: 9-12Distance: 3.1 mi
Get a cash offer in 3 minutes
Find out how much your home could sell for in as little as 3 minutes with a no-obligation cash offer.
Estimated market value
$557,500
Get a cash offer in 3 minutes
Find out how much your home could sell for in as little as 3 minutes with a no-obligation cash offer.
Estimated market value
$557,500
- Indiana
- Marion County
- Indianapolis
- 46260
- St Vincent-Greenbriar
- 9039 Chestnut Ct
