Skip main navigation
Sold
  • Price Unknown

    9039 Eagles Vw, Spring Branch, TX 78070

    3beds
    2,455sqft
    Single Family Residence
    Built in 2000
    2.32 Acres Lot
    $709,800 Zestimate®
    $--/sqft
    $4,931 Estimated rent

    Home value

    $709,800

    $674,000 - $745,000

    $4,931/mo

    Zestimate® history
    Loading
    Loading...

    Owner options

    List your home for rent

    $4,931/mo

    Rent Zestimate®

    Find your next renter with Zillow Rental Manager. Plus, with online applications, you can quickly screen prospective tenants – for free.

    Learn more

    $4,931/mo

    Rent Zestimate®

    Refinance and save

    $100/mo

    Est. payment

    Refinancing to a lower rate could help reduce your monthly payments and save thousands over the life of the loan.

    See today's rates

    $100/mo

    Est. payment

    Explore your selling options

    Work with a Zillow partner agent

    Leverage their expertise and Zillow's premium Showcase listings to get your home seen by more buyers.

    Get started

    List with your own agent

    Get your home in front of millions of buyers by listing it on Zillow.

    Learn how to do it

    Sell it yourself

    Take full control of how buyers see your home on Zillow by listing For Sale by Owner (FSBO).

    List your home

    What's special

    Sparkling poolCovered porchesStorage shedUpdated garage doorsFormal dining roomLimestone homeRaised garden beds
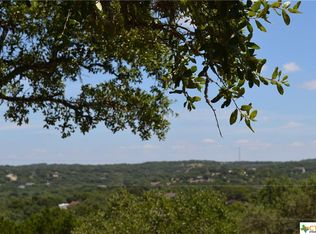
    A View Worthy of the Name. Nestled on 2.32 scenic acres in Creekwood Ranches, 9039 Eagles View offers the Hill Country lifestyle so many buyers dream about-mature Live Oaks, peaceful views, privacy, an in-ground pool, and the flexibility to live, work, entertain, and create all from one exceptional property. The limestone home features 3 bedrooms, 2.5 baths, a first-floor primary suite, formal dining room, updated kitchen with gas cooking, and a dramatic floor-to-ceiling stone fireplace that anchors the living space. Upstairs, a spacious second living area, two generously sized bedrooms, and a full bath provide room for family and guests. What truly sets this property apart is the recently transformed 40' x 30' barn. Thoughtfully finished as an extension of the home's living space, it offers endless possibilities as a workshop, entertainment venue, home business, gym, studio, game room, or hobby space. Recent improvements include new electrical and plumbing, insulated walls, mini-split climate control, three oversized ceiling fans, LED lighting, large picture windows, and updated garage doors. Outdoor living is equally impressive. Enjoy the sparkling pool, raised garden beds, fire pit, covered porches, and multiple outdoor spaces designed to capture breathtaking Hill Country views from every direction. Additional features include a private well with a 6,500-gallon storage tank, RV hookup, storage shed, and numerous major system updates throughout the property. Conveniently located near Canyon Lake, the Guadalupe River, Hwy 46, Hwy 281, Spring Branch, Bulverde, and North San Antonio, this rare property offers the perfect balance of privacy, functionality, and Hill Country charm.

    Zillow last checked:

    Listing updated:

    Listed by:

    Melisa Fitchett TREC #703328 (210) 931-5631,

    Coldwell Banker D'Ann Harper

    Source: LERA MLS,MLS#: 1972992MLS Logo

    Facts & features

    Interior

    Bedrooms & bathrooms
    • Bedrooms: 3
    • Bathrooms: 3
    • Full bathrooms: 2
    • 1/2 bathrooms: 1
    Primary bedroom
    • Features: Outside Access, Walk-In Closet(s), Ceiling Fan(s), Full Bath
    • Area: 288
    • Dimensions: 18 x 16
    Bedroom 2
    • Area: 216
    • Dimensions: 12 x 18
    Bedroom 3
    • Area: 228
    • Dimensions: 19 x 12
    Primary bathroom
    • Features: Tub/Shower Separate, Double Vanity, Soaking Tub
    • Area: 182
    • Dimensions: 13 x 14
    Dining room
    • Area: 192
    • Dimensions: 12 x 16
    Kitchen
    • Area: 195
    • Dimensions: 15 x 13
    Living room
    • Area: 360
    • Dimensions: 24 x 15
    Heating
    • Central, Electric
    Cooling
    • Ceiling Fan(s), Central Air
    Appliances
    • Included: Cooktop, Built-In Oven, Disposal, Dishwasher, Plumbed For Ice Maker, Water Softener Owned, Plumb for Water Softener
    • Laundry: Main Level, Washer Hookup, Dryer Connection
    Features
    • One Living Area, Separate Dining Room, Eat-in Kitchen, Two Eating Areas, Kitchen Island, Pantry, Loft, Utility Room Inside, High Speed Internet, Walk-In Closet(s), Master Downstairs, Ceiling Fan(s), Chandelier, Solid Counter Tops, Programmable Thermostat
    • Flooring: Carpet, Ceramic Tile
    • Windows: Double Pane Windows, Low Emissivity Windows, Window Coverings
    • Has basement: No
    • Number of fireplaces: 1
    • Fireplace features: One, Living Room
    Interior area
    • Total interior livable area: 2,455 sqft

    Property

    Parking
    • Total spaces: 2
    • Parking features: Two Car Garage, Detached, Attached, Garage Faces Side, Garage Door Opener, RV/Boat Parking, Open
    • Attached garage spaces: 2
    Features
    • Levels: Two
    • Stories: 2
    • Patio & porch: Covered, Deck
    • Exterior features: Rain Gutters
    • Has private pool: Yes
    • Pool features: In Ground
    • Has view: Yes
    • View description: County VIew
    Lot
    • Size: 2.32 Acres
    • Features: 2 - 5 Acres, Rolling Slope
    • Residential vegetation: Mature Trees, Partially Wooded, Mature Trees (ext feat)
    Details
    • Additional structures: Shed(s), Workshop
    • Parcel number: 150310015000
    • Horses can be raised: Yes
    • Horse amenities: Barn

    Construction

    Type & style
    • Home type: SingleFamily
    • Property subtype: Single Family Residence
    Materials
    • 4 Sides Masonry, Stone
    • Foundation: Slab
    • Roof: Composition
    Condition
    • Pre-Owned
    • New construction: No
    • Year built: 2000

    Utilities & green energy

    • Electric: Pedernales
    • Gas: Amerigas
    • Sewer: N/A, Septic
    • Water: N/A, Private Well
    • Utilities for property: Private Garbage Service
    Green energy
    • Green verification: HERS Index Score
    • Indoor air quality: Contaminant Control
    • Water conservation: Water-Smart Landscaping

    Community & HOA

    Community
    • Features: Playground, Other
    • Subdivision: Creekwood Ranches
    HOA
    • Has HOA: Yes
    • HOA fee: $100 annually
    • HOA name: CREEKWOOD RANCHES POA
    Location
    • Region: Spring Branch

    Financial & listing details

    • Tax assessed value: $587,784
    • Annual tax amount: $8,975
    • Date on market: 6/25/2026
    • Cumulative days on market: 36 days
    • Listing terms: Conventional,FHA,VA Loan,Cash
    • Road surface type: Paved, Asphalt

    Price history

    DateEventPrice
    8/14/2026Sold--
    Source: LERA MLS #1972992 Report a problem
    7/30/2026Pending sale$725,000$295/sqft
    Source: LERA MLS #1972992 Report a problem
    7/19/2026Contingent$725,000$295/sqft
    Source: LERA MLS #1972992 Report a problem
    7/15/2026Price change$725,000-3.3%$295/sqft
    Source: LERA MLS #1972992 Report a problem
    6/25/2026Listed for sale$750,000+8.7%$305/sqft
    Source: LERA MLS #1972992 Report a problem
    8/16/2022Sold--
    Source: Central Texas MLS #475530 Report a problem
    8/3/2022Pending sale$690,000$281/sqft
    Source: Unlock MLS #3862389 Report a problem
    7/26/2022Contingent$690,000$281/sqft
    Source: Unlock MLS #3862389 Report a problem
    7/26/2022Pending sale$690,000$281/sqft
    Source: Central Texas MLS #475530 Report a problem
    7/16/2022Price change$690,000-4.8%$281/sqft
    Source: Central Texas MLS #475530 Report a problem
    7/3/2022Price change$725,000-3.2%$295/sqft
    Source: Central Texas MLS #475530 Report a problem
    6/23/2022Price change$749,000-6.1%$305/sqft
    Source: LERA MLS #1614188 Report a problem
    6/19/2022Price change$798,000-6%$325/sqft
    Source: Central Texas MLS #475530 Report a problem
    6/13/2022Listed for sale$849,000+112.8%$346/sqft
    Source: LERA MLS #1614188 Report a problem
    10/31/2017Sold--
    Source: Agent Provided Report a problem
    9/15/2017Pending sale$399,000$163/sqft
    Source: BHHS Don Johnson REALTORS (CL) #313540 Report a problem
    8/30/2017Price change$399,000-5.9%$163/sqft
    Source: BHHS Don Johnson REALTORS (CL) #313540 Report a problem
    6/25/2017Price change$424,000-4.7%$173/sqft
    Source: BHHS Don Johnson REALTORS (CL) #313540 Report a problem
    5/19/2017Price change$445,000-3.2%$181/sqft
    Source: BHHS Don Johnson REALTORS (CL) #313540 Report a problem
    5/8/2017Listed for sale$459,900-1.9%$187/sqft
    Source: BHHS Don Johnson, REALTORS #1241119 Report a problem
    5/14/2015Listing removed$469,000$191/sqft
    Source: Coldwell Banker D'Ann Harper, Realtors #1090035 Report a problem
    1/20/2015Listed for sale$469,000$191/sqft
    Source: Coldwell Banker D'Ann Harper Realtors #1090035 Report a problem

    Public tax history

    YearProperty taxesTax assessment
    2025$5,840 +5.2%$587,784 +6.3%
    2024$5,551 +10%$552,967 +4.2%
    2023$5,046 -50.2%$530,640 -11.5%
    2022$10,128 +50.8%$599,370 +59.4%
    2021$6,715 +9.8%$375,990 +9.5%
    2020$6,114 -7.7%$343,240 -4%
    2019$6,622 +4.8%$357,360 +7.4%
    2018$6,316 $332,790 -2.7%
    2017-- $342,100 +3.2%
    2016$4,419 +13.1%$331,500 +15%
    2015$3,906 $288,310 +7.3%
    2014$3,906 $268,750 +4.1%
    2013-- $258,220 +5.3%
    2012-- $245,150 -14.2%
    2011-- $285,790 -1.9%
    2010-- $291,430 -1.5%
    2009-- $295,880
    2008-- --
    2007-- --
    2006-- --
    2005-- --
    2004-- --
    2003-- --
    2002-- --
    2001-- --
    2000-- $21,040
    Find assessor info on the county website

    Neighborhood: 78070

    Nearby schools

    GreatSchools rating
    Schools provided by the listing agent
    • Elementary: Bill Brown
    • Middle: Smithson Valley
    • High: Smithson Valley
    • District: Comal

    Source: LERA MLS. This data may not be complete. We recommend contacting the local school district to confirm school assignments for this home.

    Get a cash offer in 3 minutes
    Find out how much your home could sell for in as little as 3 minutes with a no-obligation cash offer.
    Estimated market value
    $709,800
    Get a cash offer in 3 minutes
    Find out how much your home could sell for in as little as 3 minutes with a no-obligation cash offer.
    Estimated market value
    $709,800