This charming 3-bedroom, 2.5-bath property offers a bright, open floor plan with rich wood-look flooring throughout the main living areas. The spacious living room features a cozy fireplace, flowing seamlessly into the breakfast nook and well-appointed kitchen, which boasts crisp white cabinetry, a center island, and stainless steel appliances. A formal dining area adds versatility for entertaining. Upstairs, the primary suite offers a relaxing retreat with an en-suite bath featuring a soaking tub and separate vanity, while additional bedrooms provide ample space and natural light. Outside, the brick-front exterior and mature landscaping offer classic curb appeal. Move-in ready and thoughtfully laid out, this home is ready for its next owner.
Active
$409,900
9039 Goldfields Dr, Charlotte, NC 28227
3beds
2,879sqft
Single Family Residence
Built in 2006
0.18 Acres Lot
$404,300 Zestimate®
$142/sqft
$43/mo HOA
What's special
- 30 days |
- 367 |
- 27 |
Zillow last checked:
Listing updated:
Listed by:
Steve Metarelis contracts@offerpad.com,
OfferPad Brokerage LLC
Source: Canopy MLS as distributed by MLS GRID,MLS#: 4397588
Facts & features
Interior
Bedrooms & bathrooms
- Bedrooms: 3
- Bathrooms: 3
- Full bathrooms: 2
- 1/2 bathrooms: 1
Primary bedroom
- Level: Upper
Kitchen
- Level: Main
Living room
- Level: Main
Heating
- Natural Gas
Cooling
- Central Air
Appliances
- Included: Dishwasher, Electric Range, Microwave
- Laundry: Inside, Laundry Closet, Upper Level
Features
- Has basement: No
Interior area
- Total structure area: 2,879
- Total interior livable area: 2,879 sqft
- Finished area above ground: 2,879
- Finished area below ground: 0
Property
Parking
- Total spaces: 2
- Parking features: Driveway, Attached Garage, Garage on Main Level
- Attached garage spaces: 2
- Has uncovered spaces: Yes
Features
- Levels: Two
- Stories: 2
Lot
- Size: 0.18 Acres
Details
- Parcel number: 10930446
- Zoning: N1-A
- Special conditions: Standard
Construction
Type & style
- Home type: SingleFamily
- Property subtype: Single Family Residence
Materials
- Stone, Vinyl
- Foundation: Slab
Condition
- New construction: No
- Year built: 2006
Utilities & green energy
- Sewer: Public Sewer
- Water: City
Community & HOA
Community
- Subdivision: Applegate
HOA
- Has HOA: Yes
- HOA fee: $43 monthly
- HOA name: CAMS
- HOA phone: 877-672-2267
Location
- Region: Charlotte
Financial & listing details
- Price per square foot: $142/sqft
- Tax assessed value: $393,300
- Annual tax amount: $3,191
- Date on market: 7/25/2026
- Cumulative days on market: 30 days
- Listing terms: Cash,Conventional,VA Loan
- Road surface type: Concrete, Paved
Estimated market value
$404,300
$384,000 - $425,000
$2,425/mo
Price history
| Date | Event | Price |
|---|---|---|
| 7/26/2026 | Listed for sale | $409,900+20.6%$142/sqft |
Source:  Canopy MLS as distributed by MLS GRID #4397588 Report a problem Canopy MLS as distributed by MLS GRID #4397588 Report a problem | ||
| 6/15/2026 | Sold | $340,000+61.1%$118/sqft |
Source: Public Record Report a problem | ||
| 1/5/2007 | Sold | $211,000$73/sqft |
Source: Public Record Report a problem | ||
Public tax history
| Year | Property taxes | Tax assessment |
|---|---|---|
| 2025 | $3,191 +1.9% | $393,300 |
| 2024 | $3,132 +3.6% | $393,300 |
| 2023 | $3,024 +24.4% | $393,300 +64.6% |
| 2022 | $2,431 +0.5% | $238,900 |
| 2021 | $2,420 +1.2% | $238,900 +0.9% |
| 2020 | $2,391 +0.7% | $236,700 |
| 2019 | $2,376 +13.5% | $236,700 +53.7% |
| 2018 | $2,094 +2.3% | $154,000 |
| 2017 | $2,047 | $154,000 |
| 2016 | $2,047 | $154,000 |
| 2015 | $2,047 +0.3% | $154,000 |
| 2014 | $2,040 | -- |
| 2013 | -- | $154,000 |
| 2012 | -- | $154,000 |
| 2011 | -- | $154,000 -16.5% |
| 2010 | -- | $184,500 |
| 2009 | -- | $184,500 |
| 2008 | -- | $184,500 |
| 2007 | -- | -- |
| 2006 | -- | $25,000 |
Find assessor info on the county website
Monthly payment
Est. payment
Payment breakdown
Explore the cost of this home by adjusting the details. Changes won't be saved.Climate risks
Neighborhood: Becton Park
Nearby schools
GreatSchools rating
- 5/10J H Gunn ElementaryGrades: K-5Distance: 1.1 mi
- 5/10Albemarle Road MiddleGrades: 6-8Distance: 1.9 mi
- 6/10Independence HighGrades: 9-12Distance: 0.6 mi
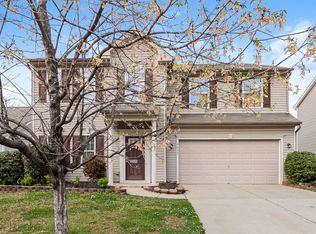
- $413,0004 bd3 ba2.7k sqft9035 Goldfields Dr, Charlotte, NC 28227Off Market
- $453,4006 bd3 ba2.8k sqft6207 Trotters Ridge Rd, Charlotte, NC 28227Off Market
- $397,3004 bd2 ba2.9k sqft6203 Trotters Ridge Rd, Charlotte, NC 28227Off Market
- $387,3003 bd2 ba2.2k sqft9031 Goldfields Dr, Charlotte, NC 28227Off Market
- $342,3003 bd2 ba1.9k sqft6211 Trotters Ridge Rd, Charlotte, NC 28227Off Market
- $490,7004 bd3 ba3.1k sqft5522 Old Meadow Rd, Charlotte, NC 28227Off Market
- $439,2004 bd2 ba2.8k sqft5516 Old Meadow Rd, Charlotte, NC 28227Off Market
- $410,6004 bd2 ba2.8k sqft9025 Goldfields Dr, Charlotte, NC 28227Off Market
A local agent can set up tours, give advice and negotiate with sellers.
Similar homes
- $415,0004 bd3 ba2.8k sqft8523 Mansell Ct, Charlotte, NC 28215For Sale
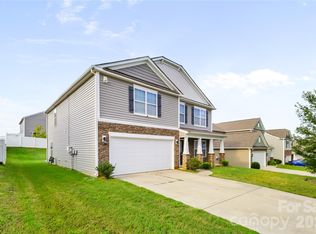
 MLS ID #4376457, Javin Daniels, COMPASS. Canopy MLS as distributed by MLS GRID
 - $399,9003 bd3 ba2.2k sqft7809 E Lane Dr, Charlotte, NC 28212New Construction
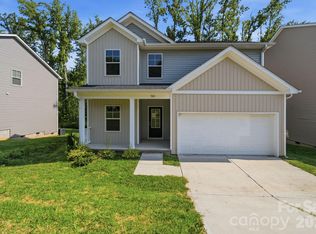 MLS ID #4395836, Nancy Buckstad, EXP Realty LLC Mooresville. Canopy MLS as distributed by MLS GRID
 - $389,0003 bd3 ba2.3k sqft9534 Bradstreet Commons Way, Charlotte, NC 28215For Sale
 MLS ID #4398378, Sophia Spearman, Coldwell Banker Realty. Canopy MLS as distributed by MLS GRID
 - $414,9004 bd3 ba2.5k sqft9839 Jeanette Cir, Charlotte, NC 28213For Sale
 MLS ID #4408924, Robert Salmons, Entera Realty LLC. Canopy MLS as distributed by MLS GRID
 - $389,9004 bd3 ba2.2k sqft6931 Ludell Ln, Charlotte, NC 28215For SaleMLS ID #4408618, Charles Shaw, DASH Carolina. Canopy MLS as distributed by MLS GRID
- $355,0004 bd3 ba2.1k sqft8246 Weeping Fig Ln, Charlotte, NC 28215For SaleMLS ID #4413346, Nancy Buckstad, EXP Realty LLC Mooresville. Canopy MLS as distributed by MLS GRID
- $325,0003 bd3 ba1.4k sqft6013 Vista Woods Ln, Charlotte, NC 28215For SaleMLS ID #4413340, Nancy Buckstad, EXP Realty LLC Mooresville. Canopy MLS as distributed by MLS GRID
- $435,0005 bd3 ba2.6k sqft4010 Lawrence Daniel Dr, Matthews, NC 28104For SaleMLS ID #4410182, Jeffrey Hemme, Cross Keys LLC. Canopy MLS as distributed by MLS GRID
- $359,5005 bd3 ba2.6k sqft8120 Nikki Cole Dr, Charlotte, NC 28215For SaleMLS ID #4392295, Robert Salmons, Entera Realty LLC. Canopy MLS as distributed by MLS GRID
- $394,9354 bd3 ba2k sqft3021 Shaver Ridge Ln, Charlotte, NC 28215New ConstructionCanopy MLS as distributed by MLS GRID
- $420,0004 bd3 ba2.7k sqft4316 Hubbard Rd, Charlotte, NC 28269For SaleMLS ID #4414368, Michael Calabrese, Prism Properties & Development Inc. Canopy MLS as distributed by MLS GRID
- $390,0004 bd3 ba2.3k sqft6237 Sydney Mae Ln, Charlotte, NC 28262For SaleMLS ID #4413394, Blake Keathley, EveryState Inc. Canopy MLS as distributed by MLS GRID
- $404,9004 bd3 ba2.3k sqft8539 Suttonview Dr, Charlotte, NC 28269For SaleMLS ID #4389167, Robert Salmons, Entera Realty LLC. Canopy MLS as distributed by MLS GRID
- $419,9003 bd3 ba2.1k sqft1220 Afternoon Sun Rd, Matthews, NC 28104For SaleMLS ID #4388789, Tracy Medlin, Keller Williams Select. Canopy MLS as distributed by MLS GRID
- $439,8884 bd3 ba3k sqft15614 Normans Landing Dr, Charlotte, NC 28273For SaleMLS ID #4416333, Julie Dailly, NorthGroup Real Estate LLC. Canopy MLS as distributed by MLS GRID
- $439,0003 bd3 ba2.5k sqft9220 Seamill Rd, Charlotte, NC 28278For SaleMLS ID #4411988, Binh Phu, Keller Williams Select. Canopy MLS as distributed by MLS GRID
- $415,0004 bd3 ba2.1k sqft4630 Appley Mead Ln, Charlotte, NC 28269For SaleMLS ID #4357436, Nadia Kernytska, Dalton Wade, Inc.. Canopy MLS as distributed by MLS GRID
- $459,0004 bd3 ba2.5k sqft7731 Beaker Ct, Charlotte, NC 28269For SaleMLS ID #4410357, SheAh Zhu, Honeynest Realty LLC. Canopy MLS as distributed by MLS GRID
- $344,9003 bd3 ba1.9k sqft4636 Meadowfield Rd, Charlotte, NC 28215For SaleMLS ID #4398535, Robert Salmons, Entera Realty LLC. Canopy MLS as distributed by MLS GRID
- $425,0004 bd3 ba2.1k sqft4502 Tabcat Ct, Charlotte, NC 28273For SaleMLS ID #4408826, Caesar Escobar, Milemma Realty, LLC. Canopy MLS as distributed by MLS GRID
