Good things finally come in HUGE packages! Over 5,700sqft of pure bliss available now sitting on nearly 1 acre in charming North Willow Farms. This home is loaded w/ more features than can even be mentioned offering 5bdrms, 3.5baths, primary suite w/ STUNNING walk-in closet + office, multiple living areas, DREAM kitchen designed for hosting Thanksgiving dinner, massive finished basement w/ theater room, game room, exercise room, and even usable space in the mechanical room(!) This gorgeous lot comes w/ a fully fenced backyard, massive shed w/ transoms, immaculate landscaping, and a beautiful open patio. Ask your broker for the updates list because ALL of the major items have been taken care of, which comes as no surprise when you see the true pride of ownership taken in this lovely home. Be sure to check out the clubhouse, pool, tennis courts, and playground while you're here!
Sold
Street View
$595,000
9039 Ironwood Ct, Indianapolis, IN 46260
5beds
5,892sqft
Residential, Single Family Residence
Built in 1972
0.96 Acres Lot
$675,100 Zestimate®
$101/sqft
$4,193 Estimated rent
Home value
$675,100
$628,000 - $736,000
$4,193/mo
Zestimate® history
Owner options
List your home for rent
$4,193/mo
Rent Zestimate®
Find your next renter with Zillow Rental Manager. Plus, with online applications, you can quickly screen prospective tenants – for free.
$4,193/mo
Rent Zestimate®
Refinance and save
$3,571/mo
Est. payment
Refinancing to a lower rate could help reduce your monthly payments and save thousands over the life of the loan.
$3,571/mo
Est. payment
Explore your selling options
Work with a Zillow partner agent
Leverage their expertise and Zillow's premium Showcase listings to get your home seen by more buyers.
Get startedList with your own agent
Get your home in front of millions of buyers by listing it on Zillow.
Learn how to do itSell it yourself
Take full control of how buyers see your home on Zillow by listing For Sale by Owner (FSBO).
List your homeWhat's special
Zillow last checked:
Listing updated:
Listed by:
Brian Maire 317-439-1166,
United Real Estate Indpls,
Benjamin Claghorn,
United Real Estate Indpls
Bought with:
Candice Childs
Scott Estates
Source: MIBOR as distributed by MLS GRID,MLS#: 21988838
Facts & features
Interior
Bedrooms & bathrooms
- Bedrooms: 5
- Bathrooms: 4
- Full bathrooms: 3
- 1/2 bathrooms: 1
- Main level bathrooms: 2
- Main level bedrooms: 1
Primary bedroom
- Features: Carpet
- Level: Upper
- Area: 216 Square Feet
- Dimensions: 18x12
Bedroom 2
- Features: Carpet
- Level: Upper
- Area: 208 Square Feet
- Dimensions: 16x13
Bedroom 3
- Features: Carpet
- Level: Upper
- Area: 176 Square Feet
- Dimensions: 16x11
Bedroom 4
- Features: Carpet
- Level: Upper
- Area: 154 Square Feet
- Dimensions: 14x11
Bedroom 5
- Features: Carpet
- Level: Main
- Area: 132 Square Feet
- Dimensions: 11x12
Dining room
- Features: Carpet
- Level: Main
- Area: 234 Square Feet
- Dimensions: 18x13
Family room
- Features: Carpet
- Level: Main
- Area: 280 Square Feet
- Dimensions: 20x14
Great room
- Features: Carpet
- Level: Main
- Area: 812 Square Feet
- Dimensions: 29x28
Kitchen
- Features: Hardwood
- Level: Main
- Area: 252 Square Feet
- Dimensions: 21x12
Library
- Features: Carpet
- Level: Main
- Area: 169 Square Feet
- Dimensions: 13x13
Living room
- Features: Carpet
- Level: Main
- Area: 168 Square Feet
- Dimensions: 14x12
Office
- Features: Carpet
- Level: Upper
- Area: 80 Square Feet
- Dimensions: 10x08
Play room
- Features: Carpet
- Level: Basement
- Area: 574 Square Feet
- Dimensions: 41x14
Heating
- Dual, Forced Air
Cooling
- Has cooling: Yes
Appliances
- Included: Dishwasher, Dryer, Disposal, Gas Water Heater, Microwave, Double Oven, Electric Oven, Refrigerator, Bar Fridge, Ice Maker, Washer, Water Softener Owned
Features
- Breakfast Bar, Bookcases, Cathedral Ceiling(s), Kitchen Island, Central Vacuum, Entrance Foyer, Hardwood Floors, High Speed Internet, Eat-in Kitchen, Pantry, Supplemental Storage, Walk-In Closet(s), Wet Bar
- Flooring: Hardwood
- Windows: Wood Work Painted
- Basement: Finished
- Number of fireplaces: 2
- Fireplace features: Family Room, Gas Log
Interior area
- Total structure area: 5,892
- Total interior livable area: 5,892 sqft
- Finished area below ground: 1,258
Property
Parking
- Total spaces: 2
- Parking features: Attached
- Attached garage spaces: 2
Features
- Levels: Two
- Stories: 2
- Patio & porch: Covered, Patio
- Fencing: Fenced,Fence Full Rear
Lot
- Size: 0.96 Acres
- Features: Sidewalks, Street Lights, Mature Trees, Trees-Small (Under 20 Ft)
Details
- Parcel number: 490316102031000800
- Horse amenities: None
Construction
Type & style
- Home type: SingleFamily
- Architectural style: Traditional
- Property subtype: Residential, Single Family Residence
Materials
- Brick, Wood Siding
- Foundation: Block
Condition
- New construction: No
- Year built: 1972
Utilities & green energy
- Water: Municipal/City
Community & HOA
Community
- Security: Security Alarm Paid
- Subdivision: North Willow Farms
HOA
- Has HOA: Yes
- Amenities included: Clubhouse, Pool, Tennis Court(s)
- Services included: Clubhouse, Insurance, Maintenance, ParkPlayground, Snow Removal, Tennis Court(s)
- HOA fee: $580 annually
Location
- Region: Indianapolis
Financial & listing details
- Price per square foot: $101/sqft
- Tax assessed value: $628,200
- Annual tax amount: $6,252
- Date on market: 7/6/2024
- Cumulative days on market: 46 days
Price history
| Date | Event | Price |
|---|---|---|
| 9/3/2024 | Sold | $595,000-0.8%$101/sqft |
Source:  MIBOR as distributed by MLS GRID #21988838 Report a problem MIBOR as distributed by MLS GRID #21988838 Report a problem | ||
| 7/23/2024 | Pending sale | $599,900$102/sqft |
Source: MIBOR as distributed by MLS GRID #21988838 Report a problem | ||
| 7/6/2024 | Listed for sale | $599,900-4%$102/sqft |
Source: MIBOR as distributed by MLS GRID #21988838 Report a problem | ||
| 7/6/2024 | Listing removed | -- |
Source: MIBOR as distributed by MLS GRID #21982798 Report a problem | ||
| 6/27/2024 | Price change | $624,900-2.3%$106/sqft |
Source: MIBOR as distributed by MLS GRID #21982798 Report a problem | ||
| 6/18/2024 | Price change | $639,900-1.5%$109/sqft |
Source: MIBOR as distributed by MLS GRID #21982798 Report a problem | ||
| 6/5/2024 | Listed for sale | $649,900+79.5%$110/sqft |
Source: MIBOR as distributed by MLS GRID #21982798 Report a problem | ||
| 6/20/2011 | Sold | $362,000+0.6%$61/sqft |
Source: MIBOR as distributed by MLS GRID #21123652 Report a problem | ||
| 5/24/2011 | Listed for sale | $359,900$61/sqft |
Source: F. C. Tucker Company, Inc #21123652 Report a problem | ||
Public tax history
| Year | Property taxes | Tax assessment |
|---|---|---|
| 2025 | $6,145 +2.8% | $628,200 +38.9% |
| 2024 | $5,981 -4.3% | $452,200 +1% |
| 2023 | $6,252 +11.9% | $447,600 -1% |
| 2022 | $5,587 +13.2% | $452,300 +9.8% |
| 2021 | $4,935 +11.7% | $411,900 +6.4% |
| 2020 | $4,419 +12.2% | $387,300 +4.2% |
| 2019 | $3,939 +1.1% | $371,600 +9.2% |
| 2018 | $3,896 +2.7% | $340,300 +0.6% |
| 2017 | $3,793 +9% | $338,200 -1.9% |
| 2016 | $3,478 +7.2% | $344,900 +10.8% |
| 2014 | $3,245 -3.9% | $311,400 +3% |
| 2013 | $3,377 | $302,400 -6.7% |
| 2012 | $3,377 | $324,000 +4% |
| 2011 | -- | $311,500 |
| 2010 | $3,085 +10.3% | $311,500 -3.4% |
| 2009 | $2,796 | $322,300 +6.4% |
| 2007 | -- | $302,800 +3.9% |
| 2006 | -- | $291,300 +17.4% |
| 2005 | -- | $248,100 |
| 2004 | -- | $248,100 +28.2% |
| 2003 | -- | $193,600 +58.2% |
| 2002 | -- | $122,400 +200% |
| 2001 | -- | $40,800 |
| 2000 | -- | $40,800 |
Find assessor info on the county website
Neighborhood: St Vincent-Greenbriar
Nearby homes
- $414,2004 bd3 ba3k sqft9043 Ironwood Ct, Indianapolis, IN 46260Off Market
- $464,8005 bd4 ba3.1k sqft9035 Ironwood Ct, Indianapolis, IN 46260Off Market
- $549,2004 bd2 ba4.2k sqft9038 Dewberry Ct, Indianapolis, IN 46260Off Market
- $499,0004 bd3 ba4.4k sqft9034 Dewberry Ct, Indianapolis, IN 46260Off Market
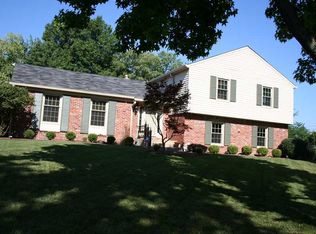
- $468,4004 bd3 ba3.4k sqft9042 Ironwood Ct, Indianapolis, IN 46260Off Market
- $488,8004 bd3 ba4.1k sqft9027 Ironwood Ct, Indianapolis, IN 46260Off Market
- $242,6003 bd2 ba1.6k sqft2061 Emily Dr, Indianapolis, IN 46260Off Market
- $440,2005 bd3 ba3.7k sqft9044 Dewberry Ct, Indianapolis, IN 46260Off Market
Nearby schools
GreatSchools rating
- 3/10Greenbriar Elementary SchoolGrades: K-5Distance: 1.2 mi
- 5/10Northview Middle SchoolGrades: 6-8Distance: 3.5 mi
- 7/10North Central High SchoolGrades: 9-12Distance: 3.6 mi
Get a cash offer in 3 minutes
Find out how much your home could sell for in as little as 3 minutes with a no-obligation cash offer.
Estimated market value
$675,100
Get a cash offer in 3 minutes
Find out how much your home could sell for in as little as 3 minutes with a no-obligation cash offer.
Estimated market value
$675,100
- Indiana
- Marion County
- Indianapolis
- 46260
- St Vincent-Greenbriar
- 9039 Ironwood Ct
Nearby cities
Nearby neighborhoods
Nearby zip codes
Other Indianapolis Topics
