Skip main navigation
Off market
  • $669,700

    9039 Kennebec Pass Trl, Colorado Springs, CO 80924

    4beds
    3baths
    3,606sqft
    SingleFamily
    Built in 2015
    6,534 Square Feet Lot
    $669,700 Zestimate®
    $186/sqft
    $3,264 Estimated rent

    Home value

    $669,700

    $636,000 - $703,000

    $3,264/mo

    Zestimate® history
    Loading
    Loading...

    Owner options

    List your home for rent

    $3,264/mo

    Rent Zestimate®

    Find your next renter with Zillow Rental Manager. Plus, with online applications, you can quickly screen prospective tenants – for free.

    Learn more

    $3,264/mo

    Rent Zestimate®

    Refinance and save

    $3,913/mo

    Est. payment

    Refinancing to a lower rate could help reduce your monthly payments and save thousands over the life of the loan.

    See today's rates

    $3,913/mo

    Est. payment

    Explore your selling options

    Work with a Zillow partner agent

    Leverage their expertise and Zillow's premium Showcase listings to get your home seen by more buyers.

    Get started

    List with your own agent

    Get your home in front of millions of buyers by listing it on Zillow.

    Learn how to do it

    Sell it yourself

    Take full control of how buyers see your home on Zillow by listing For Sale by Owner (FSBO).

    List your home

    What's special

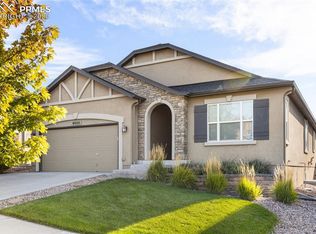
    Better than new and backs to open space! STUNNING Keller Homes Fresco model, a highly sought after open ranch floor plan with soaring ceiling heights, wall to wall windows and designer upgrades throughout! Enjoy all of the neighborhood amenities with access to the community trail system for a walks to schools, parks, the Cordera clubhouse & pool, while having a tranquil backyard that overlooks open space filled with birds, water fowl, lush plant life and amazing sunrises. See supplemental remarks for more property details: Upon entering, you're immediately welcomed with a wide entry and expansive hardwood flooring throughout the main level. The large kitchen boasts a 9' island open to the Great Room and bright eating nook. Amenities include cabinets to the ceiling w/crown molding, soft-close drawers, under-cabinet lighting, subway tile backsplash, 5 burner gas range w/convection oven, dedicated pantry, adjacent separate dining room and designer light fixtures. The Great Room offers a gas fireplace with a stone masonry surround, custom built-in bookcases, surround sound and wall to wall windows overlooking the open space. Retreat in the large master suite, complete with an upgraded Spa 4pc bathroom; Gorgeous tile, custom mirrors, large quartz counter, under-mount sinks, window seat and a no-step walk-in shower with a built-in bench and recessed shelf. The basement offers 9' ceilings, a very large recreation room, separate game room (could be a 5th bedroom), and a great bonus space with barn doors that is currently used as a home gym. Sunshine seems to pour into the basement thru south facing windows. Plenty of storage in the dedicated storage room or within the oversized 2.5 car garage. Very attractive low maintenance landscaping with a concrete walkway. This is a must see!

    This property is off market, which means it's not currently listed for sale or rent on Zillow. This may be different from what's available on other websites or public sources.
    Facts & features

    Interior

    Bedrooms & bathrooms
    • Bedrooms: 4
    • Bathrooms: 3
    Heating
    • Forced air
    Appliances
    • Included: Dryer, Range / Oven, Refrigerator, Washer
    Features
    • Flooring: Carpet, Hardwood
    • Basement: Finished
    Interior area
    • Total interior livable area: 3,606 sqft

    Property

    Parking
    • Parking features: Garage - Attached
    Features
    • Exterior features: Stucco
    Lot
    • Size: 6,534 Square Feet
    Details
    • Parcel number: 6236204214

    Construction

    Type & style
    • Home type: SingleFamily
    Materials
    • Frame
    • Roof: Composition
    Condition
    • Year built: 2015

    Community & HOA

    HOA
    • Has HOA: Yes
    • HOA fee: $105 monthly
    Location
    • Region: Colorado Springs

    Financial & listing details

    • Price per square foot: $186/sqft
    • Tax assessed value: $694,230
    • Annual tax amount: $2,547

    Price history

    DateEventPrice
    10/15/2019Sold$493,000-1%$137/sqft
    Source: Public Record Report a problem
    9/5/2019Listed for sale$498,000+20.9%$138/sqft
    Source: Re/Max Advantage Realty, Inc. #5757138 Report a problem
    9/29/2015Sold$411,997$114/sqft
    Source: Public Record Report a problem

    Public tax history

    YearProperty taxesTax assessment
    2024$2,547 +8.4%$46,520
    2023$2,350 -15.3%$46,520 +31%
    2022$2,776 $35,520 -2.8%
    2021-- $36,540 +8.5%
    2020$2,998 +0.9%$33,690
    2019$2,970 +6.5%$33,690 +7.7%
    2018$2,790 -0.3%$31,270
    2017$2,799 +0.3%$31,270 -3.9%
    2016$2,790 -4%$32,550 +130%
    2015$2,907 +281.5%$14,150 +65.7%
    2014$762 $8,540
    2013-- --
    Find assessor info on the county website

    Neighborhood: Briargate

    Nearby schools

    GreatSchools rating
    Get a cash offer in 3 minutes
    Find out how much your home could sell for in as little as 3 minutes with a no-obligation cash offer.
    Estimated market value
    $669,700
    Get a cash offer in 3 minutes
    Find out how much your home could sell for in as little as 3 minutes with a no-obligation cash offer.
    Estimated market value
    $669,700