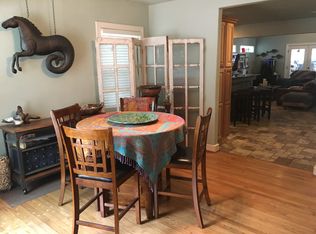
Charming and quaint, this beautifully maintained cottage is nestled in the heart of Little Forest Hills—one of East Dallas’ most vibrant and sought-after neighborhoods. Set along picturesque, tree-lined streets, the home is just a short walk to White Rock Lake and the Dallas Arboretum, offering the perfect blend of nature and city living. Inside, you’ll find fresh paint and rich hardwood floors throughout which enhances the home’s warm, inviting cottage feel. The kitchen is both stylish and functional with stainless steel appliances, butcher block countertops, subway tile and decorative lighting. The recently renovated bathroom includes extra storage. Elfa closet systems in two of the bedrooms provides smart organization throughout the home. The backyard is truly special—a gardener’s dream with a certified Monarch Waystation designed to support butterflies during their migration. A spacious deck extends the living area outdoors, making it perfect for relaxing or entertaining. There is a detached studio with an AC unit in the backyard as well offering incredible flexibility, ideal for an office, gym, or an art studio. New roof 2026! Refrigerator, washer, and dryer all convey with the property. A rare opportunity to own a charming home in one of East Dallas’ most cherished communities.
Sold
Price Unknown
9039 Redondo Dr, Dallas, TX 75218
3beds
1,074sqft
Single Family Residence
Built in 1945
8,189 Square Feet Lot
$467,200 Zestimate®
$--/sqft
$2,218 Estimated rent
Home value
$467,200
$444,000 - $491,000
$2,218/mo
Zestimate® history
Owner options
List your home for rent
$2,218/mo
Rent Zestimate®
Find your next renter with Zillow Rental Manager. Plus, with online applications, you can quickly screen prospective tenants – for free.
$2,218/mo
Rent Zestimate®
Refinance and save
Refinancing to a lower rate could help reduce your monthly payments and save thousands over the life of the loan.
Explore your selling options
Work with a Zillow partner agent
Leverage their expertise and Zillow's premium Showcase listings to get your home seen by more buyers.
Get startedList with your own agent
Get your home in front of millions of buyers by listing it on Zillow.
Learn how to do itSell it yourself
Take full control of how buyers see your home on Zillow by listing For Sale by Owner (FSBO).
List your homeWhat's special
Beautifully maintained cottageFresh paintRich hardwood floors throughoutStainless steel appliancesRecently renovated bathroomSubway tileButcher block countertops
Zillow last checked:
Listing updated:
Listed by:
Meredith Taylor 0701403 214-718-2545,
Allie Beth Allman & Assoc. 214-521-7355
Bought with:
Chelsea Chiu, 0752939
Christie's Lone Star
Source: NTREIS,MLS#: 21210875
Facts & features
Interior
Bedrooms & bathrooms
- Bedrooms: 3
- Bathrooms: 1
- Full bathrooms: 1
Primary bedroom
- Features: Ceiling Fan(s)
- Level: First
- Dimensions: 12 x 13
Bedroom
- Level: First
- Dimensions: 12 x 12
Bedroom
- Features: Ceiling Fan(s)
- Level: First
- Dimensions: 11 x 14
Living room
- Features: Ceiling Fan(s)
- Level: First
- Dimensions: 14 x 17
Heating
- Central, Natural Gas
Cooling
- Central Air, Ceiling Fan(s), Electric
Appliances
- Included: Dishwasher, Disposal, Gas Oven, Gas Range, Microwave, Refrigerator
Features
- Decorative/Designer Lighting Fixtures, Eat-in Kitchen, Cable TV
- Has basement: No
- Has fireplace: No
Interior area
- Total interior livable area: 1,074 sqft
Property
Parking
- Parking features: Circular Driveway
Features
- Levels: One
- Stories: 1
- Pool features: None
Lot
- Size: 8,189 Square Feet
- Dimensions: 55 x 150
Details
- Parcel number: 00000373336000000
Construction
Type & style
- Home type: SingleFamily
- Architectural style: Detached
- Property subtype: Single Family Residence
Condition
- Year built: 1945
Utilities & green energy
- Sewer: Public Sewer
- Water: Public
- Utilities for property: Electricity Available, Natural Gas Available, Sewer Available, Water Available, Cable Available
Community & HOA
Community
- Subdivision: Broadvu Add
HOA
- Has HOA: No
Location
- Region: Dallas
Financial & listing details
- Tax assessed value: $504,170
- Annual tax amount: $11,226
- Date on market: 3/26/2026
- Cumulative days on market: 79 days
Price history
| Date | Event | Price |
|---|---|---|
| 7/21/2026 | Sold | -- |
Source: NTREIS #21210875 Report a problem | ||
| 7/1/2026 | Pending sale | $485,000$452/sqft |
Source: NTREIS #21210875 Report a problem | ||
| 6/13/2026 | Listed for sale | $485,000$452/sqft |
Source: NTREIS #21210875 Report a problem | ||
| 5/28/2026 | Contingent | $485,000$452/sqft |
Source: NTREIS #21210875 Report a problem | ||
| 5/13/2026 | Price change | $485,000-2.8%$452/sqft |
Source: NTREIS #21210875 Report a problem | ||
| 3/26/2026 | Listed for sale | $499,000+193.7%$465/sqft |
Source: NTREIS #21210875 Report a problem | ||
| 2/1/2012 | Sold | -- |
Source: Agent Provided Report a problem | ||
| 12/7/2011 | Price change | $169,900-10.1%$158/sqft |
Source: Coldwell Banker Residential Brokerage - #11655990 Report a problem | ||
| 11/10/2011 | Price change | $188,900+0.5%$176/sqft |
Source: Coldwell Banker Residential Brokerage - #11655990 Report a problem | ||
| 11/5/2011 | Price change | $188,000-0.5%$175/sqft |
Source: Coldwell Banker Residential Brokerage - #11655990 Report a problem | ||
| 10/14/2011 | Price change | $189,000-5.5%$176/sqft |
Source: Coldwell Banker Residential Brokerage - #11655990 Report a problem | ||
| 9/10/2011 | Listed for sale | $199,900+110.4%$186/sqft |
Source: Coldwell Banker Residential Brokerage - #11655990 Report a problem | ||
| 9/17/2010 | Sold | -- |
Source: Agent Provided Report a problem | ||
| 5/27/2010 | Listed for sale | $95,000$88/sqft |
Source: Ebby Halliday Realtors #11409496 Report a problem | ||
Public tax history
| Year | Property taxes | Tax assessment |
|---|---|---|
| 2025 | $6,845 +5% | $504,170 +2.2% |
| 2024 | $6,518 +8.7% | $493,110 +17.1% |
| 2023 | $5,997 -8.1% | $421,170 +17.4% |
| 2022 | $6,523 +2.4% | $358,600 +19.9% |
| 2021 | $6,373 -2.8% | $299,100 |
| 2020 | $6,555 +9.5% | $299,100 |
| 2019 | $5,989 +6.3% | $299,100 +6.8% |
| 2018 | $5,635 +15.8% | $280,060 +15.1% |
| 2017 | $4,867 +10.7% | $243,380 +5.1% |
| 2016 | $4,396 +14.3% | $231,580 +24.4% |
| 2015 | $3,847 | $186,120 +4.7% |
| 2014 | $3,847 | $177,700 |
| 2013 | -- | -- |
| 2012 | -- | -- |
| 2011 | -- | -- |
| 2010 | -- | -- |
| 2009 | -- | -- |
| 2008 | -- | -- |
| 2007 | -- | -- |
| 2005 | -- | -- |
| 2004 | -- | -- |
| 2003 | -- | -- |
| 2002 | -- | -- |
| 2001 | -- | -- |
Find assessor info on the county website
Neighborhood: Little Forest Hills
Nearby homes
- $415,3002 bd1 ba1k sqft9043 Redondo Dr, Dallas, TX 75218Off Market
- $427,2002 bd1 ba1k sqft9035 Redondo Dr, Dallas, TX 75218Off Market
- $633,9002 bd2 ba1.5k sqft9029 Redondo Dr, Dallas, TX 75218Off Market
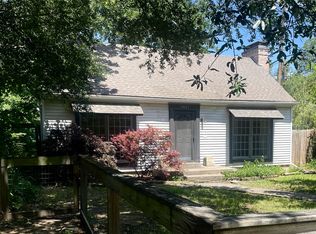
- $--2 bd2 ba1.3k sqft9047 Redondo Dr, Dallas, TX 75218Sold
- $353,9002 bd1 ba966 sqft9025 Redondo Dr, Dallas, TX 75218Off Market
- $342,5002 bd1 ba975 sqft9038 Forest Hills Blvd, Dallas, TX 75218Off Market
- $--4 bd4 ba4.1k sqft9034 Forest Hills Blvd, Dallas, TX 75218Sold
- $620,9003 bd2 ba1.8k sqft9042 Forest Hills Blvd, Dallas, TX 75218Off Market
Nearby schools
GreatSchools rating
- 8/10Alex Sanger Elementary SchoolGrades: PK-8Distance: 0.9 mi
- 4/10Bryan Adams High SchoolGrades: 9-12Distance: 1.5 mi
- 5/10W High Gaston Middle SchoolGrades: 6-8Distance: 0.7 mi
Schools provided by the listing agent
- Elementary: Sanger
- Middle: Gaston
- High: Adams
- District: Dallas ISD
Source: NTREIS. This data may not be complete. We recommend contacting the local school district to confirm school assignments for this home.
Get a cash offer in 3 minutes
Find out how much your home could sell for in as little as 3 minutes with a no-obligation cash offer.
Estimated market value
$467,200
Get a cash offer in 3 minutes
Find out how much your home could sell for in as little as 3 minutes with a no-obligation cash offer.
Estimated market value
$467,200
- Texas
- Dallas County
- Dallas
- 75218
- Little Forest Hills
- 9039 Redondo Dr
