Set on 7.91 private acres with a pond, this five-bedroom Cape Cod offers the space, seclusion, and privacy that's tough to find. A private road leads back to the home, tucked away from the road with room to roam.
Inside, the main level was recently remodeled with an updated kitchen, fresh paint, and new flooring. The primary suite is conveniently located on the main floor, with a walk-in closet and private bath — and main-floor laundry makes everyday living even easier. The open living room, dining area, and kitchen flow together, with a half bath rounding out the level. Upstairs, four additional bedrooms and an updated bath give everyone their own space, including one bedroom with two walk-in closets. The basement could be finished for additional living space.
The home is zoned Montrose Community Schools with Flushing school of choice poickup available at Seymour Rd. Private Road maintenance only $150/yr.
For sale
$459,900
9039 Riverview Ct, Flushing, MI 48433
5beds
2,505sqft
Single Family Residence
Built in 1999
7.91 Acres Lot
$-- Zestimate®
$184/sqft
$13/mo HOA
What's special
- 4 days |
- 468 |
- 32 |
Zillow last checked:
Listing updated:
Listed by:
Annie C Rodgers 989-820-4153,
Knockout Real Estate 989-652-6300
Source: Realcomp II,MLS#: 20261065079
Facts & features
Interior
Bedrooms & bathrooms
- Bedrooms: 5
- Bathrooms: 3
- Full bathrooms: 2
- 1/2 bathrooms: 1
Primary bedroom
- Level: Entry
- Area: 182
- Dimensions: 14 X 13
Bedroom
- Level: Second
- Area: 143
- Dimensions: 11 X 13
Bedroom
- Level: Second
- Area: 154
- Dimensions: 14 X 11
Bedroom
- Level: Second
- Area: 180
- Dimensions: 18 X 10
Bedroom
- Level: Second
- Area: 224
- Dimensions: 14 X 16
Primary bathroom
- Level: Entry
- Area: 112
- Dimensions: 8 X 14
Other
- Level: Second
- Area: 102
- Dimensions: 6 X 17
Other
- Level: Entry
- Area: 20
- Dimensions: 5 X 4
Dining room
- Level: Entry
- Area: 154
- Dimensions: 14 X 11
Kitchen
- Level: Entry
- Area: 143
- Dimensions: 11 X 13
Laundry
- Level: Entry
- Area: 63
- Dimensions: 9 X 7
Living room
- Level: Entry
- Area: 357
- Dimensions: 21 X 17
Heating
- Forced Air, Propane
Features
- Basement: Partial,Unfinished
- Has fireplace: No
Interior area
- Total interior livable area: 2,505 sqft
- Finished area above ground: 2,505
Property
Parking
- Total spaces: 3
- Parking features: Three Car Garage, Attached
- Garage spaces: 3
Features
- Levels: Two
- Stories: 2
- Entry location: GroundLevelwSteps
- Pool features: None
Lot
- Size: 7.91 Acres
Details
- Parcel number: 1334300028
- Special conditions: Short Sale No,Standard
Construction
Type & style
- Home type: SingleFamily
- Architectural style: Cape Cod
- Property subtype: Single Family Residence
Materials
- Vinyl Siding
- Foundation: Basement, Block, Crawl Space
- Roof: Asphalt
Condition
- New construction: No
- Year built: 1999
Utilities & green energy
- Sewer: Septic Tank
- Water: Well
Community & HOA
HOA
- Has HOA: Yes
- HOA fee: $150 annually
Location
- Region: Flushing
Financial & listing details
- Price per square foot: $184/sqft
- Tax assessed value: $134,788
- Annual tax amount: $5,302
- Date on market: 8/17/2026
- Cumulative days on market: 4 days
- Listing agreement: Exclusive Right To Sell
- Listing terms: Cash,Conventional
Estimated market value
Not available
Estimated sales range
Not available
$2,641/mo
Price history
| Date | Event | Price |
|---|---|---|
| 8/17/2026 | Listed for sale | $459,900+0.2%$184/sqft |
Source:  Realcomp II #20261065079 Report a problem Realcomp II #20261065079 Report a problem | ||
| 8/10/2026 | Listing removed | -- |
Source: Owner Report a problem | ||
| 8/7/2026 | Price change | $458,900-0.2%$183/sqft |
Source: Owner Report a problem | ||
| 7/28/2026 | Listed for sale | $459,900+62.8%$184/sqft |
Source: Owner Report a problem | ||
| 6/20/2018 | Sold | $282,500+2.8%$113/sqft |
Source:  MiRealSource #21443821 Report a problem MiRealSource #21443821 Report a problem | ||
| 5/18/2018 | Pending sale | $274,900$110/sqft |
Source: CENTURY 21 Woodland Realty #100001873 Report a problem | ||
| 5/9/2018 | Listed for sale | $274,900$110/sqft |
Source: CENTURY 21 Woodland Realty #100001873 Report a problem | ||
| 5/7/2018 | Pending sale | $274,900$110/sqft |
Source: CENTURY 21 Woodland Realty #100001873 Report a problem | ||
| 5/3/2018 | Listed for sale | $274,900+10.4%$110/sqft |
Source: Century 21 Woodland Realty #100001873 Report a problem | ||
| 8/16/2017 | Sold | $249,000-2.4%$99/sqft |
Source: MiRealSource #21314845 Report a problem | ||
| 7/12/2017 | Pending sale | $255,000$102/sqft |
Source: EXP Realty #30068188 Report a problem | ||
| 6/29/2017 | Listed for sale | $255,000+8.5%$102/sqft |
Source: EXP Realty #30068188 Report a problem | ||
| 8/24/2006 | Sold | $235,000$94/sqft |
Source: MiRealSource #20271681 Report a problem | ||
Public tax history
| Year | Property taxes | Tax assessment |
|---|---|---|
| 2025 | $5,157 +4.6% | $167,400 +1.5% |
| 2024 | $4,931 | $165,000 +4.4% |
| 2023 | -- | $158,000 +14.6% |
| 2022 | -- | $137,900 +5.6% |
| 2021 | -- | $130,600 +2.1% |
| 2020 | -- | $127,900 +15.1% |
| 2019 | -- | $111,100 +16.3% |
| 2018 | $3,893 +31.2% | $95,500 |
| 2017 | $2,968 +0.9% | $95,500 +4.5% |
| 2016 | $2,940 | $91,400 -5% |
| 2015 | $2,940 +212% | $96,200 +2% |
| 2014 | $942 | $94,300 +19.8% |
| 2012 | -- | $78,700 -9.4% |
| 2011 | -- | $86,900 -8.1% |
| 2010 | -- | $94,600 -26.3% |
| 2008 | $2,905 | $128,300 -0.9% |
| 2006 | -- | $129,500 +9.2% |
| 2005 | -- | $118,600 +2.6% |
| 2004 | -- | $115,600 +7% |
| 2003 | -- | $108,000 +11% |
| 2002 | -- | $97,300 |
Find assessor info on the county website
Monthly payment
Est. payment
Payment breakdown
Explore the cost of this home by adjusting the details. Changes won't be saved.Climate risks
Neighborhood: 48433
Nearby schools
GreatSchools rating
- 7/10Carter Elementary SchoolGrades: PK-4Distance: 3.2 mi
- 7/10Hill-Mccloy High SchoolGrades: 8-12Distance: 3.3 mi
- 6/10Kuehn-Haven Middle SchoolGrades: 4-8Distance: 3.4 mi
- $298,3003 bd2 ba1.8k sqft9027 Riverview Ct, Flushing, MI 48433Off Market
- $373,0003 bd2 ba2.4k sqft9059 Riverview Ct, Flushing, MI 48433Off Market
- $269,0004 bd1 ba1.5k sqft10062 Frances Rd, Flushing, MI 48433Off Market
- $27,000-- bd-- ba-- sqft10062 Frances Rd, Flushing, MI 48433Off Market
- $297,5003 bd2 ba2.4k sqft9040 Riverview Ct, Flushing, MI 48433Off Market
- $18,000-- bd-- ba-- sqft9052 Riverview Ct, Flushing, MI 48433Off Market
- $212,1004 bd2 ba2.3k sqft9030 Riverview Ct, Flushing, MI 48433Off Market
- $20,800-- bd-- ba-- sqft9030 Riverview Ct, Flushing, MI 48433Off Market
A local agent can set up tours, give advice and negotiate with sellers.
Similar homes
- $499,9003 bd3 ba2.2k sqft11042 W Mount Morris Rd, Flushing, MI 48433For Sale

 MLS ID #20261062735, Jodie Morgan, Vylla Home. Realcomp II
 - $449,9003 bd3 ba2.5k sqft5464 N Seymour Rd, Flushing, MI 48433For Sale
 MLS ID #20261007706, Janeen Reigle, Century 21 Metro Brokers. Realcomp II
 - $389,9005 bd4 ba3.3k sqft8484 Wesley Dr, Flushing, MI 48433For Sale
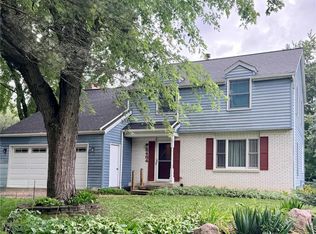 MLS ID #20261065347, William Alvin, Epique Realty. Realcomp II
 - $389,0004 bd2 ba1.8k sqft7310 N Seymour Rd, Flushing, MI 48433For Sale
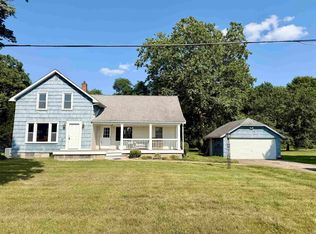
 MLS ID #50217473, Matthew C Henry, Banacki Properties. MiRealSource
 - $--4 bd3 ba2.5k sqft207 Bellewood Dr, Flushing, MI 48433AuctionAuction.com 2
- $400,0003 bd2 ba3k sqft9264 Duffield Rd, Montrose, MI 48457For SaleMLS ID #20261059412, Jennifer Tremaine, Real Estate by Tremaine. Realcomp II
- $314,9004 bd2 ba1.9k sqft5140 N McKinley Rd, Flushing, MI 48433For SaleMLS ID #50218729, Kraig A Kuehnemund, Dane Seltzer Real Estate Group. MiRealSource
- $385,0004 bd3 ba2.5k sqft5048 Meadowbrook Ln, Flushing, MI 48433For SaleMLS ID #20261062864, Kari Hartley, RE/MAX Town & Country. Realcomp II
- $349,9005 bd3 ba2.4k sqft13504 Seymour Rd, Montrose, MI 48457For SaleMLS ID #50218029, Sada V McNiel, ERA Prime Real Estate Group. MiRealSource
- $230,0005 bd2 ba1.7k sqft8534 Tim Tam Trl, Flushing, MI 48433For SaleMLS ID #20261062169, Terri Ijames, Epique Realty. Realcomp II
- $449,9004 bd4 ba3.3k sqft7432 River Rd, Flushing, MI 48433For SaleMLS ID #50208651, Rob Moen, Keller Williams First. MiRealSource
- $249,9003 bd2 ba1.9k sqft10215 W Frances Rd, Flushing, MI 48433For SaleMLS ID #20261064290, Christopher G Gustafson, Rise Realty. Realcomp II
- $439,9004 bd3 ba3.7k sqft3171 Misty Morning Dr, Flushing, MI 48433For SaleMLS ID #50209100, Lucy W Ham, Ham Group Realty. MiRealSource
- $--4 bd2 ba2k sqft7150 W Vienna Rd, Clio, MI 48420AuctionAuction.com 2
- $275,0005 bd3 ba3.4k sqft5255 N Seymour Rd, Flushing, MI 48433For SaleMLS ID #50216834, Jason R McConnell, Century 21 Signature Realty. MiRealSource
- $320,0004 bd2 ba2.6k sqft1146 Volkmer Rd, Montrose, MI 48457For SaleMLS ID #50218132, Jeremy T Taljonick, REMAX Right Choice. MiRealSource
- $244,9003 bd2 ba1.9k sqft9408 McAfee Rd, Montrose, MI 48457For SaleMLS ID #50208636, Michael A Sanchez, REMAX Edge. MiRealSource
- $575,0005 bd2 ba2.2k sqft4240 Sheridan Rd, Flushing, MI 48433For SaleMLS ID #20261035239, Eric Stamm, Eric Stamm Team Real Estate. Realcomp II
- $449,9003 bd3 ba1.8k sqft7415 W Farrand Rd, Clio, MI 48420For SaleMLS ID #20261044683, Zack Lessner, New Michigan Realty. Realcomp II
- $369,9004 bd3 ba3k sqft2288 Lost Creek Dr, Flushing, MI 48433For SaleMLS ID #20261041064, Shane Adams, RE/MAX Select. Realcomp II
