Skip main navigation
For sale
  • $750,000

    9039 S Bertha Court, Morrison, CO 80465

    4beds
    2,383sqft
    : 
    Loading
    Get pre-qualified
    Single Family Residence
    Built in 1977
    0.99 Acres Lot
    $-- Zestimate®
    $315/sqft
    $-- HOA

    What's special

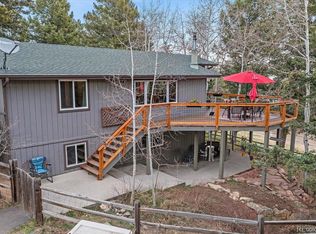
    If you've dreamed of a life where the mountains are right outside your window and Denver is still just minutes away, this is what that looks like. Tucked at the end of a cul-de-sac on an acre of privacy in Conifer, this home opens to mountain and plains views from nearly every room, with aspen trees and wildlife right outside the windows. Picture morning coffee on the wrap-around deck as light comes up over the plains, or that same spot at day's end, wine in hand, as the sky changes color and the neighborhood goes quiet. The great room centers on a rock-faced, wood-burning fireplace built to be used, not just looked at. The kitchen's hickory cabinets, Silestone counters, and center island are where a full house gathers for a holiday, or where a weeknight dinner turns into everyone standing around the island anyway. The walk-out lower level lives like a home of its own: a second primary suite with a rock accent wall and walk-in closet, a kitchenette with a thermostat-controlled pellet stove, and a fourth bedroom. An entertainment room downstairs is built around the hot tub. It's the kind of layout that flexes with your life, whether that's guests, family, or space you configure to fit what you need. Then there's the shop - a two-car oversized detached garage plus a newer 26x32 building, wired and insulated. Run a business out of it, set up a workshop, park extra vehicles, or store everything that comes with mountain living: a boat, a camper, climbing and fishing gear, whatever your version of Colorado looks like. Updates carry through the house - hickory hand-scraped floors, double-pane windows, stainless appliances, updated baths, and a paid-off solar system that keeps energy costs low. This is Conifer living - everyday needs close by, in a foothills community where neighbors plow each other's driveways and gather for cul-de-sac happy hours. Someone is going to open that door, build the fire, and call this home. The only question is whether it's you.
    7 days
    |
    730
    |
    95
    |

    Zillow last checked:

    Listing updated:

    Listed by:

    Jackie White 720-475-6111 jackiewhiterealtor@gmail.com,

    Your Castle Real Estate Inc,

    Tessa Larson 303-908-3317,

    Your Castle Real Estate Inc

    Source: REcolorado as distributed by MLS GRID,MLS#: 7274916MLS Logo

    Loading...

      Facts & features

      Interior

      Bedrooms & bathrooms
      • Bedrooms: 4
      • Bathrooms: 2
      • Full bathrooms: 1
      • 3/4 bathrooms: 1
      • Main level bathrooms: 1
      • Main level bedrooms: 2
      Bedroom
      • Description: Main Level, With Direct Access To The Full Bath
      • Features: Primary Suite
      • Level: Main
      Bedroom
      • Description: Bright And Flexible — Bedroom Or Office, Either Works.
      • Level: Main
      Bedroom
      • Description: Lower-Level, Second Primary - Ensuite With A Rock Wall Separating The Bedroom And Bathroom.
      • Features: Primary Suite
      • Level: Basement
      Bedroom
      • Description: Rounds Out The Lower Level — Bedroom, Office, Or Guest Space, Depending On What Suits Your Needs.
      • Level: Basement
      Bathroom
      • Description: Full Bath Serving The Main Floor.
      • Features: Primary Suite
      • Level: Main
      Bathroom
      • Description: En Suite 3/4 Bath, The Rock Wall Continues In From The Bedroom.
      • Level: Basement
      Bonus room
      • Description: Dedicated Room For The Hot Tub, Opens Straight Onto The Covered Patio.
      • Level: Basement
      Dining room
      • Description: From Here You've Got The View — Plains, Mountains, Trees, Right Through The Windows.
      • Level: Main
      Family room
      • Description: Big, Easy Space For Movie Nights Or Overflow When Guests Are Over.
      • Level: Basement
      Great room
      • Description: Rock-Faced Fireplace Anchors The Room; This Is Where You End Up On A Cold Night.
      • Level: Main
      Kitchen
      • Description: Hickory Cabinets, Granite Counters, An Island Big Enough For The Whole Family To Gather Around.
      • Level: Main
      Kitchen
      • Description: Second Kitchen With A Pellet Stove — Its Own Little Setup.
      • Level: Basement
      Heating
      • Baseboard, Electric, Solar
      Cooling
      • None
      Appliances
      • Included: Bar Fridge, Dishwasher, Disposal, Dryer, Microwave, Range, Refrigerator, Washer
      Features
      • Kitchen Island, Primary Suite, Stone Counters
      • Flooring: Wood
      • Basement: Finished,Full,Walk-Out Access
      • Number of fireplaces: 2
      • Fireplace features: Basement, Great Room, Insert, Pellet Stove, Wood Burning
      Interior area
      • Total structure area: 2,383
      • Total interior livable area: 2,383 sqft
      • Finished area above ground: 1,071
      • Finished area below ground: 1,312
      Video & virtual tour

      Property

      Parking
      • Total spaces: 6
      • Parking features: Garage
      • Garage spaces: 6
      Features
      • Levels: One
      • Stories: 1
      • Patio & porch: Covered, Deck, Patio
      • Exterior features: Dog Run, Private Yard
      • Has spa: Yes
      • Spa features: Heated
      • Fencing: Partial
      Lot
      • Size: 0.99 Acres
      • Features: Cul-De-Sac, Rolling Slope
      • Residential vegetation: Aspen, Mixed, Partially Wooded, Wooded
      Details
      • Parcel number: 136365
      • Zoning: A-2
      • Special conditions: Standard

      Construction

      Type & style
      • Home type: SingleFamily
      • Architectural style: Mountain Contemporary
      • Property subtype: Single Family Residence
      Materials
      • Cement Siding, Frame, Wood Siding
      • Roof: Composition
      Condition
      • Year built: 1977

      Utilities & green energy

      • Water: Well

      Community & HOA

      Community
      • Security: Smart Locks
      • Subdivision: Doubleheader
      HOA
      • Has HOA: No
      Location
      • Region: Morrison

      Financial & listing details

      • Price per square foot: $315/sqft
      • Annual tax amount: $4,628
      • Date on market: 7/16/2026
      • Listing terms: Cash,Conventional,VA Loan
      • Exclusions: Seller's Personal Property In The Home And On The Property.
      • Ownership: Individual

        Estimated market value

        Not available

        Estimated sales range

        Not available

        Not available

        Price history

        DateEventPrice
        7/10/2026Listed for sale$750,000$315/sqft
        Source: REcolorado as distributed by MLS GRID #7274916 Report a problem

        Public tax history

        Tax history is unavailable.

        Monthly payment

        Est. payment

        Payment breakdown

        Explore the cost of this home by adjusting the details. Changes won't be saved.
        All calculations are estimates and provided by Zillow, Inc. for informational purposes only. Actual amounts may vary.
        HOA fees may include property taxes on listings classified as Co-Ops. Contact the listing agent and/or owner for fee details.
        Mortgage interest rates are dependent on a number of factors, including credit score, down payment, and repayment length. Interest rate data provided by Zillow Group Marketplace, Inc. as of 1/1/1970 from various mortgage lenders with which we have lead or other similar arrangements; the Estimated Payment is an average of those rates.
        See how much you could borrow to make a competitive offer.

        Climate risks

        Neighborhood: 80465

        Getting around

        0 / 100
        Car-Dependent

        Nearby schools

        GreatSchools rating
        Schools provided by the listing agent
        • Elementary: West Jefferson
        • Middle: West Jefferson
        • High: Conifer
        • District: Jefferson County R-1

        Source: REcolorado as distributed by MLS GRID. This data may not be complete. We recommend contacting the local school district to confirm school assignments for this home.

        A local agent can set up tours, give advice and negotiate with sellers.

        Browse local experts

        Similar homes