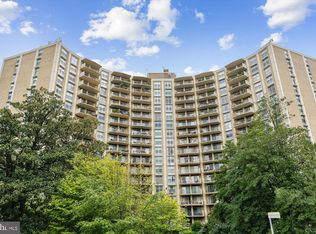
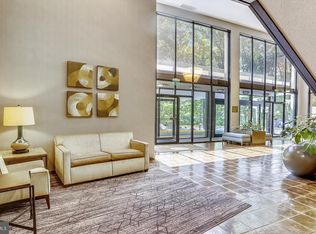
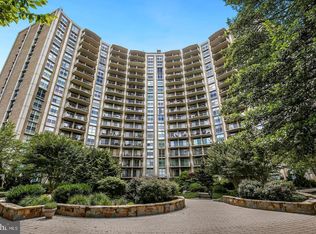
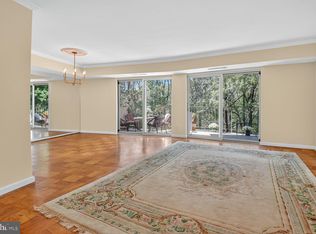
Discover a harmonious blend of contemporary elegance and timeless craftsmanship in this stunning 2-bedroom, 2-bathroom unit located in the desirable Parkside Plaza. Spanning 1,275 sq ft, this renovated unit boasts an open floor plan that invites natural light to dance across the rich hardwood floors, accentuated by exquisite crown moldings and recessed lighting. The heart of the home is a beautifully designed eat-in kitchen, featuring upgraded countertops and stainless steel appliances, perfect for culinary enthusiasts. Enjoy meals in the formal dining area or on the charming balcony, where scenic vistas of lush trees and serene woods create a tranquil backdrop. Retreat to the spacious primary suite, complete with a walk-in closet and a luxurious bathroom featuring a walk-in shower. The second bedroom offers versatility, ideal for guests or a home office. Step outside to experience the community's exceptional amenities, including a sparkling outdoor pool, fitness center, and dog park, all maintained with care. The extensive hardscape and well-lit surroundings enhance the outdoor experience, while the detached garage provides secure and convenient parking. With its prime location and thoughtful design, this residence is not just a home; it’s a lifestyle. Embrace the opportunity to live in a community that prioritizes comfort, convenience, and connection to nature. Don’t miss your chance to make this exquisite home your own! Open House Saturday May 2, 2026 from 11p-2p + Sunday May 3, 2026 from 1p-4p Stop Procrastinating and just DO IT !! Join the Award Winning Community. This will be your best real estate investment of your lifetime! Reserved GARAGE PARKING SPACE # 58 INCLUDED! and Storage Bin # 74 INCLUDED!!! Need more details about the unit or Parkside Plaza Contact Seasoned Helpful Knowledgeable Agent available for a private tour of all the amenities and viewing of this incredible condominium. Life is 10% what happens to you and 90% how you choose to react ! Don't let this one slip away .......
Sold for $345,000
$345,000
9039 Sligo Creek Pkwy APT 516, Silver Spring, MD 20901
2beds
1,275sqft
Condominium
Built in 1965
-- sqft lot
$338,100 Zestimate®
$271/sqft
$2,398 Estimated rent
Home value
$338,100
$311,000 - $369,000
$2,398/mo
Zestimate® history
Owner options
List your home for rent
$2,398/mo
Rent Zestimate®
Find your next renter with Zillow Rental Manager. Plus, with online applications, you can quickly screen prospective tenants – for free.
$2,398/mo
Rent Zestimate®
Refinance and save
$2,241/mo
Est. payment
Refinancing to a lower rate could help reduce your monthly payments and save thousands over the life of the loan.
$2,241/mo
Est. payment
Explore your selling options
Work with a Zillow partner agent
Leverage their expertise and Zillow's premium Showcase listings to get your home seen by more buyers.
Get startedList with your own agent
Get your home in front of millions of buyers by listing it on Zillow.
Learn how to do itSell it yourself
Take full control of how buyers see your home on Zillow by listing For Sale by Owner (FSBO).
List your homeWhat's special
Renovated unitWell-lit surroundingsExtensive hardscapeWalk-in closetExquisite crown moldingsWalk-in showerRich hardwood floors
Zillow last checked:
Listing updated:
Listed by:
Tim Gallagher 301-907-7600,
Long & Foster Real Estate, Inc.
Bought with:
Unrepresented
Unrepresented
Source: Bright MLS,MLS#: MDMC2230758
Facts & features
Interior
Bedrooms & bathrooms
- Bedrooms: 2
- Bathrooms: 2
- Full bathrooms: 2
- Main level bathrooms: 2
- Main level bedrooms: 2
Rooms
- Room types: Living Room, Dining Room, Primary Bedroom, Bedroom 2, Foyer, Bathroom 1
Primary bedroom
- Features: Flooring - HardWood, Flooring - Wood, Lighting - Ceiling, Walk-In Closet(s), Window Treatments, Crown Molding
- Level: Main
- Area: 192 Square Feet
- Dimensions: 12 X 16
Bedroom 2
- Features: Flooring - HardWood, Flooring - Wood, Lighting - Ceiling, Window Treatments
- Level: Main
- Area: 154 Square Feet
- Dimensions: 14 X 11
Bathroom 1
- Features: Bathroom - Walk-In Shower
- Level: Main
Dining room
- Features: Balcony Access, Flooring - HardWood, Flooring - Wood, Formal Dining Room, Lighting - Ceiling, Window Treatments
- Level: Main
- Area: 96 Square Feet
- Dimensions: 12 X 8
Foyer
- Features: Built-in Features, Flooring - Ceramic Tile, Lighting - Ceiling
- Level: Main
- Area: 36 Square Feet
- Dimensions: 4 X 9
Living room
- Features: Crown Molding, Flooring - HardWood, Flooring - Wood, Window Treatments, Lighting - Ceiling, Balcony Access
- Level: Main
- Area: 221 Square Feet
- Dimensions: 17 X 13
Heating
- Forced Air, Natural Gas
Cooling
- Central Air, Electric
Appliances
- Included: Microwave, Built-In Range, Dishwasher, Disposal, Energy Efficient Appliances, Oven/Range - Gas, Refrigerator, Stainless Steel Appliance(s), Water Heater
- Laundry: Main Level
Features
- Bathroom - Tub Shower, Crown Molding, Built-in Features, Dining Area, Elevator, Entry Level Bedroom, Open Floorplan, Formal/Separate Dining Room, Eat-in Kitchen, Kitchen - Table Space, Pantry, Recessed Lighting, Upgraded Countertops, Walk-In Closet(s), Dry Wall
- Flooring: Wood, Hardwood, Ceramic Tile
- Doors: Insulated, Sliding Glass
- Windows: Double Hung, Energy Efficient, Replacement, Screens, Sliding, Window Treatments
- Has basement: No
- Has fireplace: No
- Common walls with other units/homes: 2+ Common Walls
Interior area
- Total structure area: 1,275
- Total interior livable area: 1,275 sqft
- Finished area above ground: 1,275
- Finished area below ground: 0
Property
Parking
- Total spaces: 1
- Parking features: Covered, Garage Faces Side, Garage Door Opener, Inside Entrance, Underground, Assigned, Lighted, Heated, Parking Space Conveys, Secured, Driveway, Detached
- Garage spaces: 1
- Has uncovered spaces: Yes
- Details: Assigned Parking, Assigned Space #: 58
Accessibility
- Accessibility features: None
Features
- Levels: Five
- Stories: 5
- Exterior features: Extensive Hardscape, Lighting, Flood Lights, Play Equipment, Street Lights, Balcony
- Pool features: Community
- Has view: Yes
- View description: Trees/Woods, Scenic Vista, Water
- Has water view: Yes
- Water view: Water
Lot
- Features: Backs to Trees, Wooded
Details
- Additional structures: Above Grade, Below Grade
- Parcel number: 161302146683
- Zoning: R10
- Special conditions: Standard
Construction
Type & style
- Home type: Condo
- Architectural style: Contemporary,Ranch/Rambler
- Property subtype: Condominium
- Attached to another structure: Yes
Materials
- Block
- Foundation: Slab
Condition
- Excellent
- New construction: No
- Year built: 1965
Utilities & green energy
- Sewer: Public Sewer
- Water: Public
Community & HOA
Community
- Features: Pool
- Security: Exterior Cameras, Desk in Lobby, Fire Escape
- Condo and coop fee: $1,056 monthly
- Subdivision: Parkside Plaza Codm
HOA
- Has HOA: No
- Amenities included: Answering Service, Dog Park, Elevator(s), Fitness Center, Storage, Game Room, Laundry, Meeting Room, Party Room, Pool, Sauna, Storage Bin, Tot Lots/Playground, Transportation Service
- Services included: A/C unit(s), Air Conditioning, Common Area Maintenance, Custodial Services Maintenance, Electricity, Maintenance Structure, Gas, Heat, Maintenance Grounds, Management, Pool(s), Recreation Facility, Reserve Funds, Road Maintenance, Sewer, Snow Removal, Trash, Water
- HOA name: Parkside Plaza
Location
- Region: Silver Spring
Financial & listing details
- Price per square foot: $271/sqft
- Tax assessed value: $301,000
- Annual tax amount: $3,358
- Date on market: 4/30/2026
- Listing agreement: Exclusive Right To Sell
- Listing terms: Conventional,FHA,VA Loan,Cash
- Ownership: Condominium
Price history
| Date | Event | Price |
|---|---|---|
| 5/22/2026 | Sold | $345,000-6.6%$271/sqft |
Source:  Bright MLS #MDMC2230758 Report a problem Bright MLS #MDMC2230758 Report a problem | ||
| 5/5/2026 | Contingent | $369,500$290/sqft |
Source: Bright MLS #MDMC2230758 Report a problem | ||
| 4/30/2026 | Listed for sale | $369,500+13.7%$290/sqft |
Source: Bright MLS #MDMC2230758 Report a problem | ||
| 7/28/2023 | Sold | $325,000$255/sqft |
Source: Bright MLS #MDMC2099042 Report a problem | ||
| 7/10/2023 | Contingent | $325,000$255/sqft |
Source: Bright MLS #MDMC2099042 Report a problem | ||
| 7/6/2023 | Listed for sale | $325,000+202.3%$255/sqft |
Source: Bright MLS #MDMC2099042 Report a problem | ||
| 10/23/1996 | Sold | $107,500$84/sqft |
Source: Public Record Report a problem | ||
Public tax history
| Year | Property taxes | Tax assessment |
|---|---|---|
| 2026 | $3,541 +5.5% | $301,000 +5.2% |
| 2025 | $3,358 +7.6% | $286,000 +5.5% |
| 2024 | $3,120 +0.5% | $271,000 +0.6% |
| 2023 | $3,103 +5.1% | $269,333 +0.6% |
| 2022 | $2,954 +0.7% | $267,667 +0.6% |
| 2021 | $2,933 +2.5% | $266,000 +2.6% |
| 2020 | $2,861 +5.5% | $259,333 +5.4% |
| 2019 | $2,713 -0.2% | $246,000 |
| 2018 | $2,718 +0.1% | $246,000 +4.2% |
| 2017 | $2,715 | $236,000 +4.4% |
| 2016 | -- | $226,000 +4.6% |
| 2015 | -- | $216,000 +1.9% |
| 2014 | -- | $212,000 +1.9% |
| 2013 | -- | $208,000 +2% |
| 2012 | -- | $204,000 |
| 2011 | -- | $204,000 |
| 2010 | -- | $204,000 -34.4% |
| 2009 | -- | $311,000 +14.7% |
| 2008 | -- | $271,166 +17.2% |
| 2007 | -- | $231,333 +20.8% |
| 2006 | -- | $191,500 +15.7% |
| 2005 | -- | $165,500 +18.6% |
| 2004 | -- | $139,500 +22.9% |
| 2003 | -- | $113,500 +4.6% |
| 2002 | -- | $108,500 |
| 2001 | -- | $108,500 |
Find assessor info on the county website
Neighborhood: Sligo Park Hills
Nearby homes
- $280,0002 bd1 ba1.2k sqft9039 Sligo Creek Pkwy APT 102, Silver Spring, MD 20901Sold
- $297,0002 bd1 ba1.1k sqft9039 Sligo Creek Pkwy APT 202, Silver Spring, MD 20901Sold
- $228,2431 bd1 ba927 sqft9039 Sligo Creek Pkwy APT 205, Silver Spring, MD 20901For Sale
- $309,0002 bd2 ba1.2k sqft9039 Sligo Creek Pkwy APT 304, Silver Spring, MD 20901Sold
- $351,0002 bd2 ba1.2k sqft9039 Sligo Creek Pkwy APT 312, Silver Spring, MD 20901Sold
- $350,0002 bd2 ba1.2k sqft9039 Sligo Creek Pkwy APT 416, Silver Spring, MD 20901Sold
- $230,0001 bd1 ba927 sqft9039 Sligo Creek Pkwy APT 510, Silver Spring, MD 20901Sold
- $184,0751 bd1 ba892 sqft9039 Sligo Creek Pkwy APT 606, Silver Spring, MD 20901Sold
Nearby schools
GreatSchools rating
- 7/10Highland View Elementary SchoolGrades: K-5Distance: 0.2 mi
- 6/10Silver Spring International Middle SchoolGrades: 6-8Distance: 0.3 mi
- 5/10Northwood High SchoolGrades: 9-12Distance: 6.3 mi
Schools provided by the listing agent
- District: Montgomery County Public Schools
Source: Bright MLS. This data may not be complete. We recommend contacting the local school district to confirm school assignments for this home.
Get a cash offer in 3 minutes
Find out how much your home could sell for in as little as 3 minutes with a no-obligation cash offer.
Estimated market value
$338,100
Get a cash offer in 3 minutes
Find out how much your home could sell for in as little as 3 minutes with a no-obligation cash offer.
Estimated market value
$338,100
- Maryland
- Montgomery County
- Silver Spring
- 20901
- Sligo Park Hills
- 9039 Sligo Creek Pkwy Apartment 516
