Located in the River Road Corridor, Mooreland Commons is secluded, yet convenient to shopping and popular restaurants. This home is at the quiet end of the street nestled in a pretty garden setting. The covered porch welcomes you to a front-to back hall, opening to the gracious Living Room with a fireplace and the charming Dining Room with detailed millwork. The Sun Room/Sitting Room with bright windows leads to the rear Deck. Wonderful spots to relax and enjoy nature! The hard to find but highly desired First Floor Primary, with ensuite bath and huge walk-in closet is the perfect guest suite, or gives you perfect one-floor living. The convenient Half Bath leads to an Eat-in Big Kitchen with spacious walk-in Pantry, Desk and a sweet breakfast area by the windows. A door to the Attached Double Garage gives excellent storage. A pretty split staircase leads to the Second Primary Suite with Bath and big walk-in closet/storage room. Two additional Bedrooms or Offices have a Hall Bath, giving you several options for your needs. Special Features include wood floors down, Pella Windows, an extra parking space, brand new carpet and new interior paint. Move in Ready! If you dream of a place without yard work or exterior maintenance, this feels like a Single Family Home, beautiful and serene, fresh as a daisy! Don't miss seeing for yourself! (Dinning area Chandelier does not convey).
Sold for $579,000
$579,000
9039 Wood Sorrel Dr, Henrico, VA 23229
4beds
2,301sqft
Condominium
Built in 1983
-- sqft lot
$591,000 Zestimate®
$252/sqft
$2,779 Estimated rent
Home value
$591,000
$544,000 - $644,000
$2,779/mo
Zestimate® history
Owner options
List your home for rent
$2,779/mo
Rent Zestimate®
Find your next renter with Zillow Rental Manager. Plus, with online applications, you can quickly screen prospective tenants – for free.
$2,779/mo
Rent Zestimate®
Refinance and save
$4,089/mo
Est. payment
Refinancing to a lower rate could help reduce your monthly payments and save thousands over the life of the loan.
$4,089/mo
Est. payment
Explore your selling options
Work with a Zillow partner agent
Leverage their expertise and Zillow's premium Showcase listings to get your home seen by more buyers.
Get startedList with your own agent
Get your home in front of millions of buyers by listing it on Zillow.
Learn how to do itSell it yourself
Take full control of how buyers see your home on Zillow by listing For Sale by Owner (FSBO).
List your homeWhat's special
First floor primaryAttached double garageBrand new carpetNew interior paintCharming dining roomEat-in big kitchenCovered porch
Zillow last checked:
Listing updated:
Listed by:
Carolyn Hartz (804)216-2221,
Long & Foster REALTORS
Bought with:
Chris Ellis, 0225217908
Shaheen Ruth Martin & Fonville
Source: CVRMLS,MLS#: 2519313 Originating MLS: Central Virginia Regional MLS
Originating MLS: Central Virginia Regional MLSFacts & features
Interior
Bedrooms & bathrooms
- Bedrooms: 4
- Bathrooms: 4
- Full bathrooms: 3
- 1/2 bathrooms: 1
Primary bedroom
- Description: Walk-in closet, en-suite bath
- Level: First
- Dimensions: 14.11 x 11.8
Primary bedroom
- Description: Double walk-in closet, en-suite bath
- Level: Second
- Dimensions: 19.5 x 11.4
Bedroom 3
- Description: Closet,brightwindows
- Level: Second
- Dimensions: 15.11 x 11.4
Bedroom 4
- Description: Built-in shelves, cathedral ceiling
- Level: Second
- Dimensions: 11.9 x 11.6
Dining room
- Description: (Chandelier does not convey) Crown moulding
- Level: First
- Dimensions: 15.3 x 13.0
Florida room
- Description: Glass doors open to the deck
- Level: First
- Dimensions: 11.8 x 9.7
Foyer
- Description: Storm door, coat closet, wide turned staircase
- Level: First
- Dimensions: 19.7 x 7.5
Other
- Description: Shower
- Level: First
Other
- Description: Tub & Shower
- Level: Second
Half bath
- Level: First
Kitchen
- Description: Eat-in, walk-in pantry, desk
- Level: First
- Dimensions: 20.3 x 11.8
Living room
- Description: Gas f/p w/lovely mantle, crown moulding
- Level: First
- Dimensions: 15.3 x 15.0
Heating
- Electric, Heat Pump, Zoned
Cooling
- Zoned
Appliances
- Included: Dishwasher, Microwave, Refrigerator, Stove
- Laundry: Washer Hookup, Dryer Hookup
Features
- Separate/Formal Dining Room, Eat-in Kitchen, Fireplace, Bath in Primary Bedroom, Main Level Primary, Walk-In Closet(s)
- Flooring: Partially Carpeted, Wood
- Has basement: No
- Attic: None
- Number of fireplaces: 1
- Fireplace features: Gas
Interior area
- Total interior livable area: 2,301 sqft
- Finished area above ground: 2,301
- Finished area below ground: 0
Property
Parking
- Total spaces: 2
- Parking features: Attached, Direct Access, Garage, Garage Door Opener, Off Street
- Attached garage spaces: 2
Features
- Levels: Two
- Stories: 2
- Patio & porch: Front Porch, Deck
- Exterior features: Deck
- Pool features: None
- Fencing: None
Lot
- Size: 2,683 Square Feet
- Features: Dead End, Cul-De-Sac, Level
- Topography: Level
Details
- Parcel number: 7477386173.076
- Zoning description: R5
Construction
Type & style
- Home type: Condo
- Architectural style: Two Story
- Property subtype: Condominium
- Attached to another structure: Yes
Materials
- Frame, HardiPlank Type
- Roof: Composition
Condition
- Resale
- New construction: No
- Year built: 1983
Utilities & green energy
- Sewer: Public Sewer
- Water: Public
Community & HOA
Community
- Features: Home Owners Association, Maintained Community
- Subdivision: Mooreland Commons
HOA
- Has HOA: Yes
- Amenities included: Landscaping, Management
- Services included: Association Management, Common Areas, Insurance, Maintenance Grounds, Maintenance Structure, Reserve Fund, Road Maintenance, Snow Removal, Trash
- HOA fee: $643 monthly
Location
- Region: Henrico
Financial & listing details
- Price per square foot: $252/sqft
- Tax assessed value: $522,300
- Annual tax amount: $4,439
- Date on market: 1/12/2026
- Ownership: Individuals
- Ownership type: Sole Proprietor
Price history
| Date | Event | Price |
|---|---|---|
| 8/27/2025 | Sold | $579,000$252/sqft |
Source:  CVRMLS #2519313 Report a problem CVRMLS #2519313 Report a problem | ||
| 7/27/2025 | Pending sale | $579,000$252/sqft |
Source: CVRMLS #2519313 Report a problem | ||
| 7/12/2025 | Listed for sale | $579,000+103.2%$252/sqft |
Source: CVRMLS #2519313 Report a problem | ||
| 12/16/2011 | Sold | $285,000$124/sqft |
Source: Public Record Report a problem | ||
| 1/15/2002 | Sold | $285,000$124/sqft |
Source: Public Record Report a problem | ||
Public tax history
| Year | Property taxes | Tax assessment |
|---|---|---|
| 2025 | $4,452 +0.3% | $536,400 +2.7% |
| 2024 | $4,440 +4.9% | $522,300 +4.9% |
| 2023 | $4,233 +16.4% | $498,000 +16.4% |
| 2022 | $3,637 +6.9% | $427,900 +9.4% |
| 2021 | $3,403 +4.4% | $391,200 +4.4% |
| 2020 | $3,261 +5% | $374,800 |
| 2019 | $3,107 | $374,800 +5% |
| 2018 | $3,107 +100% | $357,100 |
| 2017 | $1,553 -48.3% | $357,100 +3.4% |
| 2016 | $3,006 +10.5% | $345,500 +2.8% |
| 2015 | $2,721 | $336,100 +7.5% |
| 2014 | $2,721 | $312,700 +7.2% |
| 2013 | -- | $291,700 |
| 2012 | -- | $291,700 -5.8% |
| 2011 | -- | $309,700 |
| 2010 | -- | $309,700 -5.4% |
| 2009 | -- | $327,500 |
Find assessor info on the county website
Neighborhood: 23229
Nearby homes
- $651,0003 bd2 ba2.4k sqft9041 Wood Sorrel Dr, Henrico, VA 23229Off Market
- $598,3003 bd2 ba2.1k sqft9043 Wood Sorrel Dr, Henrico, VA 23229Off Market
- $588,5003 bd2 ba2.3k sqft9037 Wood Sorrel Dr, Henrico, VA 23229Off Market
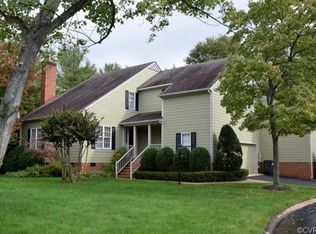
- $501,7002 bd2 ba1.8k sqft9035 Wood Sorrel Dr, Henrico, VA 23229Off Market

- $473,9002 bd3 ba1.8k sqft9035 Wood Sorrel Dr #0, Henrico, VA 23229Off Market
- $531,3003 bd2 ba1.9k sqft9033 Wood Sorrel Dr, Henrico, VA 23229Off Market
- $576,2003 bd2 ba2.1k sqft9031 Wood Sorrel Dr, Henrico, VA 23229Off Market
- $568,2003 bd2 ba1.9k sqft9016 Wood Sorrel Dr, Henrico, VA 23229Off Market
Nearby schools
GreatSchools rating
- 6/10Maybeury Elementary SchoolGrades: PK-5Distance: 0.4 mi
- 5/10Tuckahoe Middle SchoolGrades: 6-8Distance: 2 mi
- 3/10Freeman High SchoolGrades: 9-12Distance: 1.8 mi
Schools provided by the listing agent
- Elementary: Maybeury
- Middle: Tuckahoe
- High: Freeman
Source: CVRMLS. This data may not be complete. We recommend contacting the local school district to confirm school assignments for this home.
Get a cash offer in 3 minutes
Find out how much your home could sell for in as little as 3 minutes with a no-obligation cash offer.
Estimated market value
$591,000
Get a cash offer in 3 minutes
Find out how much your home could sell for in as little as 3 minutes with a no-obligation cash offer.
Estimated market value
$591,000
- Virginia
- Henrico County
- Henrico
- 23229
- 9039 Wood Sorrel Dr
Nearby cities
Nearby neighborhoods
Nearby zip codes
Other Henrico Topics
